2-bedroom flat · NG1 5AB
To rentListed 6 days
Opportunity summary
See Archie’s verdict, returns by strategy and what to check before viewing.
About
A well-presented and spacious two-bedroom, two-bathroom apartment situated within the popular Ropewalk Court development, offering convenient access to Nottingham city centre and its extensive range of shops, restaurants, bars and amenities.
Offered fully furnished, the accommodation comprises two generous double bedrooms, including a main bedroom with en-suite shower room, a separate main bathroom, and a bright open-plan lounge/diner and kitchen.
The fitted kitchen comes complete with appliances including an electric hob and oven, under-counter fridge, dishwasher, washer/dryer, microwave and counter-top freezer.
The property is ideally located within walking distance of Nottingham city centre and benefits from excellent transport links.
It is particularly well suited to students attending Nottingham Trent University, the University of Nottingham, Jubilee Campus or Clifton Campus, as well as professionals working in and around the city centre.
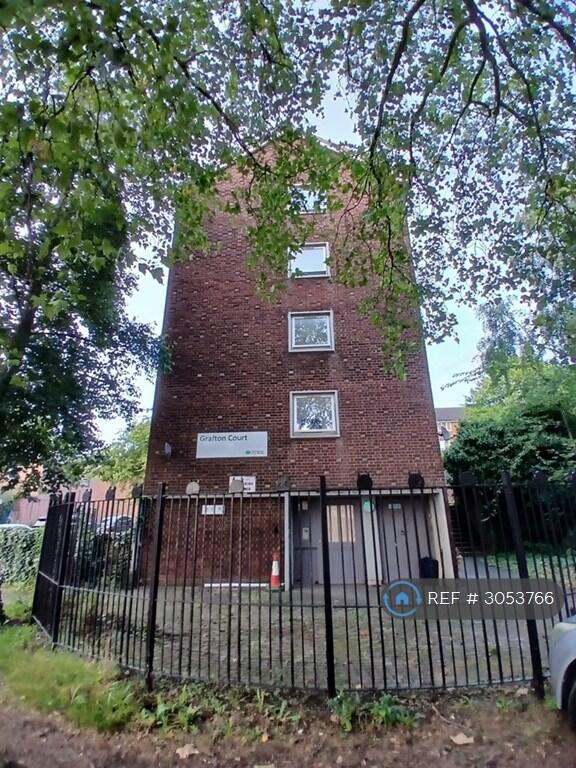
Further benefits include allocated parking and a well-maintained communal building. Available from 7th December.
Utilities package available for an additional £200 PCM, covering water and energy bills.
EPC Rating: B Bedroom 1 3.01m x 3.79m A spacious double bedroom, neutrally decorated throughout with neutral flooring, offering a bright and comfortable living space.
Fully furnished with a bed and mattress, bedside table, wardrobe, chest of drawers, and a desk with chair.
A large window with fitted blind allows plenty of natural light, while the room also benefits from a private en-suite shower room for added convenience.
En-suite The en-suite shower room is neutrally decorated with a combination of tiled and painted walls, complemented by laminate-effect flooring.
Fitted with a shower cubicle, wash basin and WC, the room also benefits from a wall-mounted mirrored cabinet and heated towel rail, creating a practical and modern finish.
Bedroom 2 2.45m x 4.01m Another spacious double bedroom, neutrally decorated throughout and finished with carpet flooring, creating a comfortable and inviting space.
The room is fully furnished with a bed and mattress, bedside table, chest of drawers, mirror, wardrobe, and a desk with chair.
A large window with fitted blind allows plenty of natural light to fill the room.
Bathroom The apartment benefits from a well-appointed main bathroom, featuring blue and white tiled walls and mosaic-effect vinyl flooring.
The suite comprises a bath with shower over, wash basin and WC, along with a storage cabinet and large wall-mounted mirror.
A heated towel rail completes the room, providing both comfort and practicality.
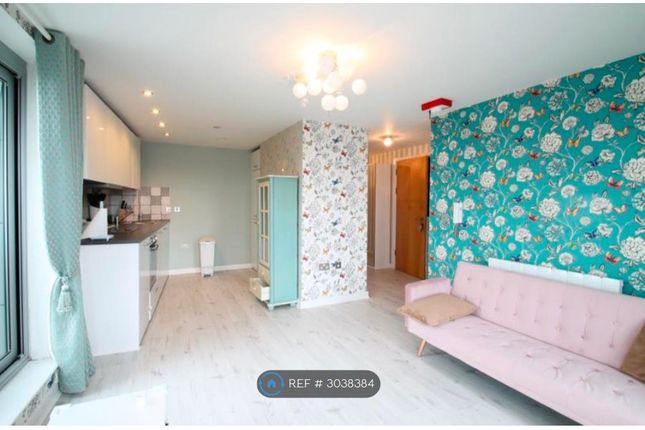
Kitchen 2.0m x 3.12m The fully fitted kitchen is complete with a range of integrated and freestanding appliances, including an electric hob and oven, extractor hood, under-counter fridge, dishwasher, washer/dryer, microwave, and countertop freezer.
Offering cupboard storage and generous worktop space, the kitchen is both practical and well-equipped for everyday living.
An internal open window overlooks the lounge/dining area, creating an open and sociable feel.
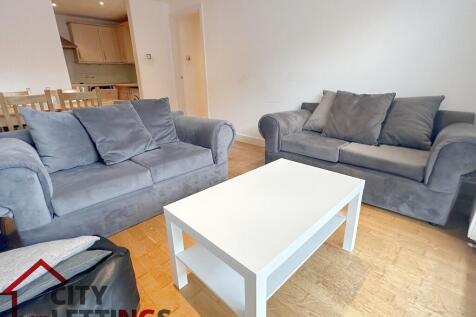
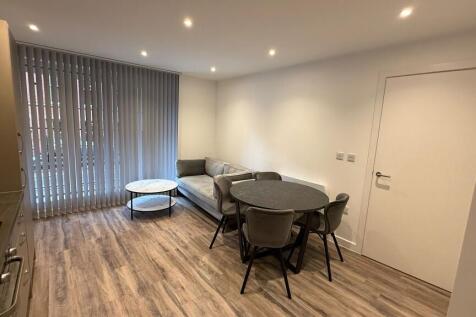
Lounge/Diner 3.12m x 5.68m A bright and spacious open-plan lounge/dining area, tastefully decorated with patterned feature wallpaper and laminate flooring.
The room is fully furnished with a comfortable sofa, matching additional seating, two coffee tables, a rug, dining table and chairs, and bookshelves providing useful storage space.
Large windows with fitted blinds allow an abundance of natural light to flow through the room, creating a welcoming and sociable living environment.
Hallway/Entrance Enter the property into a welcoming entrance hallway, which provides access to all rooms within the apartment.
The hallway also benefits from a useful storage cupboard, housing the hot water cylinder and offering additional storage space.
Parking - Allocated parking The property benefits from one allocated & secure parking space.
Value & comps
No previous sales on record.
Rental comparables are shown in the Rental section below. Sold comparables remain for area capital context only.
Returns
We're still gathering serviced-accommodation data for this area.
This is not financial or investment advice. Prop AI Deals is not authorised by the Financial Conduct Authority (FCA) to provide investment advice.
All investment calculators, property analyses, and AI-generated insights are for informational purposes only. Property investment carries risk and may result in financial loss. All calculations should be independently verified and you should consult with FCA-authorised financial advisers before making any investment decisions.
Past performance does not guarantee future results. Tax implications vary by individual circumstances.
Deal
Properties like this can earn 2–3x BTL yields when converted to HMO, with retrofit costs around £10k/room. Sign in to see the full tier, yield projection, and cost breakdown.
Commercial properties like this can earn 30-50% higher yields when converted to residential under Class MA / Q / P / PA, with prior approval costing ~GBP 96/unit. Sign in to see the recommended route, yield uplift, and cost breakdown.
BRRR-suited properties can recycle 80-100% of investor capital on refi, leaving a high-yielding rental with most of the money out. Sign in to see the refurb cost stack, ARV projection, and refinance maths.
Detached + large garden = sub-division play. Pro tier unlocks the tier badge, plot size, uplift estimate, and regional land benchmark.
Short-lease flats trade at deep discount, but extending under the 1993 Act often costs far less than the discount. Pro tier unlocks the tier badge, premium breakdown, long-lease ARV and arbitrage maths.
See projected short-stay revenue vs a vanilla BTL for this property.
See real sub-let margins (HMO room rates & SA nightly rates) vs the landlord rent.
Area
Agent & docs

FAQ
About Ropewalk Court, Nottingham, NG1
Explore nearby