We've tightened what earns a Pursue. A home now needs a published valuation, a strategy that still makes money after real running costs and lender stress tests, and no listing problems that would stop a mortgage. You'll see fewer Pursues, and each one has been checked harder.
See how verdicts work4-bedroom semi-detached house · HP9 1AR
Listing removedListed 159 days
Opportunity summary
See Archie’s verdict, returns by strategy and what to check before viewing.
About
Perfectly positioned between Beaconsfield’s charming Old Town and vibrant New Town, this property enjoys the best of both worlds while being part of a truly welcoming community.
Residents benefit from easy access to local shops, amenities, and the station with fast trains to London, making day-to-day living both convenient and connected.
The area also falls within sought-after school catchments, adding to its appeal for families.
The area is known for its warm community spirit, brought to life through a calendar of much-loved events, including the annual May Fair, the enchanting Festival of Lights, and open-air Shakespeare performances set against the beautiful backdrop of Hall Barn.
Together, these create a lively yet neighbourly atmosphere that makes this location especially appealing.
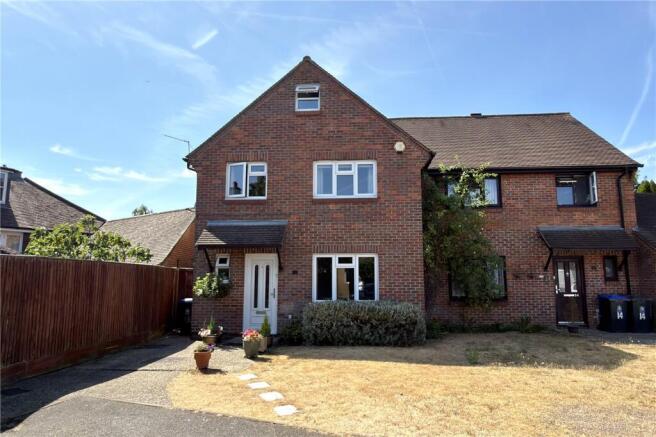
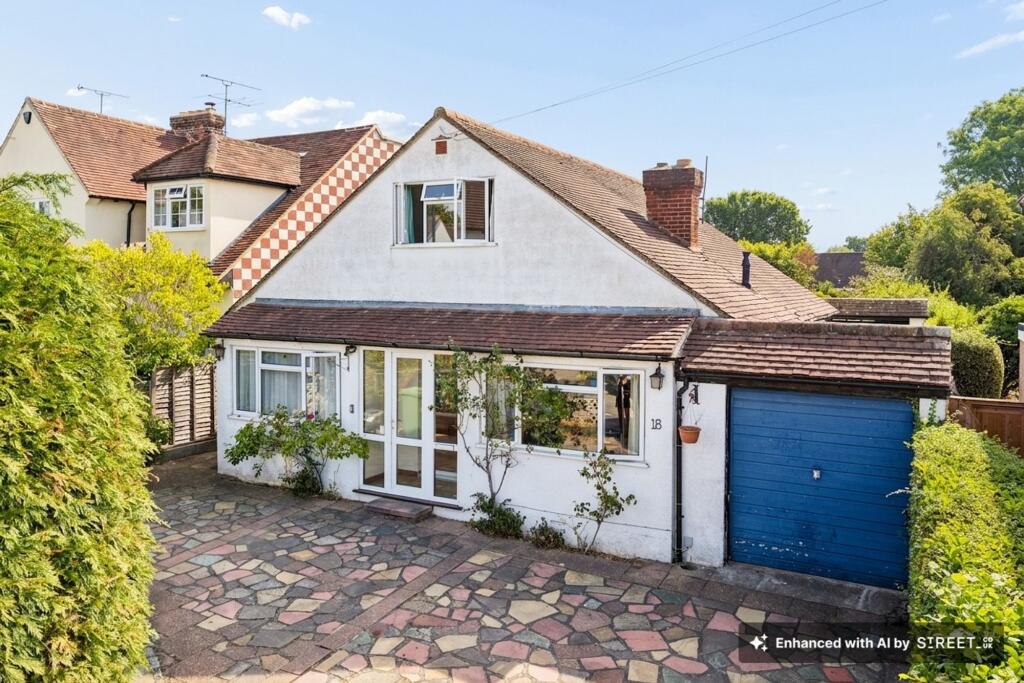
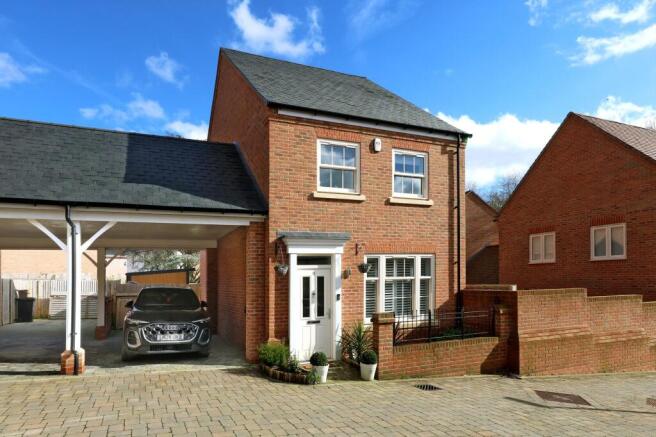
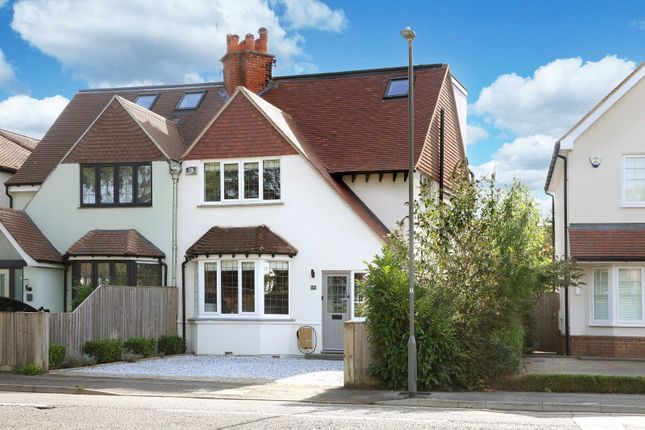
This beautifully presented four bedroom semi-detached house impresses with its spacious and thoughtfully designed layout, perfect for modern family living.
As you enter, you are greeted by a hallway that leads to a kitchen and dining/play area to one side and generous reception room the other, each offering a unique blend of style and functionality.
The main living area exudes warmth with elegant newly laid wood flooring, a charming electric wood burner fireplace, and expansive sliding doors that provide seamless access to the well-maintained garden filling the space with natural light.
The open plan kitchen and dining area is a true highlight, offering a flexible space for dining and a play or work space.
Sliding patio doors open to the garden, creating an effortless indoor-outdoor flow and making it ideal for entertaining or relaxed family meals.
Upstairs, four well-proportioned bedrooms offer plenty of space for freestanding wardrobes. Each room is bathed in natural light from large windows and finished in a calming neutral decor.
The en-suite and family bathroom are modern with stylish tiling, contemporary vanity units and heated towel rails.
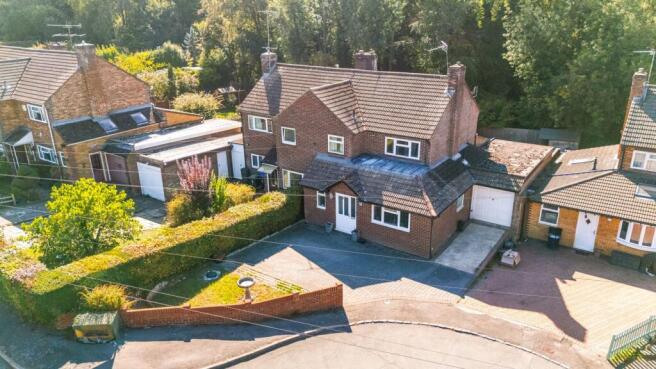
This property boasts a brick driveway for 2 or 3 cars and neat flower beds create a welcoming first impression.
At the rear, the spacious south facing garden is a true sanctuary, complete with a lush lawn, mature trees, and vibrant planting that guarantee privacy and tranquillity.
Outdoor living is a delight, thanks to a generous patio area with seating - perfect for alfresco dining or relaxing on summer evenings.
The presence of solar panels adds an eco-friendly and energy-efficient dimension.
EPC Rating: C Garden Large south facing garden Parking - Driveway Disclaimer Please note we require proof of funds & note it is a legal requirement that we verify ID for purchasers before instructing a sale.
These particulars are for guidance only & are prepared & issued in good faith. They are intended to give a fair summary of the property.
Any description should not be relied on as a statement or representation of fact or that the property, or its services, are in good condition.
The photos show only certain parts of the property when they were taken. Any areas, measurements or distances are approx. only.
Any reference to alterations to, or use of, any part of the property is not a statement that planning, building regs or other consent has been obtained.
These must be verified by an intending purchaser. All statements in these particulars are made without responsibility of Ashington Page or its clients.
Neither Ashington Page (nor any joint agents) nor any of their employees has authority to make or give any representation in relation to the property.
Value & comps
No previous sales on record.
Returns
Set an offer; the calculator follows it.
We're still gathering serviced-accommodation data for this area.
Archie refurb estimate: a Pro feature
0.0% below asking
This is not financial or investment advice. Prop AI Deals is not authorised by the Financial Conduct Authority (FCA) to provide investment advice.
All investment calculators, property analyses, and AI-generated insights are for informational purposes only. Property investment carries risk and may result in financial loss. All calculations should be independently verified and you should consult with FCA-authorised financial advisers before making any investment decisions.
Past performance does not guarantee future results. Tax implications vary by individual circumstances.
Deal
Properties like this can earn 2–3x BTL yields when converted to HMO, with retrofit costs around £10k/room. Sign in to see the full tier, yield projection, and cost breakdown.
Commercial properties like this can earn 30-50% higher yields when converted to residential under Class MA / Q / P / PA, with prior approval costing ~GBP 96/unit. Sign in to see the recommended route, yield uplift, and cost breakdown.
BRRR-suited properties can recycle 80-100% of investor capital on refi, leaving a high-yielding rental with most of the money out. Sign in to see the refurb cost stack, ARV projection, and refinance maths.
Detached + large garden = sub-division play. Pro tier unlocks the tier badge, plot size, uplift estimate, and regional land benchmark.
Short-lease flats trade at deep discount, but extending under the 1993 Act often costs far less than the discount. Pro tier unlocks the tier badge, premium breakdown, long-lease ARV and arbitrage maths.
See projected short-stay revenue vs a vanilla BTL for this property.
See real sub-let margins (HMO room rates & SA nightly rates) vs the landlord rent.
Area
Agent & docs
FAQ
About Candlemas Mead, Beaconsfield, HP9
Explore nearby