We've tightened what earns a Pursue. A home now needs a published valuation, a strategy that still makes money after real running costs and lender stress tests, and no listing problems that would stop a mortgage. You'll see fewer Pursues, and each one has been checked harder.
See how verdicts work4-bedroom detached house · TA9 3QU
For saleListed 62 days
Opportunity summary
See Archie’s verdict, returns by strategy and what to check before viewing.
About
This is a home that genuinely stands apart.
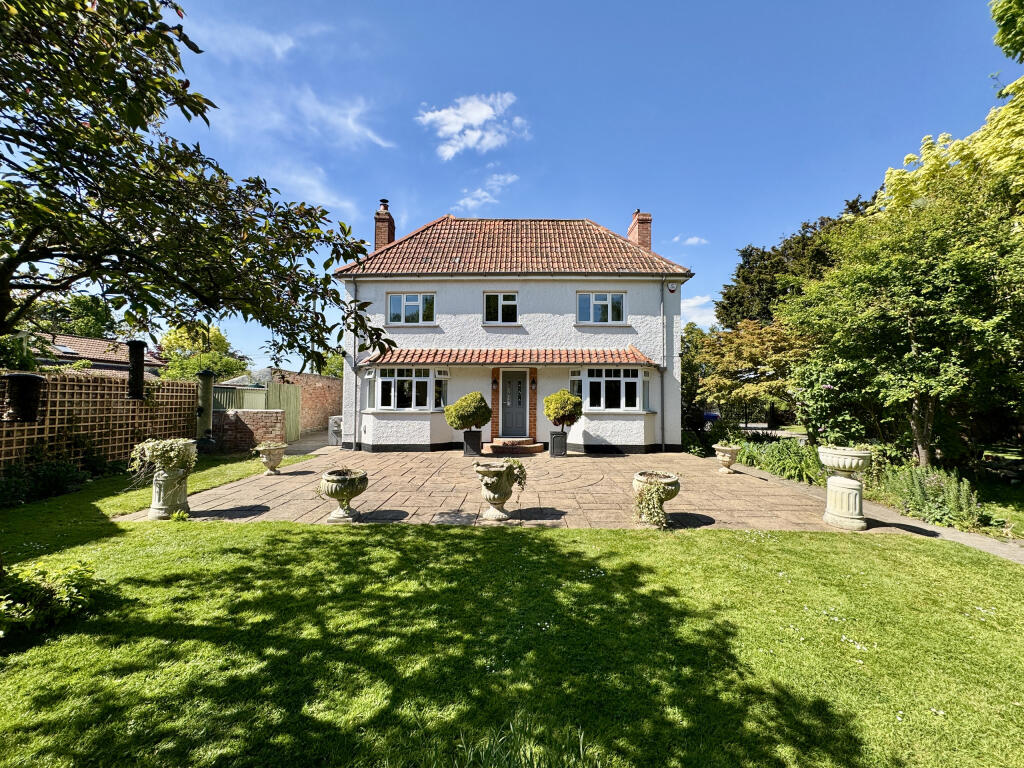
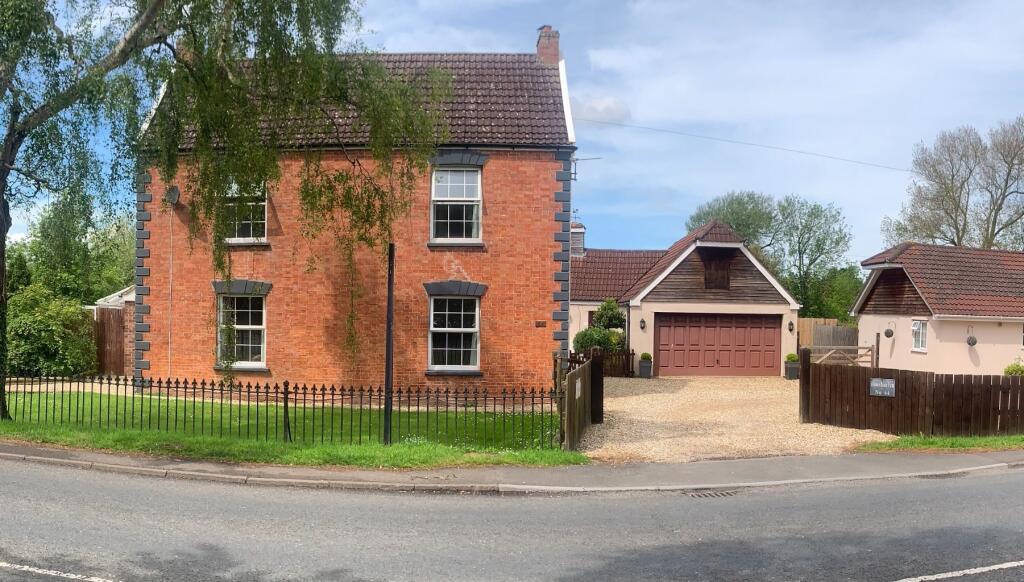
Extensively renovated throughout and offering approximately 3,038 sq ft of impressive accommodation, 25 Main Road combines generous proportions, contemporary finishes and a spectacular rear extension to create something truly special.
Step inside and the scale becomes immediately clear.
The ground floor offers a choice of reception spaces, including a comfortable lounge, separate reception room and a substantial study/dining room, giving you the flexibility to work, entertain and relax.
At the heart of the home is the beautifully finished kitchen/diner. Modern, spacious and designed for sociable living, it flows into the outstanding rear sun room.
This huge extension is a real showpiece, measuring approximately 29ft x 15ft, with roof glazing and wide garden-facing doors bringing in an abundance of natural light.
It's a brilliant space for entertaining, family gatherings or simply enjoying the garden throughout the seasons. A separate utility room and WC complete the ground floor.
Upstairs are four bedrooms, including a generous principal bedroom with en-suite shower room, alongside a stylish family bathroom. Outside, the property continues to deliver.
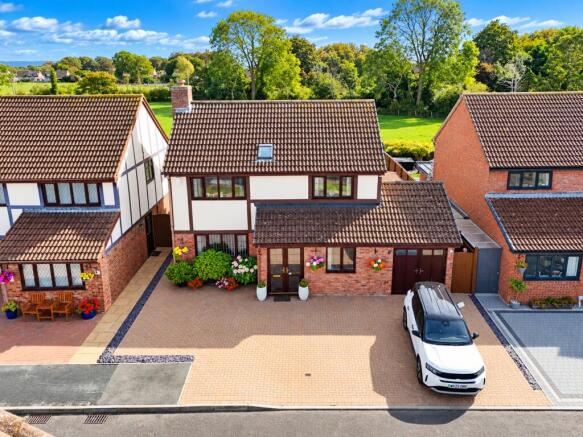
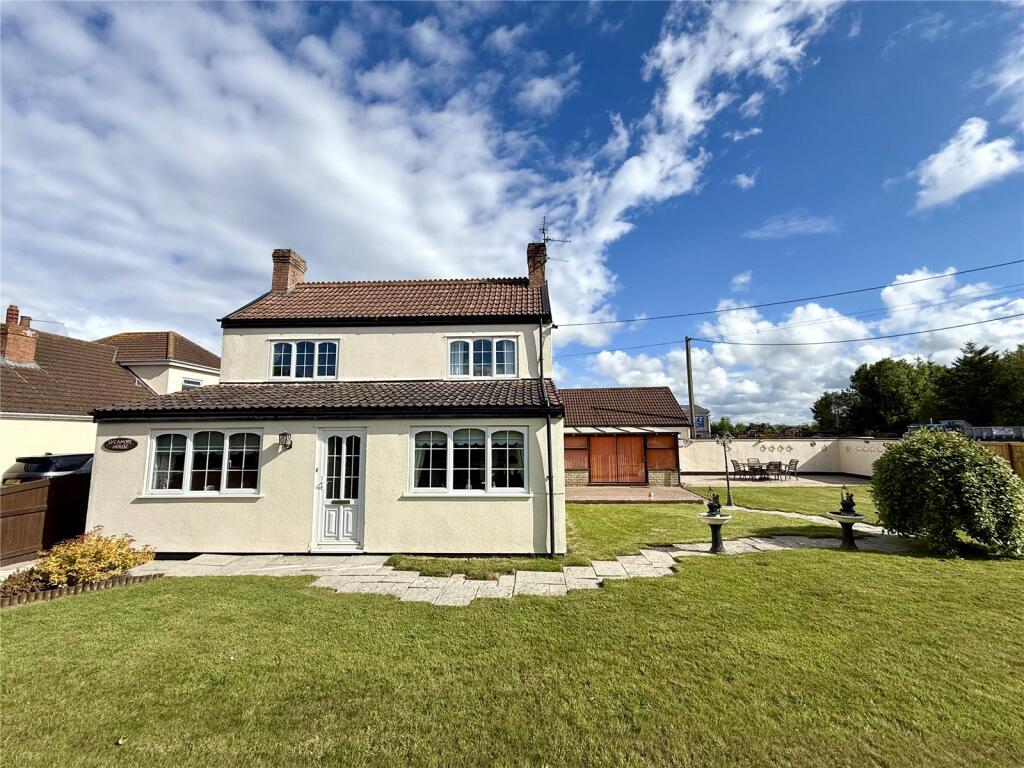
A substantial driveway provides extensive off-road parking, while the garage offers further parking or storage.
To the rear is a large, established garden with mature trees, patio areas and plenty of space to enjoy outdoor living.
The extensive renovation has transformed this into a fresh, modern home with beautifully presented interiors and a layout designed for today's way of living.
With over 3,000 sq ft, four bedrooms, multiple reception rooms, an incredible rear extension, garage, extensive parking and a generous garden, this is a distinctive West Huntspill home offering space on a scale rarely found.
The location adds even more appeal. Highbridge offers a great mix of everyday convenience and Somerset living, with local shops, supermarkets, cafés and amenities close at hand.
Highbridge & Burnham railway station provides useful connections towards Bristol and beyond, while nearby Burnham-on-Sea brings the beach, promenade and traditional seaside atmosphere within easy reach.
Excellent road links via the M5 also make travelling towards Bristol, Weston-super-Mare, Taunton and the wider South West straightforward.
Property Ownership Information Tenure Freehold Council Tax Band E Property Description Disclaimer This is a general description of the property only, and is not intended to constitute part of an offer or contract.
It has been verified by the seller(s), unless marked as "draft".
Purplebricks conducts some valuations online and some of our customers prepare their own property descriptions, so if you decide to proceed with a viewing or an offer, please note this information may have been provided solely by the vendor, and we may not have been able to visit the property to confirm it.
If you require clarification on any point then please contact us, especially if you’re traveling some distance to view.
All information should be checked by your solicitor prior to exchange of contracts. Successful buyers will be required to complete anti-money laundering and proof of funds checks.
The current non-refundable cost is £80 inc. VAT per offer. You’ll need to pay this to Purplebricks and complete all checks before we can issue a memorandum of sale.
The cost includes obtaining relevant data and any manual checks and monitoring which might be required.
Value & comps
No previous sales on record.
Returns
Set an offer; the calculator follows it.
We're still gathering serviced-accommodation data for this area.
Archie refurb estimate: a Pro feature
0.0% below asking
This is not financial or investment advice. Prop AI Deals is not authorised by the Financial Conduct Authority (FCA) to provide investment advice.
All investment calculators, property analyses, and AI-generated insights are for informational purposes only. Property investment carries risk and may result in financial loss. All calculations should be independently verified and you should consult with FCA-authorised financial advisers before making any investment decisions.
Past performance does not guarantee future results. Tax implications vary by individual circumstances.
Deal
Properties like this can earn 2–3x BTL yields when converted to HMO, with retrofit costs around £10k/room. Sign in to see the full tier, yield projection, and cost breakdown.
Commercial properties like this can earn 30-50% higher yields when converted to residential under Class MA / Q / P / PA, with prior approval costing ~GBP 96/unit. Sign in to see the recommended route, yield uplift, and cost breakdown.
BRRR-suited properties can recycle 80-100% of investor capital on refi, leaving a high-yielding rental with most of the money out. Sign in to see the refurb cost stack, ARV projection, and refinance maths.
Detached + large garden = sub-division play. Pro tier unlocks the tier badge, plot size, uplift estimate, and regional land benchmark.
Short-lease flats trade at deep discount, but extending under the 1993 Act often costs far less than the discount. Pro tier unlocks the tier badge, premium breakdown, long-lease ARV and arbitrage maths.
See projected short-stay revenue vs a vanilla BTL for this property.
See real sub-let margins (HMO room rates & SA nightly rates) vs the landlord rent.
Area
Agent & docs

FAQ
About 25, Main Road, West Huntspill
Explore nearby