6-bedroom detached house · WA16 9EE
For saleListed 227 days
Opportunity summary
See Archie’s verdict, returns by strategy and what to check before viewing.
About
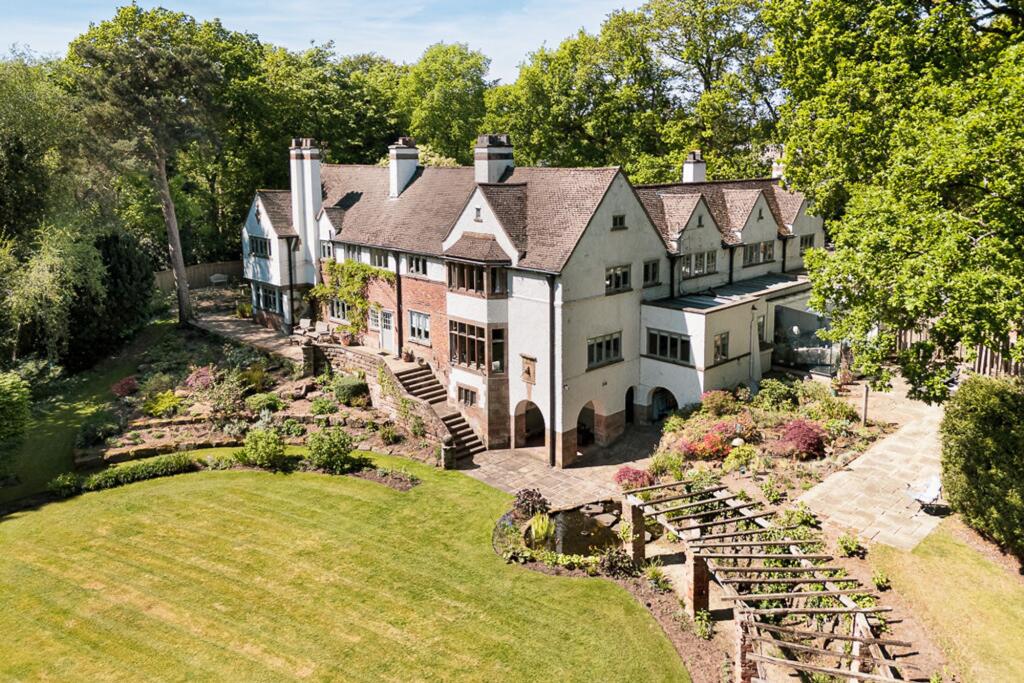
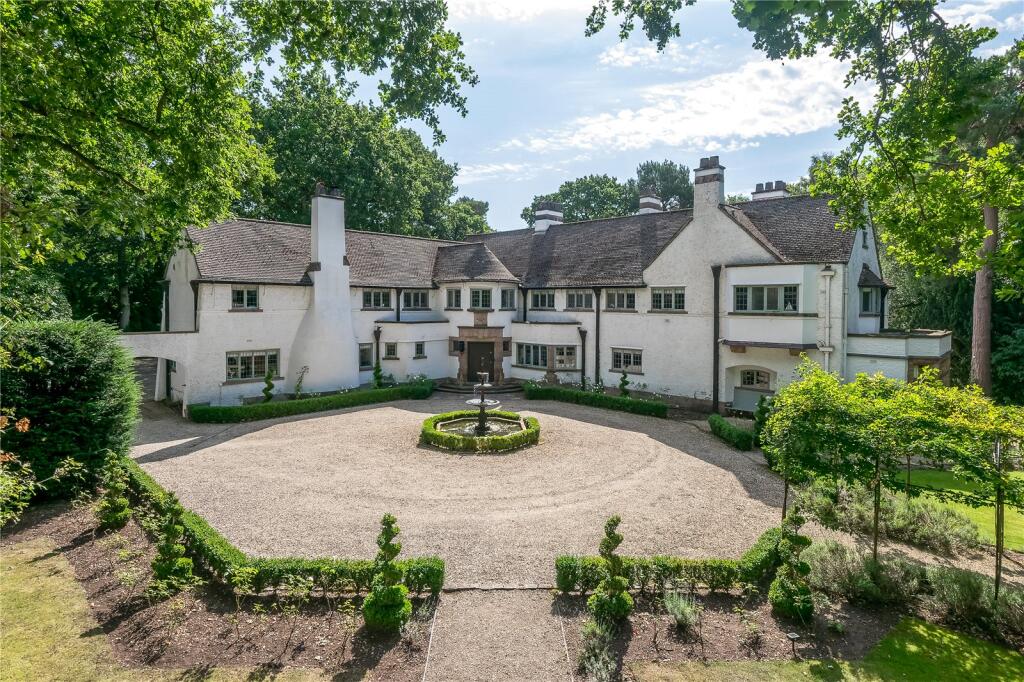
An attractive and impressive detached family house in a superb location within the Legh Road Conservation Area, standing in landscaped gardens and grounds of nearly 3 acres, just a few hundred meters from the town and railway station.
Constructed originally around the 1920’s, and extended and refurbished over recent years the house is presented in good order throughout.
It is a lovely family home with rooms of super proportions and accommodation over two floors.
There is potential to enlarge and excavate a lower floor area into additional accommodation (subject to planning permission).
Each of the main reception rooms are set out around a spacious oak floored entrance hall and include a front facing study, and a charming part-panelled sitting room with open stone fireplace, a lovely dual aspect over the gardens and a glazed door to a small balcony.
There is a spacious dual aspect dining room, again with an open fireplace, and a large multi-use kitchen breakfast living room - another triple aspect room with full height glazing and glass doors to a walk-out balcony at the rear.
The kitchen has a range of contemporary floor tiles, hand painted mixed colour cabinets with built-in appliances including an Aga and a huge wooden topped central island and breakfast bar.
Next to the kitchen is a family room or morning room currently housing a piano, with a view over the gardens.
A side lobby gives access to a utility room and secondary WC and a main guest WC sits off the hallway. At first floor level there are in all six bedrooms and five bathrooms.
The main bedroom enjoys a dual aspect overlooking the gardens with several built-in wardrobes and a good sized en suite bathroom, there are three further equally large double bedrooms with en suite shower rooms, and the remaining two double bedrooms share a good sized family bathroom with freestanding bath and corner shower cubicle.
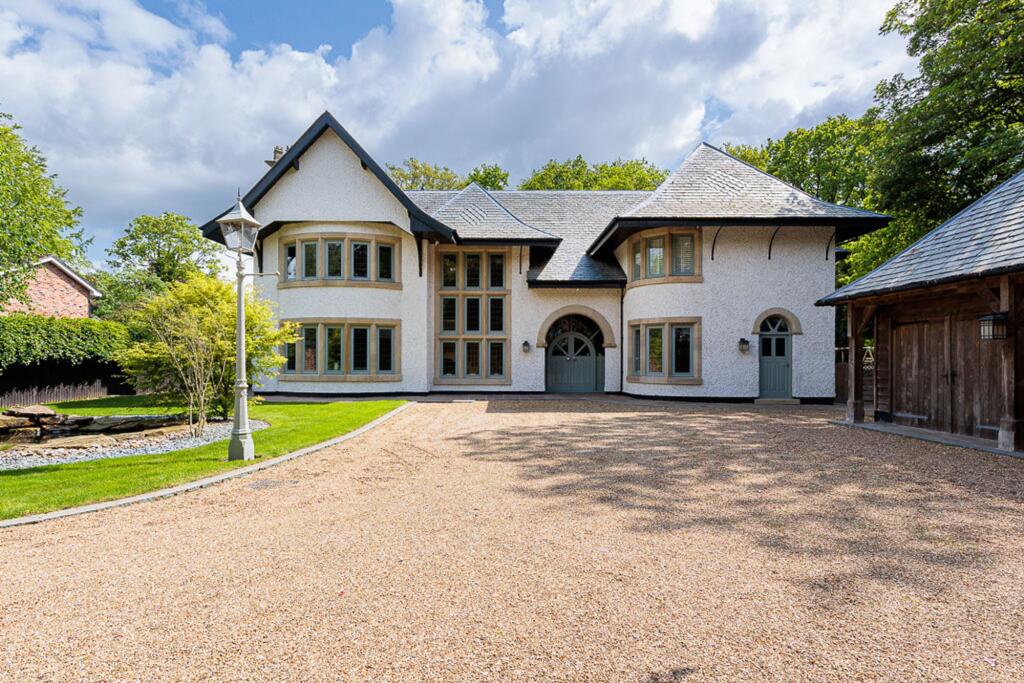
Externally, entry gates give access to a substantial gravel driveway and there is a detached double garage.
The surrounding gardens and grounds are simply wonderful with adjacent formal lawns falling away towards more wooded sections, adjoining Sanctuary Moor at the rear.
To the rear of the house, as the land falls away, are several useful storerooms that open on to the gravelled rear path - one housing the boiler.
The topography of the land means that with further excavation a lower floor leading directly onto the garden is possible.
Planning consent has been granted (Cheshire East reference numbers 11/1771M and 25/2594/NMA) for a substantial side and rear extension, allowing for the creation of an exceptional detached family residence with an approximate total floor area of 6,500 square feet.
EPC Rating: D
Value & comps
No previous sales on record.
Returns
Set an offer; the calculator follows it.
We're still gathering serviced-accommodation data for this area.
Archie refurb estimate: a Pro feature
0.0% below asking
This is not financial or investment advice. Prop AI Deals is not authorised by the Financial Conduct Authority (FCA) to provide investment advice.
All investment calculators, property analyses, and AI-generated insights are for informational purposes only. Property investment carries risk and may result in financial loss. All calculations should be independently verified and you should consult with FCA-authorised financial advisors before making any investment decisions.
Past performance does not guarantee future results. Tax implications vary by individual circumstances.
Deal
Properties like this can earn 2–3x BTL yields when converted to HMO, with retrofit costs around £10k/room. Sign in to see the full tier, yield projection, and cost breakdown.
Commercial properties like this can earn 30-50% higher yields when converted to residential under Class MA / Q / P / PA, with prior approval costing ~GBP 96/unit. Sign in to see the recommended route, yield uplift, and cost breakdown.
BRRR-suited properties can recycle 80-100% of investor capital on refi, leaving a high-yielding rental with most of the money out. Sign in to see the refurb cost stack, ARV projection, and refinance maths.
Detached + large garden = sub-division play. Pro tier unlocks the tier badge, plot size, uplift estimate, and regional land benchmark.
Short-lease flats trade at deep discount, but extending under the 1993 Act often costs far less than the discount. Pro tier unlocks the tier badge, premium breakdown, long-lease ARV and arbitrage maths.
See projected short-stay revenue vs a vanilla BTL for this property.
See real sub-let margins (HMO room rates & SA nightly rates) vs the landlord rent.
Area
Agent & docs
FAQ
About Toft Road, Knutsford, WA16
Explore nearby