5-bedroom terraced house · BS7 9EH
Sold STCListed 21 days
Opportunity summary
See Archie’s verdict, returns by strategy and what to check before viewing.
About
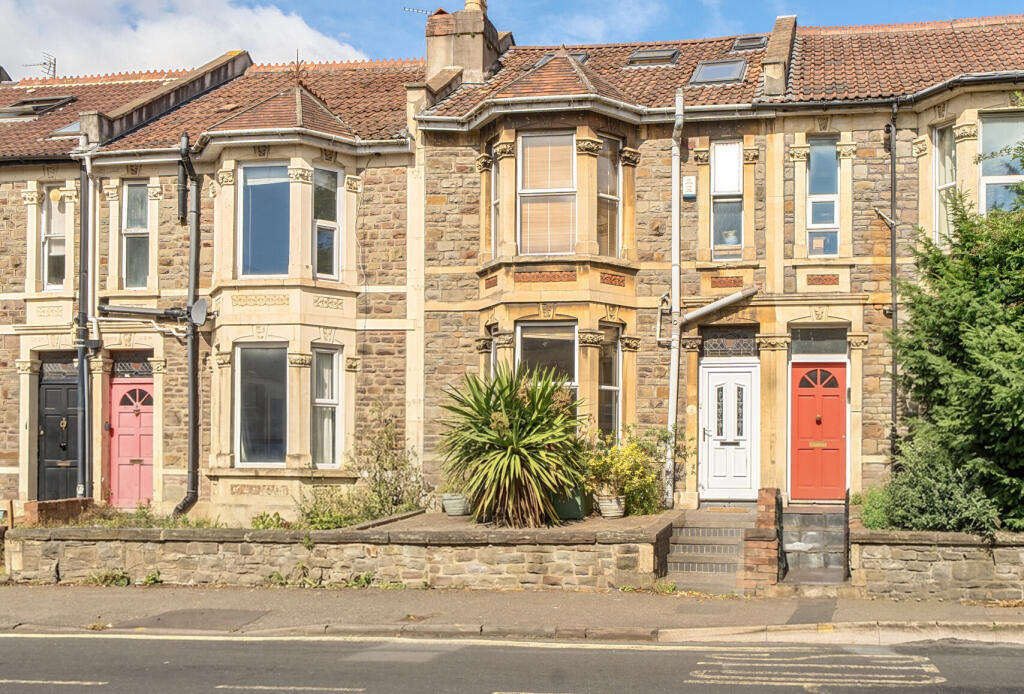
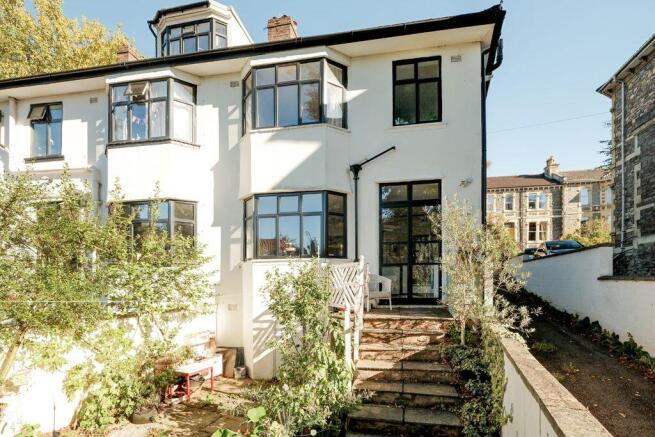
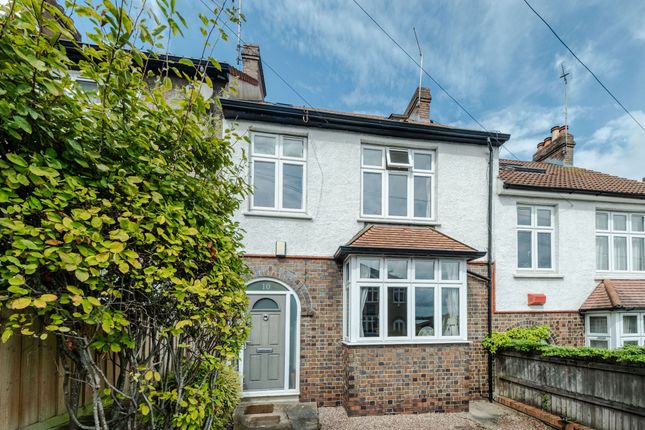
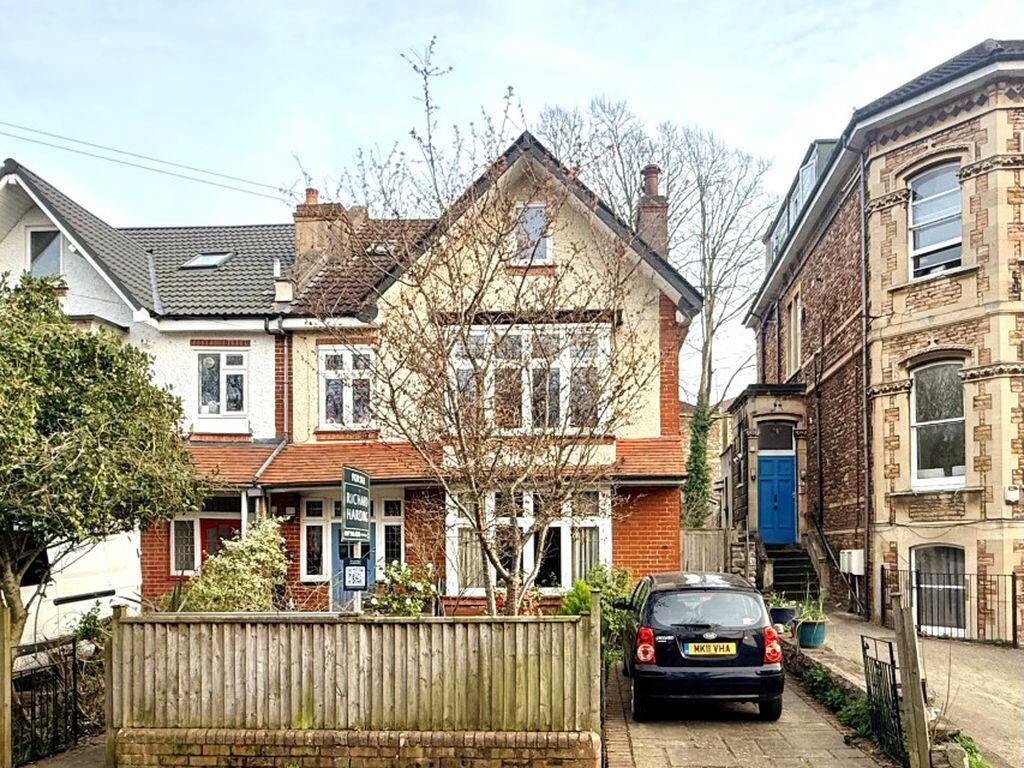
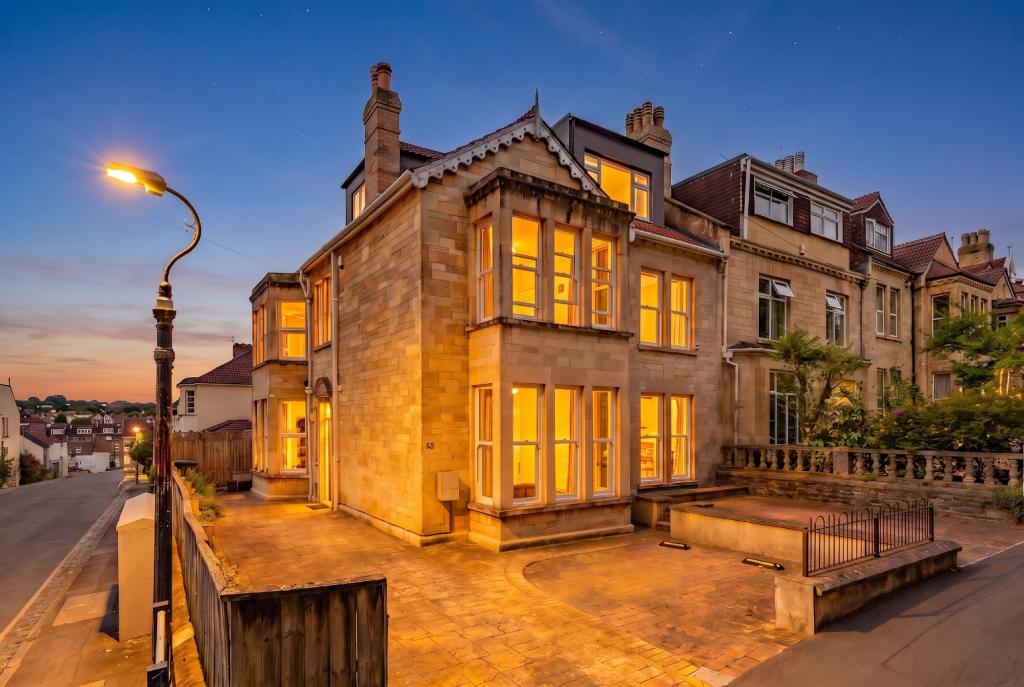
A stunning five-bedroom Victorian home on Nevil Road, combining beautiful period charm with a seriously impressive modern finish.
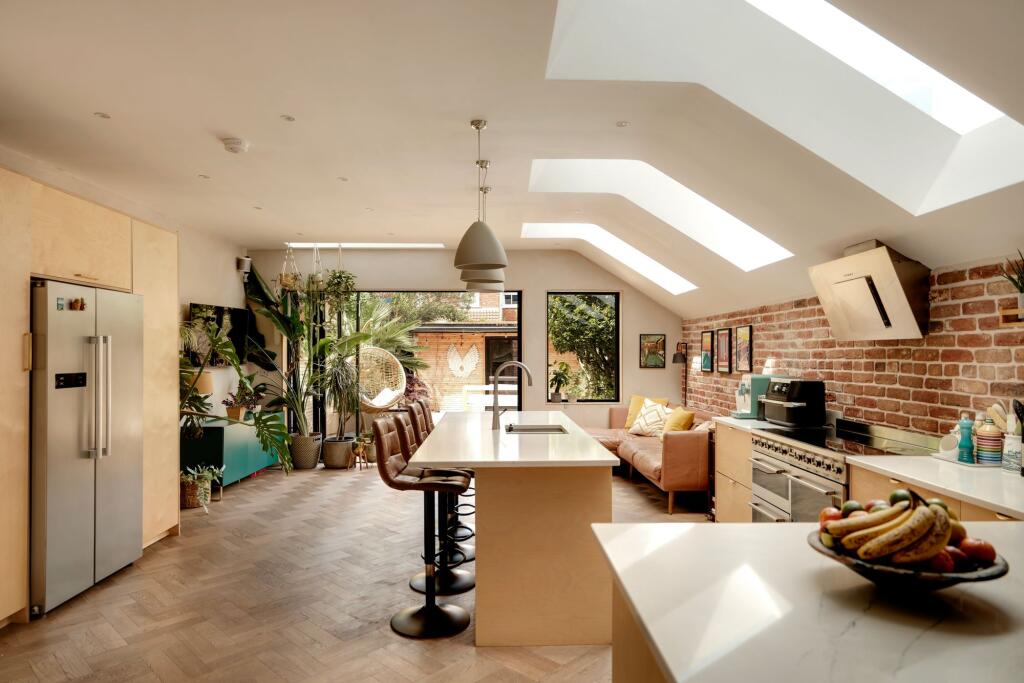
From the bay-fronted lounge and open-plan dining room to the extended kitchen/breakfast room with bifold doors, every space feels special.
And the top-floor bedroom, complete with a walk-in wardrobe, contemporary en-suite and Juliet balcony overlooking Bishopston, is something else entirely.
**Overview** Some homes just have that extra something, and this is certainly one of them.
The character of a Victorian terrace meets a beautifully finished interior, with generous living spaces and a fantastic sense of flow throughout.
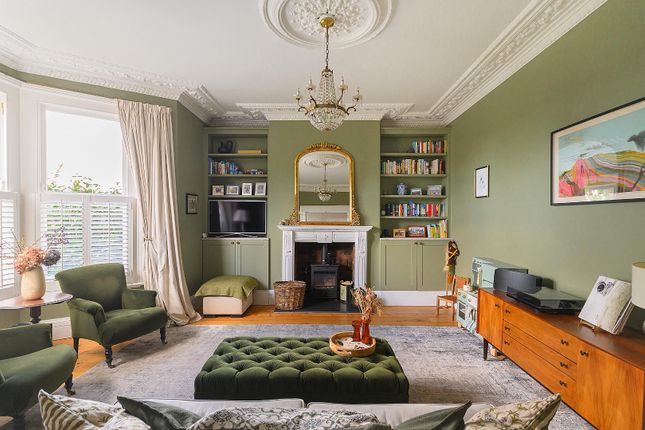
At the front, the bay-windowed lounge opens into the dining room, creating a wonderful space for everything from relaxed evenings to entertaining friends and family.
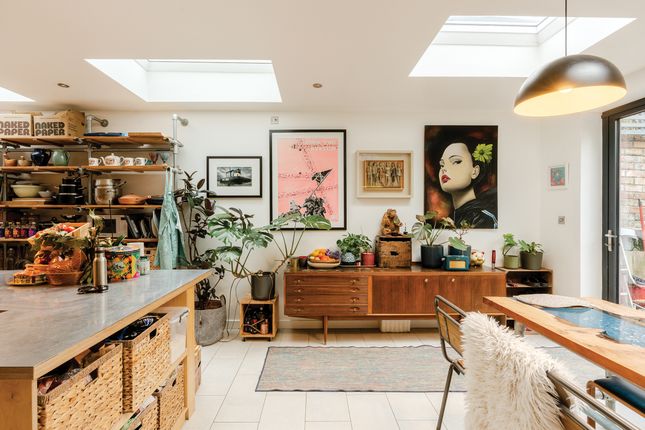
At the rear, the kitchen/breakfast room takes things up another level, with a further extension and bifold doors opening directly onto the garden.
It's a brilliant space for everyday family life, with plenty of room to cook, eat and spend time together.
Upstairs, four bedrooms occupy the first floor, including three doubles and a single, offering plenty of flexibility for family life, guests or working from home.
But it's the second floor that really takes this property to another level.
The impressive dormer extension creates a fantastic principal bedroom, complete with a walk-in wardrobe, a strikingly contemporary en-suite shower room and a Juliet balcony with a glass screen, overlooking the rooftops of Bishopston.
It's a home that manages to feel both wonderfully characterful and thoroughly modern, with the space and finish to enjoy for years to come.
**Outside** The rear garden is directly accessible from the extended kitchen/breakfast room via bifold doors, creating a lovely connection between inside and out.
Whether you're enjoying a quiet morning coffee, having friends over or simply making the most of a sunny afternoon, it's a natural extension of the living space.
**Location** Nevil Road puts you right in the heart of Bishopston, with the fantastic Gloucester Road just a short stroll away.
Independent cafés, brilliant restaurants, traditional pubs and an eclectic mix of shops make this one of Bristol's most popular neighbourhoods, and having them all within walking distance is a real luxury.
St Andrews Park is also nearby, offering a lovely escape from the bustle of everyday life, whether that's a morning walk, a weekend picnic or simply some fresh air after work.
There are also a number of well-regarded local schools in the surrounding area, making this a particularly appealing location for families.
With excellent bus links along Gloucester Road and easy access into the city centre, you can enjoy everything Bishopston has to offer while remaining well connected to the rest of Bristol.
**We think...** "We absolutely love the feel of this home.
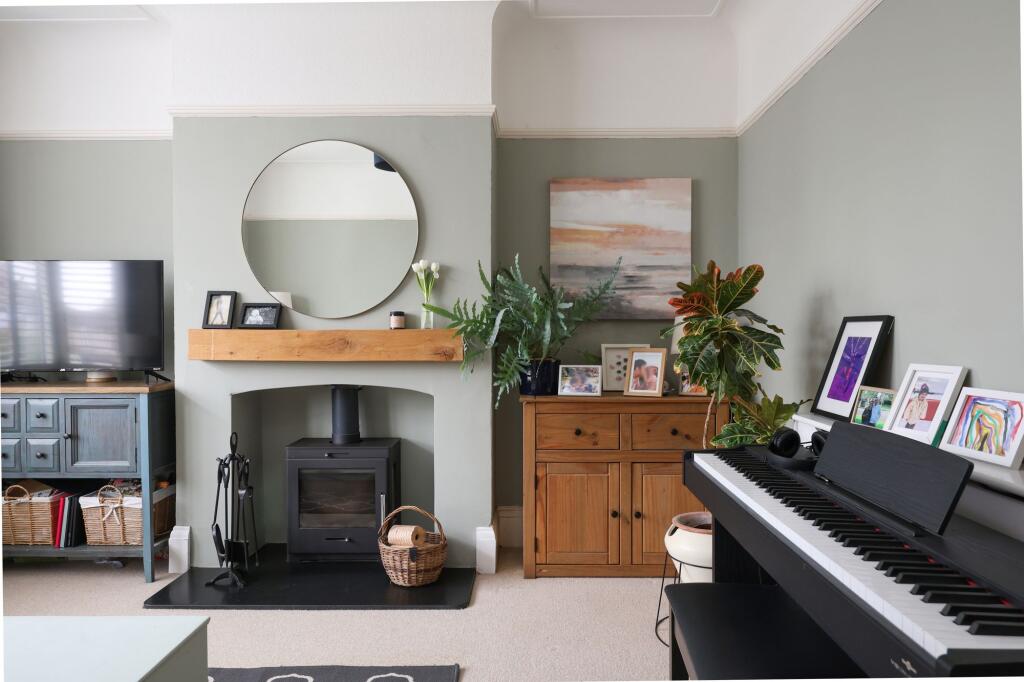
The front lounge is such a lovely space, with the bay window, beautiful wooden floors and that perfect balance of being light, bright and wonderfully cosy.
Then there's the top floor, which really is something special.
The dormer extension, with its gorgeous views across Bishopston, walk-in wardrobe and seriously impressive en-suite, feels like a little retreat of its own.
It's a home with so much character, but with all the modern touches that make everyday living feel that little bit more special" **Material information (provided by owner)** Tenure - Freehold Council Tax - D EPC - tbc Lounge (4.55 m x 4.09 m (14'11" x 13'5")) Dining Room (4.14 m x 3.53 m (13'7" x 11'7")) Kitchen/Breakfast Room (7.49 m x 3.17 m (24'7" x 10'5")) Downstairs Cloakroom (1.09 m x 0.66 m (3'7" x 2'2")) Bedroom 2 (4.50 m x 3.53 m (14'9" x 11'7")) Bedroom 3 (4.24 m x 3.56 m (13'11" x 11'8")) Bedroom 4 (3.99 m x 3.00 m (13'1" x 9'10")) Bedroom 5 (2.92 m x 1.68 m (9'7" x 5'6")) Bathroom (2.21 m x 2.18 m (7'3" x 7'2")) Main Bedroom (3.91 m x 3.78 m (12'10" x 12'5")) En Suite (2.49 m x 1.42 m (8'2" x 4'8")) Walk-In Wardrobe (2.72 m x 2.59 m (8'11" x 8'6"))
Value & comps
No previous sales on record.
Returns
Set an offer; the calculator follows it.
We're still gathering serviced-accommodation data for this area.
Archie refurb estimate: a Pro feature
0.0% below asking
This is not financial or investment advice. Prop AI Deals is not authorised by the Financial Conduct Authority (FCA) to provide investment advice.
All investment calculators, property analyses, and AI-generated insights are for informational purposes only. Property investment carries risk and may result in financial loss. All calculations should be independently verified and you should consult with FCA-authorised financial advisers before making any investment decisions.
Past performance does not guarantee future results. Tax implications vary by individual circumstances.
Deal
Properties like this can earn 2–3x BTL yields when converted to HMO, with retrofit costs around £10k/room. Sign in to see the full tier, yield projection, and cost breakdown.
Commercial properties like this can earn 30-50% higher yields when converted to residential under Class MA / Q / P / PA, with prior approval costing ~GBP 96/unit. Sign in to see the recommended route, yield uplift, and cost breakdown.
BRRR-suited properties can recycle 80-100% of investor capital on refi, leaving a high-yielding rental with most of the money out. Sign in to see the refurb cost stack, ARV projection, and refinance maths.
Detached + large garden = sub-division play. Pro tier unlocks the tier badge, plot size, uplift estimate, and regional land benchmark.
Short-lease flats trade at deep discount, but extending under the 1993 Act often costs far less than the discount. Pro tier unlocks the tier badge, premium breakdown, long-lease ARV and arbitrage maths.
See projected short-stay revenue vs a vanilla BTL for this property.
See real sub-let margins (HMO room rates & SA nightly rates) vs the landlord rent.
Area
Agent & docs
FAQ
About 60 Nevil Road, Bristol
Explore nearby