We've tightened what earns a Pursue. A home now needs a published valuation, a strategy that still makes money after real running costs and lender stress tests, and no listing problems that would stop a mortgage. You'll see fewer Pursues, and each one has been checked harder.
See how verdicts work4-bedroom house · BN26 5SJ
For saleListed 197 days
Opportunity summary
See Archie’s verdict, returns by strategy and what to check before viewing.
About
One of the loveliest and most characterful period village houses that we have recently seen - extensively refurbished and tastefully presented within the historic downland village of Wilmington in the heart of the South Downs National Park.
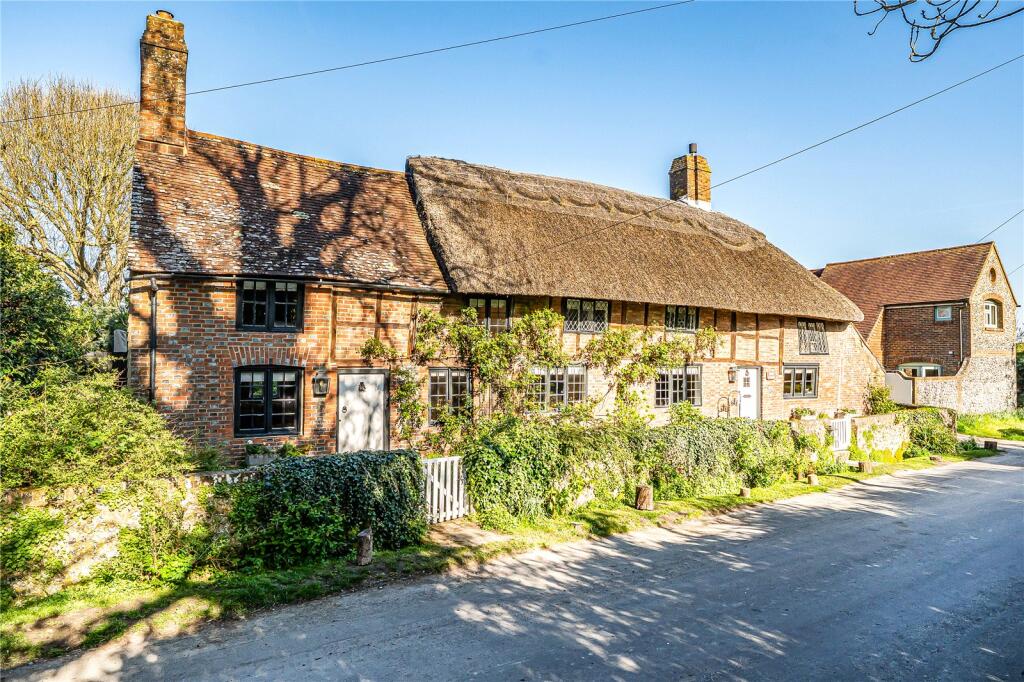
Pond Cottage is believed to date back to the 16th century and represents one of the finest examples of its type in the area with mellowed brick and timber elevations beneath a partly thatched and partly tiled roof.
Re-thatched in Norfolk reed in recent years the property has been extensively refurbished by the present owners who have taken great care to restore the intrinsic character of the house.
In addition to the 4 double bedrooms and 2 bathrooms in the main house, there is a detached and refurbished annexe which provides potential to accommodate dependent relatives, be used as a home office or to generate a substantial income from holiday letting (subject to the necessary consents being obtained).
We believe that an inspection is essential in order to fully appreciate the high merit and appeal of this delightful home as well as its glorious garden setting.
The property is enviably situated in the heart of the ancient downland village of Wilmington within the South Downs National Park conservation area.
The parish church of St Mary and St Peter dates from the 12th century and features a 1600 year old yew tree in its grounds.
The village is flanked by some of the most breathtaking countryside in Sussex providing excellent outdoor recreational opportunity.
The medieval village of Alfriston is nearby providing a range of excellent dining venues including the Star Inn and the acclaimed Rathfinny Vineyard is also within easy reach.
There are mainline rail services close by at Berwick Station with services to London, Brighton and Gatwick Airport.
The coastal town of Eastbourne and county town of Lewes provide extensive shopping facilities and schools in the area include Eastbourne College and Bedes at Upper Dicker.
There is world class opera at nearby Glyndebourne and channel ferries operate from Newhaven.
Dining Room (4m x 3.6m (13' 1" x 11' 10")) With a double aspect and impressive inglenook style fireplace, oak flooring, radiator.
Door to Inner Hall/Study (3.89m x 2.77m (12' 9" x 9' 1")) With cupboard below stairs, oak flooring, radiator.
Door to Spacious Sitting Room (5.08m x 4.98m (16' 8" x 16' 4")) (approximate maximum dimensions of this L shape room)featuring an impressive Drover wood burning stove set into the inglenook fireplace which is flanked on one side by a built in cupboard, further built in cupboard below stairs, radiator.
Stable door to the rear garden.
Kitchen (4.22m x 3m (13' 10" x 9' 10")) With a double aspect including views over the rear garden and equipped with a range of base cupboard units beneath wooden working surfaces, Belfast sink with mixer tap, oil fired 2 hob Aga, dishwashing machine, rustic polished brick floor.
Door to the rear garden and opening to Utility Room (3.96m x 2.16m (13' 0" x 7' 1")) Equipped for culinary use with a range of wooden working surfaces with drawers and cupboards below and shelving above, sink unit with mixer tap, integrated appliances include the Smeg oven and Smeg induction hob above, 2 refrigerators and washing machine, tiled floor and radiator.
Ground Floor Shower Room Luxuriously refitted and featuring a fully tiled shower enclosure with wall mounted controls and overhead and hand shower fittings, wash basin with mixer tap, low level wc, heated towel rail.
Adjacent to the shower room there is a useful Boot Room with radiator. - There are 2 staircases ascending from the inner hall. The first rises to a small First Floor Landing.
Bedroom 1 (4.5m x 4.42m (14' 9" x 14' 6")) With partly vaulted ceiling, views toward the downs and radiator.
Bedroom 2 (3.43m x 2.95m (11' 3" x 9' 8")) With period style fireplace, borrowed light and radiator.
Bathroom Superbly appointed with a panelled bath with mixer tap and hand shower attachment, fully panelled shower enclosure with wall mounted controls, wash basin, low level wc, heated towel rail and access hatch to the loft space.
- The second staircase provides access to 2 further bedrooms.
Bedroom 3 (4.17m x 3.43m (13' 8" x 11' 3")) With feature chimney breast and fireplace flanked on either side by built in cupboards, attractively panelled wall, radiator and access hatch to loft space.
Bedroom 4 (3.38m x 2.29m (11' 1" x 7' 6")) With radiator.
Outside An important feature of Pond Cottage is its wonderful rear garden which extends to an overall depth of almost 100' and by a width of about 85' securing a delightful south westerly aspect.
Principally laid to lawn for ease of maintenance with ornamental borders stocked with a variety of flowers and shrubs which together with the trees at the perimeter provide a lovely private setting.
A broad flagstone terrace flanks the rear elevation providing an excellent outdoor entertaining area and there is gated access at both sides of the house.
The recently installed Grant oil fired boiler sits at the rear of the house and a built in cupboard houses the large and pressurised hot water cylinder. There is also a timber Summer House.
Detached Self Contained Annexe Presently arranged as a very comfortable Studio with accommodation consisting of a Living area with Kitchenette adjacent, a bedroom with fixed double bed and shower room with wc.
There are doors leading from the living area out onto a dedicated area of garden. - At the side of the property there is a generous parking space.
Value & comps
No previous sales on record.
Returns
Set an offer; the calculator follows it.
We're still gathering serviced-accommodation data for this area.
Archie refurb estimate: a Pro feature
0.0% below asking
This is not financial or investment advice. Prop AI Deals is not authorised by the Financial Conduct Authority (FCA) to provide investment advice.
All investment calculators, property analyses, and AI-generated insights are for informational purposes only. Property investment carries risk and may result in financial loss. All calculations should be independently verified and you should consult with FCA-authorised financial advisers before making any investment decisions.
Past performance does not guarantee future results. Tax implications vary by individual circumstances.
Deal
Properties like this can earn 2–3x BTL yields when converted to HMO, with retrofit costs around £10k/room. Sign in to see the full tier, yield projection, and cost breakdown.
Commercial properties like this can earn 30-50% higher yields when converted to residential under Class MA / Q / P / PA, with prior approval costing ~GBP 96/unit. Sign in to see the recommended route, yield uplift, and cost breakdown.
BRRR-suited properties can recycle 80-100% of investor capital on refi, leaving a high-yielding rental with most of the money out. Sign in to see the refurb cost stack, ARV projection, and refinance maths.
Detached + large garden = sub-division play. Pro tier unlocks the tier badge, plot size, uplift estimate, and regional land benchmark.
Short-lease flats trade at deep discount, but extending under the 1993 Act often costs far less than the discount. Pro tier unlocks the tier badge, premium breakdown, long-lease ARV and arbitrage maths.
See projected short-stay revenue vs a vanilla BTL for this property.
See real sub-let margins (HMO room rates & SA nightly rates) vs the landlord rent.
Area
Agent & docs
FAQ
About Pond Cottage,, The Street, Nr Alfriston
Explore nearby