3-bedroom semi-detached house · CM1 3SJ
For saleListed 447 days
Opportunity summary
See Archie’s verdict, returns by strategy and what to check before viewing.
About
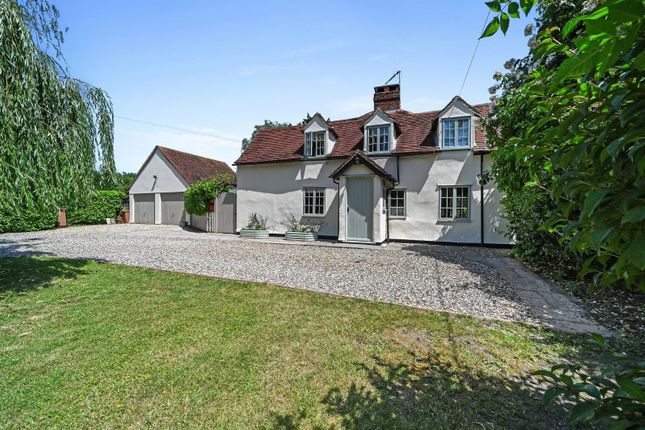
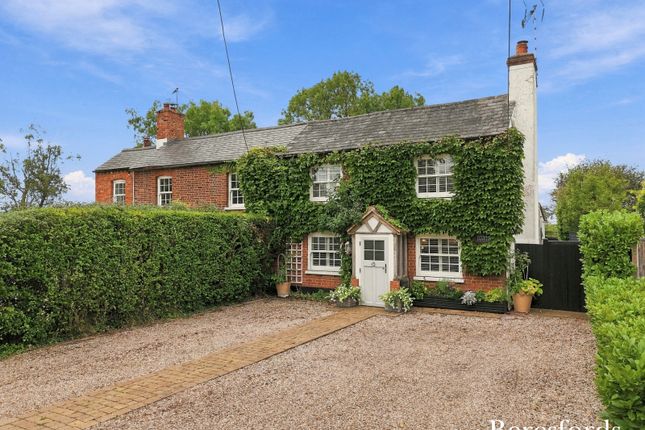
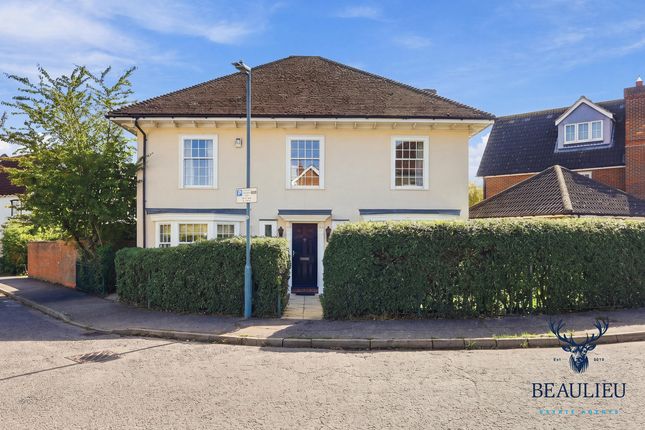
Nestled in the charming area of Cooksmill Green, Chelmsford, this exquisite semi-detached house offers a perfect blend of comfort and elegance.
Spanning an impressive 1,780 square feet, the property boasts three well-proportioned bedrooms, making it an ideal family home.
The layout includes a spacious reception room that invites natural light, creating a warm and welcoming atmosphere.
One of the standout features of this residence is the self-contained annexe, providing versatile living options.
Whether you require a guest suite, a home office, or a space for extended family, this annexe caters to your needs with ease.
The two modern bathrooms ensure convenience for all occupants, enhancing the overall functionality of the home.
Situated in a sought-after non-estate location, this property is surrounded by picturesque scenery and a sense of community.
The immaculate condition of the house means that it is ready for you to move in without the need for any immediate renovations.
The beautifully landscaped garden offers a tranquil outdoor space, perfect for relaxation or entertaining guests.
It is an ideal setting for enjoying the British summer, with ample room for children to play or for hosting summer barbecues.
In summary, this semi-detached house in Cooksmill Green is a rare find, combining modern living with a peaceful environment.
With its generous space, self-contained annexe, and stunning garden, it presents an exceptional opportunity for those seeking a delightful family home in Chelmsford.
Entrance Hall Entrance door, stairs to first floor with fitted storage underneath. Window to front. Wc Close coupled WC, wash hand basin Study (3.53m x 1.91m (11'7 x 6'3)) Window to front, radiator.
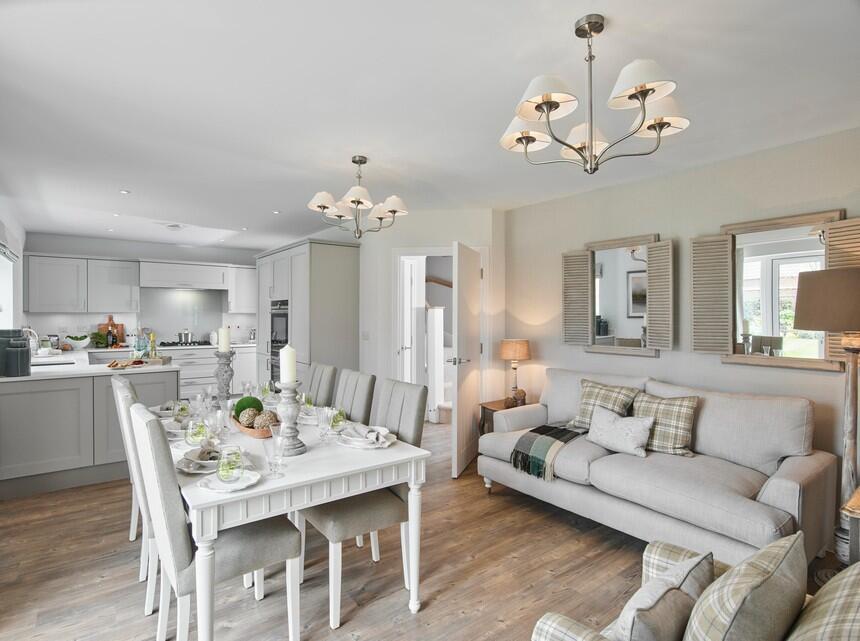
Open Plan Kitchen/Living Area (8.38m x 5.84m (27'6 x 19'2)) Two windows to the side, by-folding doors to rear. Range of high quality storage units with an integrated dishwasher and wine cooler.
There's space and plumbing for an American style Fridge/Freezer., The granite work surfaces incorporates the butler sink .
The island provides additional storage and a breakfast bar along with space for the Range 'lpg' Cooker and hob. With an extractor hood over.
The granite work surfaces incorporates an additional sink unit with mixer taps. The living area is carpeted with plenty of room for soft furnishings, radiator and an air conditioning unit.
Utility Room (2.18m x 1.73m (7'2 x 5'8)) Space and plumbing for washing machine and tumble dryer. Granite work surfaces incorporates sink unit.
First Floor Landing Galleried landing with stairs to ground floor and window to front.
Bedroom One (3.81m x 3.53m (12'6 x 11'7)) Window to front, radiator, carpet Bathroom/Ensuite (2.18m x 1.98m (7'2 x 6'6)) Tiled bath with shower over.
Vanity wash hand basin, close coupled WC, towel rail. Door to Bedroom One and Landing. Bedroom Two (3.48m x 3.43m (11'5 x 11'3)) Window to rear, radiator, carpet.
Ensuite (2.18m x 1.85m (7'2 x 6'1)) Shower cubicle, close coupled WC, wash hand basin. Towel rail. Bedroom Three (4.17m x 2.18m (13'8 x 7'2)) Window to rear, radiator, carpet.
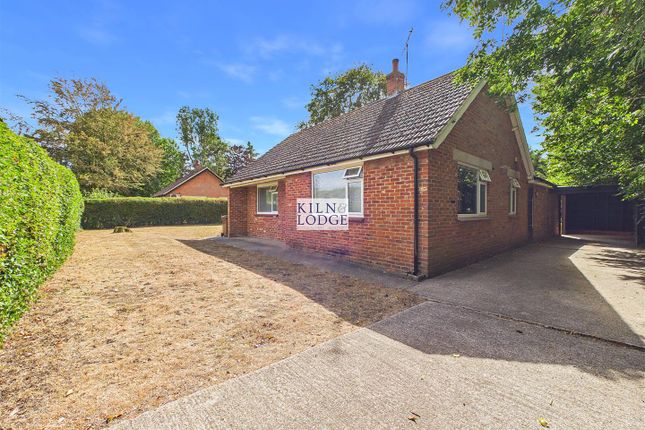
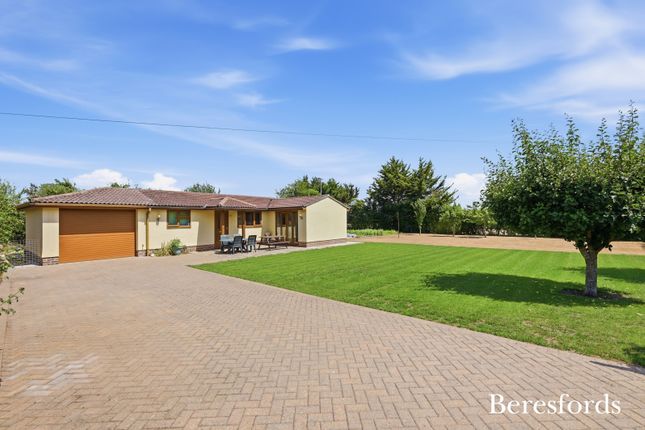
Exterior Front Ample off road parking leading to Annexe and rear garden. A Lawned area with hedges to boundary.
Landscaped Rear Garden A paved patio area, remainder laid to lawn with plenty of flowers and shrubs. Fencing to boundaries.
Self Contained Annexe Living Area (3.73m x 3.48m (12'3 x 11'5)) Doors to side and rear. Storage units house kitchenette and fridge. Radiator.
Bedroom (3.12m x 2.06m (10'3 x 6'9)) Window to side, radiator. Bathroom (2.06m x 1.24m (6'9 x 4'1)) Shower cubicle, wash hand basin, low level WC.
Agent Notes Should you be successful in having an offer accepted on a property through ourselves, then there is an administration charge of £54.00 inc.
VAT (non-refundable) to complete our Anti Money Laundering Identity checks.
Value & comps
No previous sales on record.
Returns
Set an offer; the calculator follows it.
We're still gathering serviced-accommodation data for this area.
Archie refurb estimate: a Pro feature
0.0% below asking
This is not financial or investment advice. Prop AI Deals is not authorised by the Financial Conduct Authority (FCA) to provide investment advice.
All investment calculators, property analyses, and AI-generated insights are for informational purposes only. Property investment carries risk and may result in financial loss. All calculations should be independently verified and you should consult with FCA-authorised financial advisors before making any investment decisions.
Past performance does not guarantee future results. Tax implications vary by individual circumstances.
Deal
Properties like this can earn 2–3x BTL yields when converted to HMO, with retrofit costs around £10k/room. Sign in to see the full tier, yield projection, and cost breakdown.
Commercial properties like this can earn 30-50% higher yields when converted to residential under Class MA / Q / P / PA, with prior approval costing ~GBP 96/unit. Sign in to see the recommended route, yield uplift, and cost breakdown.
BRRR-suited properties can recycle 80-100% of investor capital on refi, leaving a high-yielding rental with most of the money out. Sign in to see the refurb cost stack, ARV projection, and refinance maths.
Detached + large garden = sub-division play. Pro tier unlocks the tier badge, plot size, uplift estimate, and regional land benchmark.
Short-lease flats trade at deep discount, but extending under the 1993 Act often costs far less than the discount. Pro tier unlocks the tier badge, premium breakdown, long-lease ARV and arbitrage maths.
See projected short-stay revenue vs a vanilla BTL for this property.
See real sub-let margins (HMO room rates & SA nightly rates) vs the landlord rent.
Area
Agent & docs
FAQ
About 2 Kingscourt Cottages, Chelmsford
Explore nearby