3-bedroom house · SA44 5XS
Listing removedListed 425 days
Opportunity summary
See Archie’s verdict, returns by strategy and what to check before viewing.
About
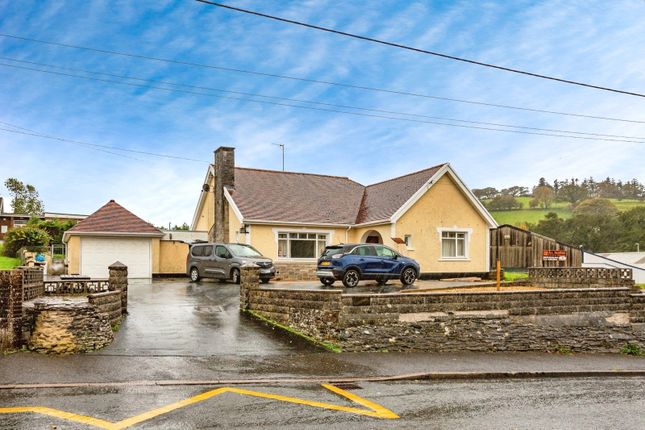
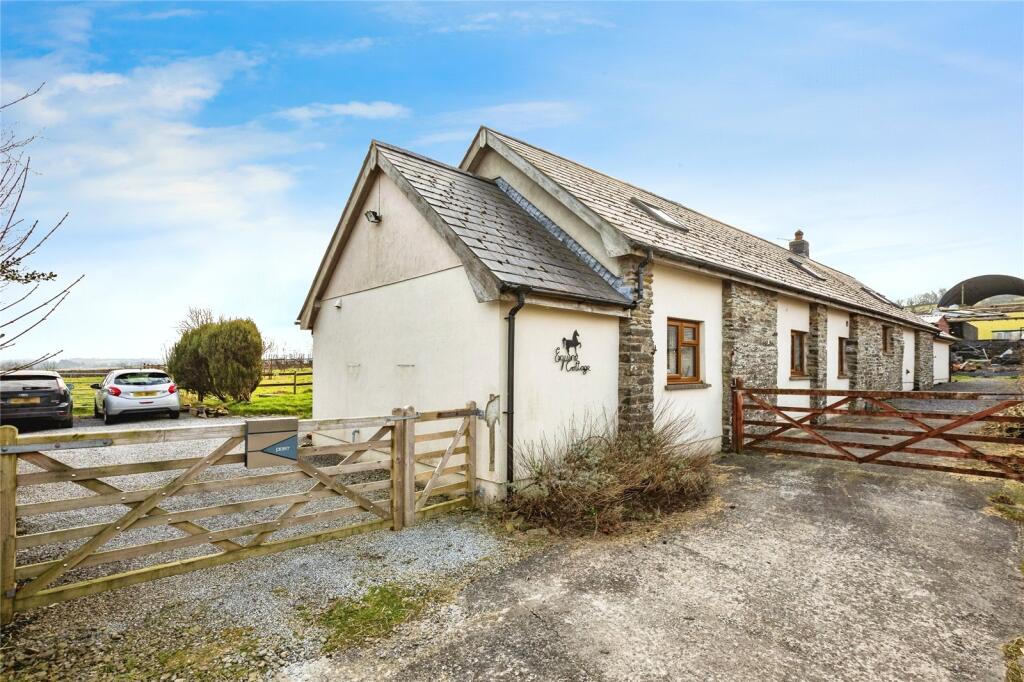
A fantastic opportunity to acquire this unique 3 bedroom extended weavers’ cottage boasting approximately 0.75 acres of gardens, woodland, and a wonderful log cabin plus off road parking and storage sheds.
Internally the property is of a good size and layout benefitting from a large lounge, a beautiful kitchen/dining room, separate utility room, three large double bedrooms plus a family bathroom.
The external aspect is a nature lovers paradise offering a beautiful south facing private garden with woodland, a range of seating areas, an idyllic log cabin with two rooms, a mezzanine and a compost WC plus an outside covered decking.
The woodland is approximately 0.5 acres and runs down to a levelled area at the bottom with access to a stream and beautiful footpaths across into the woods.
There are also a range of growing areas including south facing polytunnel, vegetable plot and beds, as well as wood stores.
The land is bordered by a woodland on the east side and a stream on the west side and is very private.
Viewing is highly advised for anyone seeking peace and tranquillity and the potential to be self-sustainable.
The property is situated in a rural location just outside the village of Cwmpengraig with access to multiple countryside and woodland walks, and the larger village of Drefach Velindre which provides a Post-Office, Morrisons, a Health-Food Shop, 2 pubs, a fish and chips shop, a village hall, primary school, and a Wollen Museum, and a bus route to Cardigan and Carmarthen.
Only a 10 minute drive or so from the West Wales market town of Newcastle Emlyn which has a range of local shops, range of facilities, market, etc.
Within everyday commuting distance of towns in West Wales such as Cardigan, Llandysul, Aberaeron and Carmarthen with rail link and also access to the dual carriageway linking to the M4 motorway.
Accommodation Approach from the car park down a concrete slope and wide steps to a large open wooden porch with power and lighting connected to: Large stained glass front door opening to: Hallway Radiator, ceramic tiled flooring, double glazed window to side and doors opening to: Bedroom One (4.8m x 3.58m) With radiator, double glazed window to the rear overlooking the woodland.
Lounge (6.65m x 3.8m) Wood burning stove set on a brick hearth with oak beam above, 2 radiators, 2 double glazed windows to side, stairs rising to the first floor.
Kitchen/Dining Room (4.8m x 3.58m) With a fitted range of base and wall units, timber worktop over, hidden drawers, further L shaped stainless steel worktop area, Electrolux electric oven and Neff ceramic hob over, cooker hood, single drainer sink unit, plumbing for dishwasher, space for white goods, ceramic tiled flooring, radiator, double glazed sliding patio doors to terrace, double glazed window to the side.
Bathroom (2.87m x 2.74m) Bath with mixer tap, WC, pedestal handbasin, separate shower cubicle with Triton electric shower, part-tiled walls, ceramic tiled flooring, heated towel rail, frosted double glazed window to the side, radiator, hot water tank.
Utility Room With Warmflow oil-fired boiler, worktops, plumbing for washing machine, frosted double glazed door to exterior, double-glazed window, tiled flooring, shelving.
First Floor Landing Large double glazed window to the front, painted wood flooring, oak doors opening to: Bedroom Two (4.7m x 3.76m) With dual aspect double glazed windows boasting far reaching countrywide views, painted timber flooring, 2 radiators.
Bedroom Three (3.63m x 3.28m) With double glazed window to side, access to insulated loft space, exposed painted timber flooring, radiator.
Externally Level private off-road parking pad for numerous vehicles and steps leading to concreted pathway surrounding the property.
Directly to the front door there is a lawned area leading to an attractive terraced garden with a variety of lawned and stoned seating areas, flower beds, polytunnel, south facing levelled area for growing vegetables, and prolific apple, hazelnut and elderberry trees as well as strawberry and blueberry bushes.
Directly to the front of the kitchen there are steps down to a levelled south-facing seating area affording delightful privacy and seclusion with valley/wooded views, perfect for hosting BBQs and enjoying the night sky.
Woodland Stone Steps lead from the house down to the wooded valley and is a haven for wildlife with approximately 1/2 acre of woodland. Further seating platform below the house.
Directly to the front of the kitchen there is are steps down to a levelled south-facing seating area affording delightful privacy and seclusion and (truncated) Woodland Steps lead from the house down to the wooded valley and is a haven for wildlife approximately 1/2 acre of woodland.
Further seating platform below the house.
Log Cabin Enter via double-doors to: Living Area: Double glazed windows with woodland views, wood burning stove, pine floor, steps leading to: Second living area Continued wood flooring, windows to the side, double glazed skylight, external stable door to front garden, stairs to: Mezzanine Double glazed skylight, stained-glass window, wood flooring.
Cloakroom Compost WC Externally, the property enjoys a private covered decked seating area with woodland views.
Value & comps
No previous sales on record.
Returns
Set an offer; the calculator follows it.
We're still gathering serviced-accommodation data for this area.
Archie refurb estimate: a Pro feature
0.0% below asking
This is not financial or investment advice. Prop AI Deals is not authorised by the Financial Conduct Authority (FCA) to provide investment advice.
All investment calculators, property analyses, and AI-generated insights are for informational purposes only. Property investment carries risk and may result in financial loss. All calculations should be independently verified and you should consult with FCA-authorised financial advisors before making any investment decisions.
Past performance does not guarantee future results. Tax implications vary by individual circumstances.
Deal
Properties like this can earn 2–3x BTL yields when converted to HMO, with retrofit costs around £10k/room. Sign in to see the full tier, yield projection, and cost breakdown.
Commercial properties like this can earn 30-50% higher yields when converted to residential under Class MA / Q / P / PA, with prior approval costing ~GBP 96/unit. Sign in to see the recommended route, yield uplift, and cost breakdown.
BRRR-suited properties can recycle 80-100% of investor capital on refi, leaving a high-yielding rental with most of the money out. Sign in to see the refurb cost stack, ARV projection, and refinance maths.
Detached + large garden = sub-division play. Pro tier unlocks the tier badge, plot size, uplift estimate, and regional land benchmark.
Short-lease flats trade at deep discount, but extending under the 1993 Act often costs far less than the discount. Pro tier unlocks the tier badge, premium breakdown, long-lease ARV and arbitrage maths.
See projected short-stay revenue vs a vanilla BTL for this property.
See real sub-let margins (HMO room rates & SA nightly rates) vs the landlord rent.
Area
Agent & docs
FAQ
About Penrhiw Fawr Isaf,, Velindre, Carmarthenshire
Explore nearby