We've tightened what earns a Pursue. A home now needs a published valuation, a strategy that still makes money after real running costs and lender stress tests, and no listing problems that would stop a mortgage. You'll see fewer Pursues, and each one has been checked harder.
See how verdicts work9-bedroom semi-detached house · B15 3JF
For saleListed 165 days
Opportunity summary
See Archie’s verdict, returns by strategy and what to check before viewing.
About
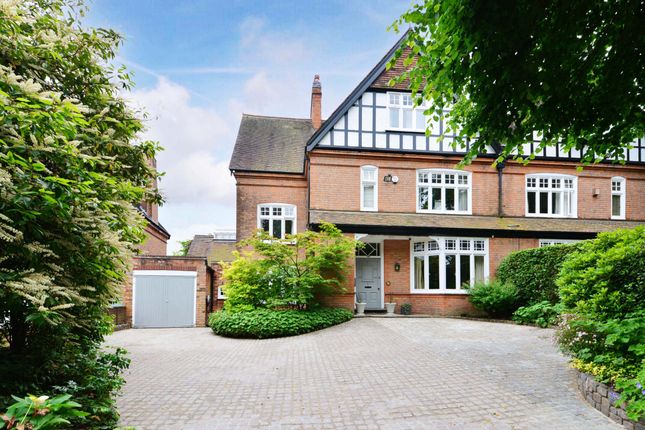
A substantial Victorian semi-detached house in one of Edgbaston's most favoured roads. Approx. 5,197 sq ft over three floors (plus cellars) including 3 reception rooms and 9 bedrooms.
Situation Westfield Road is widely regarded as one of Edgbaston's most desirable roads and boasts some of the area's most impressive properties.
Westfield Road is conveniently located for access to Birmingham City Centre which lies less than three miles away.
Local shopping is available at nearby Chad Square with a broader choice available in neighbouring Harborne Village, which also offers an array of coffee shops, bars, and restaurants.
The White Swan public house and restaurant is just three hundred metres away. Description 73 Westfield Road is a handsome Victorian semi-detached house with considerable charm and character.
The property is in need of some general modernisation but presents an ideal opportunity for someone to create an enviable family home in this most sought-after of locations.
Measuring around 5,197 sq ft (483 sq m) in total this magnificent property is perfect for larger families, or even for smaller families to spread out and enjoy the luxury of abundant space.
The property is entered via solid wood timber double front doors into an enclosed porch leading into the large reception hall.
There are three main reception rooms: a spacious living room with glazed doors opening to the rear garden, a second living room to the front and a lovely large dining room also to the front.
There is also a breakfast room which leads through into a fitted kitchen, off which is a utility room. There is a cloakroom WC which leads into a fully fitted wet-room off.
On the first floor are four spacious double bedrooms (one with en suite), and a house bathroom.
The second floor has three more double bedrooms and two single rooms which were formerly a larger room that has been sub-divided.
These rooms are served by a second house bathroom and there is also a fitted kitchenette on this floor.
Outside To the front of the property is a part-shared in and out driveway, with the right hand entrance being private and the left hand entrance being owned by the former coach house which was sold off some years ago.
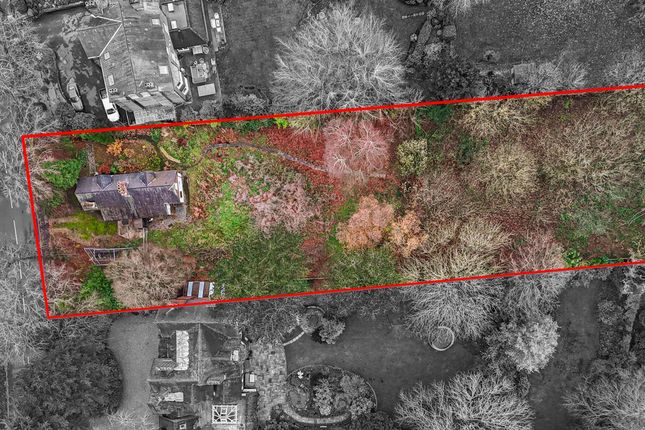
To the rear of the house is a most delightful tiered garden which stretches approximately 200 feet (62 m) from the back of the house.
There is a raised, brick paved terrace with steps down to a large lawned area with mature borders. A gravel pathway meanders down one side and leads to a lower lawn.
There is a bank of mature Hornbeam trees providing excellent screening, and beyond these trees is a further large lawned area. We have measured the total plot to be in the order of 0.4 acre.
General Information Tenure: The property is freehold however it forms part of the Calthorpe Estate and is therefore subject to the Estate's Scheme of Management, a copy of which is available on request.
An annual estate charge of approximately £70 is payable. Council Tax: Band G. Published May 2026
Value & comps
No previous sales on record.
Returns
Set an offer; the calculator follows it.
We're still gathering serviced-accommodation data for this area.
Archie refurb estimate: a Pro feature
0.0% below asking
This is not financial or investment advice. Prop AI Deals is not authorised by the Financial Conduct Authority (FCA) to provide investment advice.
All investment calculators, property analyses, and AI-generated insights are for informational purposes only. Property investment carries risk and may result in financial loss. All calculations should be independently verified and you should consult with FCA-authorised financial advisers before making any investment decisions.
Past performance does not guarantee future results. Tax implications vary by individual circumstances.
Deal
Properties like this can earn 2–3x BTL yields when converted to HMO, with retrofit costs around £10k/room. Sign in to see the full tier, yield projection, and cost breakdown.
Commercial properties like this can earn 30-50% higher yields when converted to residential under Class MA / Q / P / PA, with prior approval costing ~GBP 96/unit. Sign in to see the recommended route, yield uplift, and cost breakdown.
BRRR-suited properties can recycle 80-100% of investor capital on refi, leaving a high-yielding rental with most of the money out. Sign in to see the refurb cost stack, ARV projection, and refinance maths.
Detached + large garden = sub-division play. Pro tier unlocks the tier badge, plot size, uplift estimate, and regional land benchmark.
Short-lease flats trade at deep discount, but extending under the 1993 Act often costs far less than the discount. Pro tier unlocks the tier badge, premium breakdown, long-lease ARV and arbitrage maths.
See projected short-stay revenue vs a vanilla BTL for this property.
See real sub-let margins (HMO room rates & SA nightly rates) vs the landlord rent.
Area
Agent & docs

FAQ
About Westfield Road, Edgbaston
Explore nearby