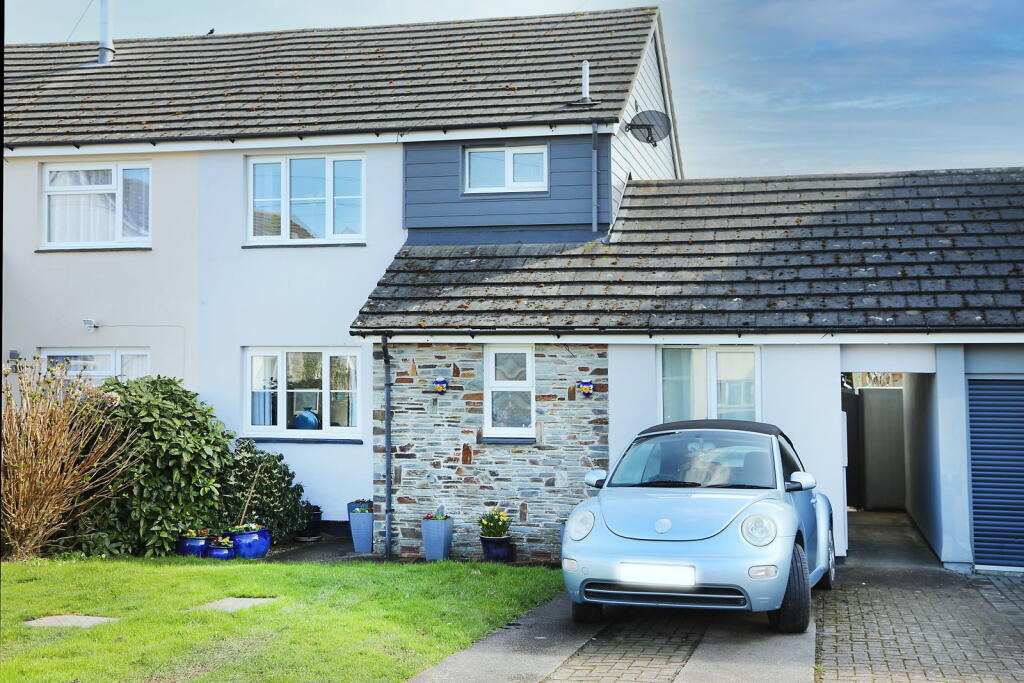
4-bedroom terraced house · EX39 5LT
For saleListed 243 days
Opportunity summary
See Archie’s verdict, returns by strategy and what to check before viewing.
About
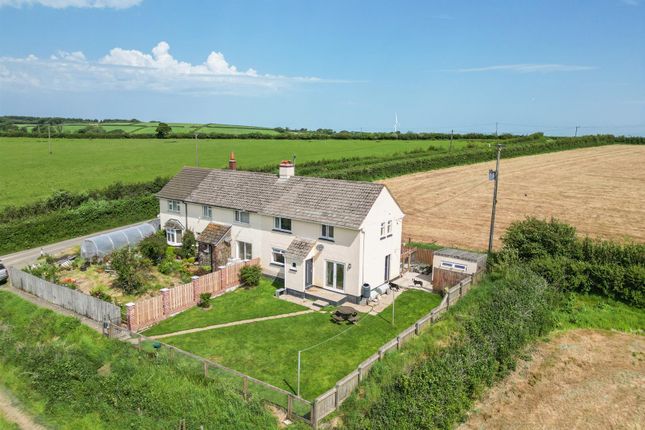
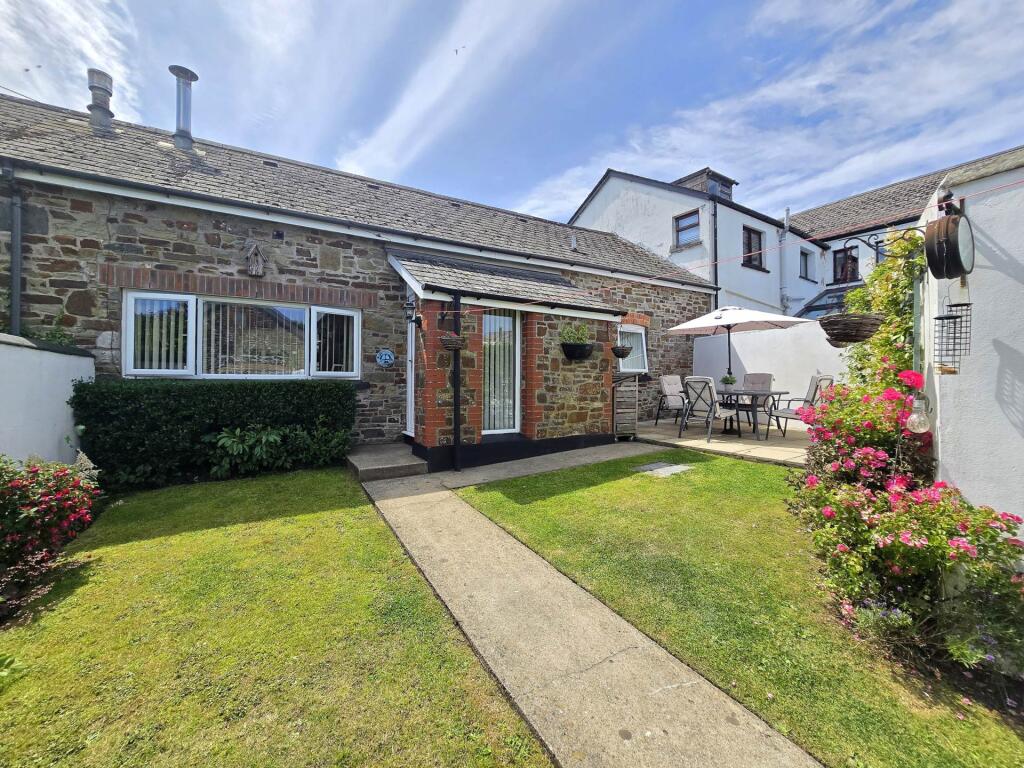
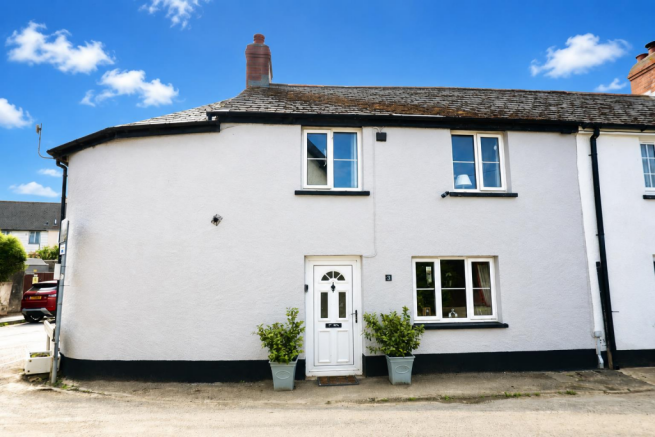
4 Rickards Row has been in the same family for 26 years and has been very well looked after in that time.
The property is over 200 years old and is immaculately presented throughout and enjoys a wealth of charm and character.
On the ground floor is a very bright and welcoming kitchen/diner and is no doubt the heart of the home with a county cottage style kitchen together with a living room, office space, WC/Utility and family bathroom.
To the first floor you will find 4 double bedroom, all of which are beautifully presented with the master bedroom have the advantage of an en-suite shower room.
To the rear of the property is a fully enclosed garden which has been very well maintained by the current owners and offers a Southerly Aspect.
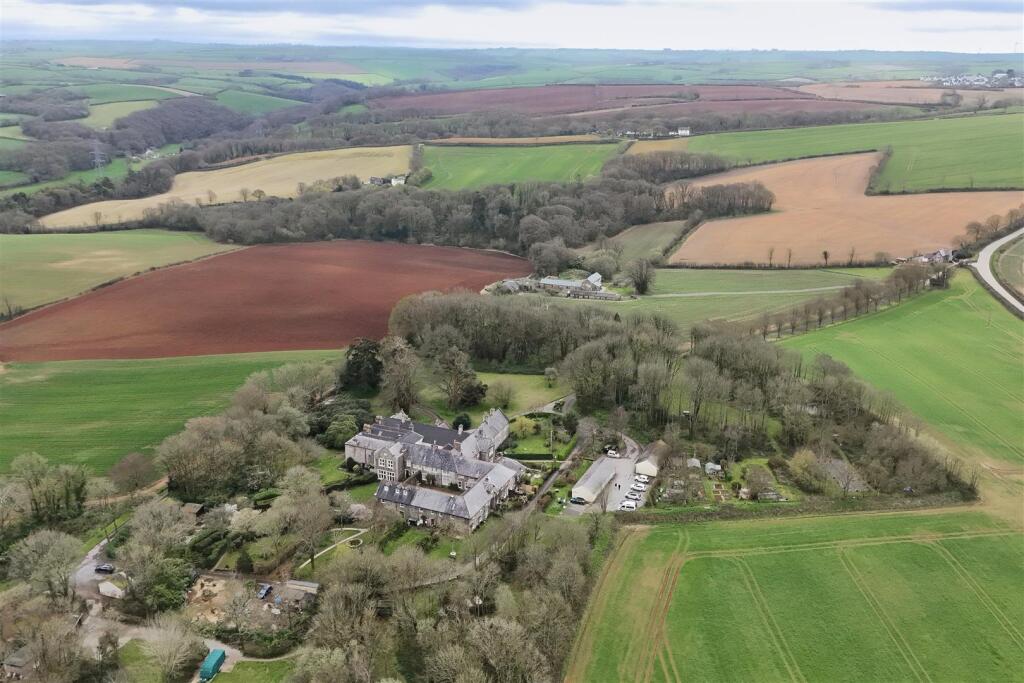
Situation: The village is surrounded by a diverse landscape of meadows, woodlands, moors and forestry plantations. The impressive tower of the Church of St. Mary (St. Benedict) is 75 ft.
high and can be seen for miles around. It has a pub and village hall and it shares schools with Great Torrington and Bideford.
Close by, Great Torrington has RHS Rosemoor, Dartington Crystal and the brilliant Plough Arts Centre with its diverse programme of movies, craft classes, live bands and stand-up comedy.
Reasonable driving from the Atlantic Highway (A39), Buckland Brewer is well-served by the main feeder route across the region leading to Wadebridge in Cornwall to the south-west and to the M5 by Tiverton in the east.
A bus service provides access to North Devon`s capital`, Barnstaple.
Bus users can also reach Westward Ho!, Bideford, Braunton, Appledore, Croyde, Okehampton, Holsworthy, Great Torrington, Hartland and Ilfracombe.
Kitchen/Diner - 21'8" (6.6m) x 14'0" (4.27m) A bright and spacious room with oak flooring and country cottage style kitchen.
The kitchen offers a range of wooden cupboards at both base and eye level with a colour contrast of green and white with space for an oven and extractor hood over.
The room offers plenty of space for a large table and space for further furniture.
Living Room - 14'7" (4.45m) x 13'2" (4.01m) A good sized living room which has a very cosy feel with a feature brick fireplace with large slate hearth together with a feature woodburner.
Office - 9'5" (2.87m) x 8'0" (2.44m) This room offers a versatile space which is bright and airy with a door leading into the rear garden.
The room is currently being used as an office space WC/Utility - 9'1" (2.77m) x 5'1" (1.55m) Low Level WC with Wash Basin together with the plumbing for a washing machine and tumble drier.
Bathroom - 9'5" (2.87m) x 8'2" (2.49m) Feature black and white chequer floor tiles with dark green tongue and groove panelling, the bathroom comprising of a Low Level WC, Wash Basin together with a Panel Bath.
Stairs to First Floor Hallway Bedroom 1 - 13'4" (4.06m) x 12'9" (3.89m) A spacious master bedroom overlooking the front of the property with the benefit of having built in wardrobes with sliding doors.
Shower Room - 4'8" (1.42m) x 4'4" (1.32m) A fully tiled shower room comprising of a shower enclosure with electric shower, wash basin together with a chrome heated towel rail.
Bedroom 2 - 12'3" (3.73m) x 9'1" (2.77m) A good size double room overlooking the rear of the property with built in wardrobes.
Bedroom 3 - 10'1" (3.07m) x 9'8" (2.95m) A good size double bedroom overlooking the rear of the property. Bedroom 4 - 9'3" (2.82m) x 7'8" (2.34m) This room overlooks the front of the property.
Although this room is the smallest bedroom, it can easily fit a double bed. Outside To the rear of the property is a fully enclosed garden.
The garden has been excellently maintained by the current owners. Upon entering the garden there is an area of decking with access to a useful wood store.
Steps lead to the main garden area with further decking, an area of lawn together with a stone chipped border. The garden enjoys a South East aspect and is the perfect place to be on a sunny day.
Directions From Bideford Quay proceed towards Torrington. Upon passing Hallsannery, take the right hand turning that is signposted Littleham/Buckland Brewer.
Stay on this road for approximately 3 miles and take the left hand turning signposted to Buckland Brewer. Continue on this road until you enter the village.
Pass the church, take the next right hand turning into Gorwood Road where the property will be found on your left hand side, Notice Please note we have not tested any apparatus, fixtures, fittings, or services.
Interested parties must undertake their own investigation into the working order of these items. All measurements are approximate and photographs provided for guidance only.
Value & comps
No previous sales on record.
Returns
Set an offer; the calculator follows it.
We're still gathering serviced-accommodation data for this area.
Archie refurb estimate: a Pro feature
0.0% below asking
This is not financial or investment advice. Prop AI Deals is not authorised by the Financial Conduct Authority (FCA) to provide investment advice.
All investment calculators, property analyses, and AI-generated insights are for informational purposes only. Property investment carries risk and may result in financial loss. All calculations should be independently verified and you should consult with FCA-authorised financial advisors before making any investment decisions.
Past performance does not guarantee future results. Tax implications vary by individual circumstances.
Deal
Properties like this can earn 2–3x BTL yields when converted to HMO, with retrofit costs around £10k/room. Sign in to see the full tier, yield projection, and cost breakdown.
Commercial properties like this can earn 30-50% higher yields when converted to residential under Class MA / Q / P / PA, with prior approval costing ~GBP 96/unit. Sign in to see the recommended route, yield uplift, and cost breakdown.
BRRR-suited properties can recycle 80-100% of investor capital on refi, leaving a high-yielding rental with most of the money out. Sign in to see the refurb cost stack, ARV projection, and refinance maths.
Detached + large garden = sub-division play. Pro tier unlocks the tier badge, plot size, uplift estimate, and regional land benchmark.
Short-lease flats trade at deep discount, but extending under the 1993 Act often costs far less than the discount. Pro tier unlocks the tier badge, premium breakdown, long-lease ARV and arbitrage maths.
See projected short-stay revenue vs a vanilla BTL for this property.
See real sub-let margins (HMO room rates & SA nightly rates) vs the landlord rent.
Area
Agent & docs
FAQ
About 4 Rickards Row, Buckland Brewer
Explore nearby