We've tightened what earns a Pursue. A home now needs a published valuation, a strategy that still makes money after real running costs and lender stress tests, and no listing problems that would stop a mortgage. You'll see fewer Pursues, and each one has been checked harder.
See how verdicts work2-bedroom semi-detached house · EX39 5HY
For saleListed 94 days
Opportunity summary
See Archie’s verdict, returns by strategy and what to check before viewing.
About
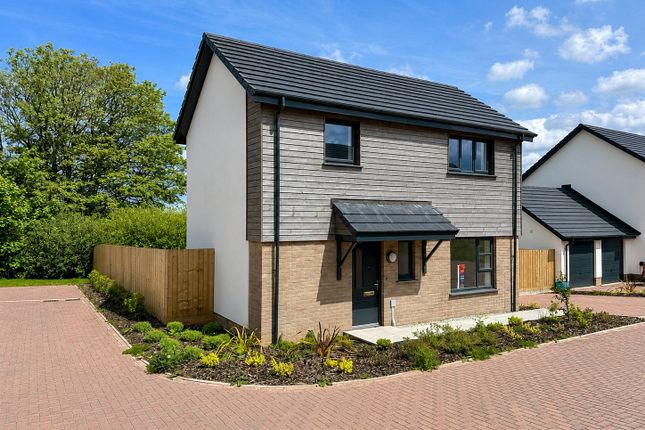
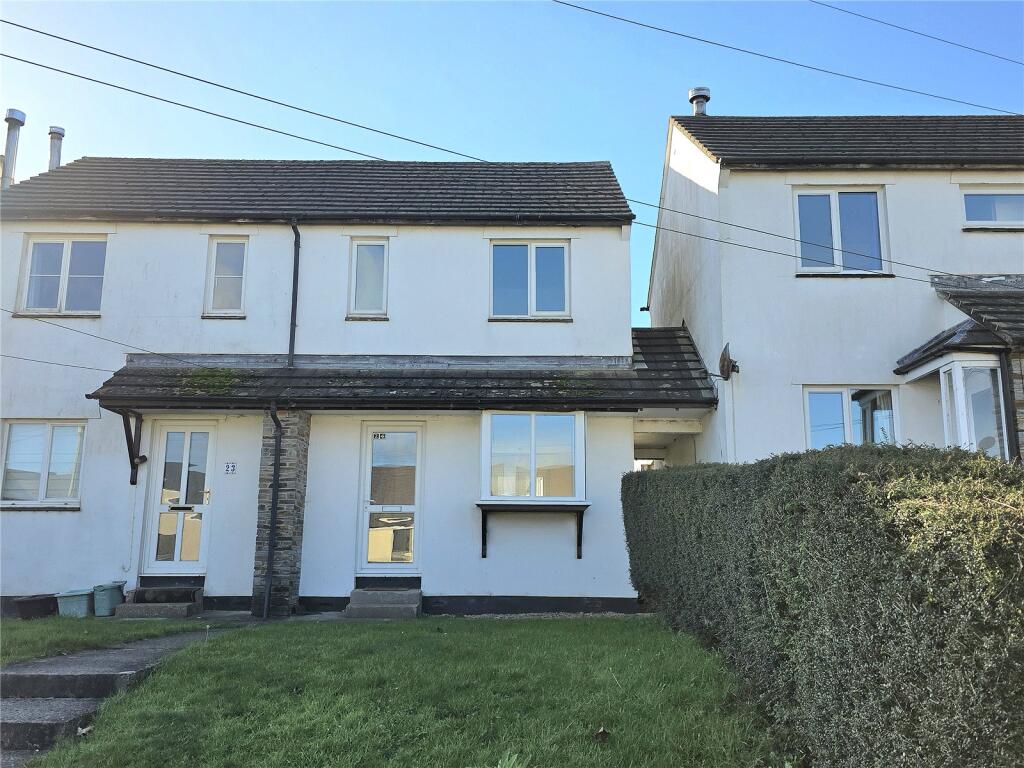
A modern 2 bedroom semi detached house built in 2014 by the renowned builders, Pearce Construction.
From the front door you enter into the spacious kitchen with the room opening into the generous sized living room with patio doors leading to the rear garden.
To the first floor are 2 bedrooms, both of which are doubles and both rooms are served by the family bathroom.
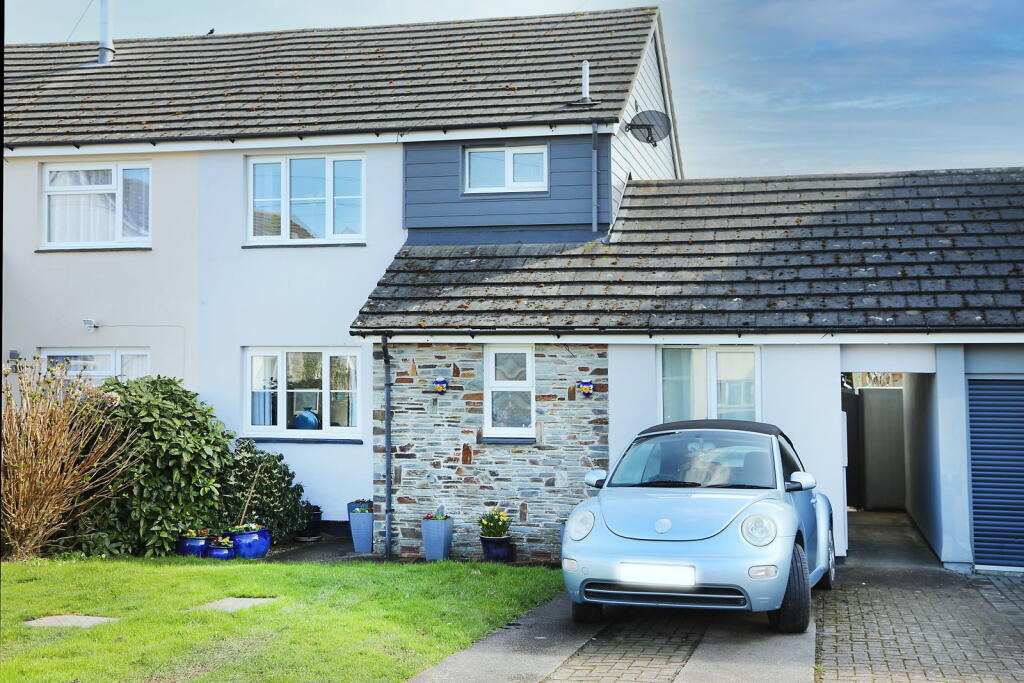
At the rear of the property is a good sized fully enclosed rear garden whilst to the front you have a driveway providing off road parking for 1 vehicle and access to the single garage.
Situation: The village is surrounded by a diverse landscape of meadows, woodlands, moors and forestry plantations. The impressive tower of the Church of St. Mary (St. Benedict) is 75 ft.
high and can be seen for miles around. It has a pub and village hall and it shares schools with Great Torrington and Bideford.
Close by, Great Torrington has RHS Rosemoor, Dartington Crystal and the brilliant Plough Arts Centre with its diverse programme of movies, craft classes, live bands and stand-up comedy.
Reasonable driving from the Atlantic Highway (A39), Buckland Brewer is well-served by the main feeder route across the region leading to Wadebridge in Cornwall to the south-west and to the M5 by Tiverton in the east.
A bus service provides access to North Devon`s capital`, Barnstaple.
Bus users can also reach Westward Ho!, Bideford, Braunton, Appledore, Croyde, Okehampton, Holsworthy, Great Torrington, Hartland and Ilfracombe.
Kitchen A bright and spacious modern kitchen with matching cream cupboards at base and eye level, integrated oven with electric hob and extractor over together with space for a washing machine and upright fridge/freezer.
There is a door leading to the WC and the room opens into the: Living Room - 15'11" (4.85m) x 13'0" (3.96m) A generous sized room with space for dining table and chairs with patio doors leading out to the rear garden.
WC Low Level WC with wash basin.
Stairs to First Floor First Floor Landing Bedroom 1 - 13'0" (3.96m) x 9'5" (2.87m) Located at the rear of the property overlooking the rear garden, a spacious double bedroom with ample space for wardrobes.
Bedroom 2 - 13'0" (3.96m) x 9'4" (2.84m) A good sized double bedroom located at the front of the property with access to airing cupboard.
Bathroom - 6'6" (1.98m) x 5'9" (1.75m) A modern 3 piece white bathroom suite comprising of a panel bath with shower over, low level WC and wash basin.
Outside To the front of the property is an area of stone chipping with mature bushes together with a drive way providing off road parking for 1 vehicle.
To the rear of the property is a fully enclosed garden with patio area and is predominantly laid to lawn. There is a rear pedestrian door accessing the back of the garage.
Garage - 16'11" (5.16m) x 8'8" (2.64m) Single garage with up and over door, light and power. Directions From Bideford Quay proceed towards Torrington.
Upon passing Hallsannery, take the right hand turning that is signposted Littleham/Buckland Brewer.
Stay on this road for approximately 3 miles and take the left hand turning signposted to Buckland Brewer. Continue on this road until you enter the village.
Pass the church and then the school and the entrance to Hillpark will be found on your left hand side.
Enter the estate and the property will be found on your right hand side just before the village hall. Notice Please note we have not tested any apparatus, fixtures, fittings, or services.
Interested parties must undertake their own investigation into the working order of these items. All measurements are approximate and photographs provided for guidance only.
Value & comps
No previous sales on record.
Returns
Set an offer; the calculator follows it.
We're still gathering serviced-accommodation data for this area.
Archie refurb estimate: a Pro feature
0.0% below asking
This is not financial or investment advice. Prop AI Deals is not authorised by the Financial Conduct Authority (FCA) to provide investment advice.
All investment calculators, property analyses, and AI-generated insights are for informational purposes only. Property investment carries risk and may result in financial loss. All calculations should be independently verified and you should consult with FCA-authorised financial advisers before making any investment decisions.
Past performance does not guarantee future results. Tax implications vary by individual circumstances.
Deal
Properties like this can earn 2–3x BTL yields when converted to HMO, with retrofit costs around £10k/room. Sign in to see the full tier, yield projection, and cost breakdown.
Commercial properties like this can earn 30-50% higher yields when converted to residential under Class MA / Q / P / PA, with prior approval costing ~GBP 96/unit. Sign in to see the recommended route, yield uplift, and cost breakdown.
BRRR-suited properties can recycle 80-100% of investor capital on refi, leaving a high-yielding rental with most of the money out. Sign in to see the refurb cost stack, ARV projection, and refinance maths.
Detached + large garden = sub-division play. Pro tier unlocks the tier badge, plot size, uplift estimate, and regional land benchmark.
Short-lease flats trade at deep discount, but extending under the 1993 Act often costs far less than the discount. Pro tier unlocks the tier badge, premium breakdown, long-lease ARV and arbitrage maths.
See projected short-stay revenue vs a vanilla BTL for this property.
See real sub-let margins (HMO room rates & SA nightly rates) vs the landlord rent.
Area
Agent & docs

FAQ
About Hillpark, Buckland Brewer
Explore nearby