We've tightened what earns a Pursue. A home now needs a published valuation, a strategy that still makes money after real running costs and lender stress tests, and no listing problems that would stop a mortgage. You'll see fewer Pursues, and each one has been checked harder.
See how verdicts work3-bedroom semi-detached house · EX39 5LW
For saleListed 108 days
Opportunity summary
See Archie’s verdict, returns by strategy and what to check before viewing.
About
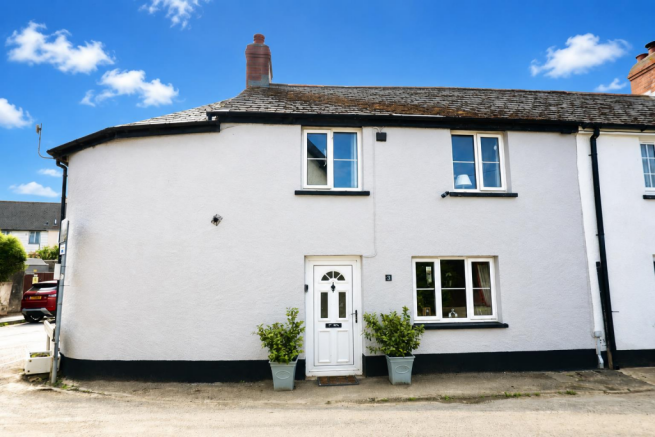
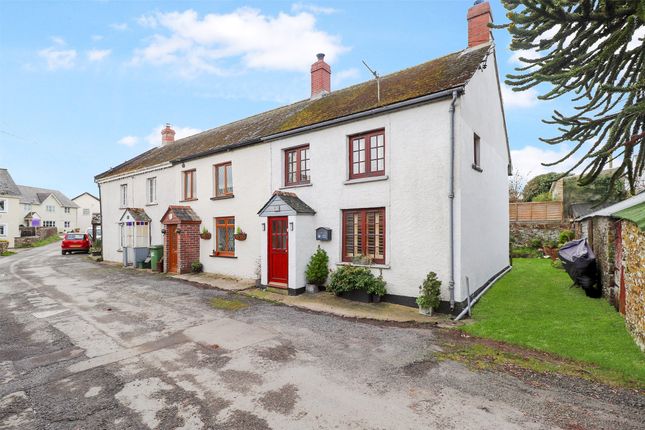
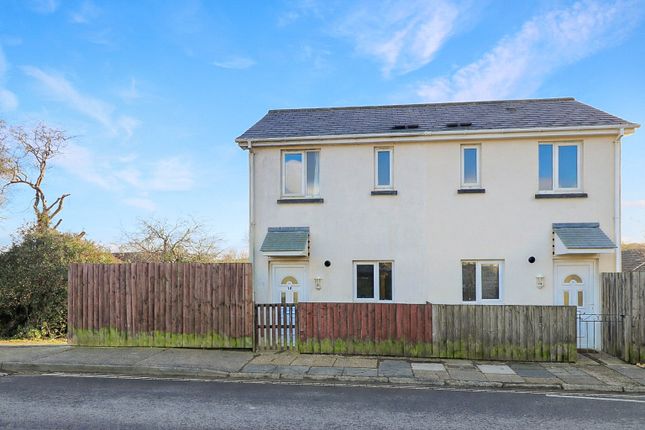
Semi detached three bed characterful home in need of refurbishment and modernisation. Offering generous well proportioned accommodation and complimented by a secluded side garden.
Occupying a pleasant location within the heart of this popular village community and available with no onward chain.
The village of Buckland Brewer is surrounded by miles of unspoilt countryside yet remains within easy access of the North Devon coastline and local beaches.
The Port and Market town of Bideford is situated some 6 miles away to the south and Great Torrington is being of a similar distance to the east.
The village itself is supported by a charming thatched pub, community shop and social centre, village church and junior/infants school. SERVICES: Mains water, electricity and drainage.
Calor gas fired central heating. Upvc double glazed windows. COUNCIL TAX BAND: B TENURE: Freehold DIRECTIONS TO FIND: From Bideford proceed southwards out of town as towards Torrington.
After approximately 1 mile take the turning right (by the former chapel) signposted to Buckland Brewer, Bradworthy etc.
Follow this route whereupon after a sharp left-hand bend take the turning on the left as signposted to Buckland Brewer.
Upon reaching the village continue past the church (on the left-hand side) and then take the right-hand turning opposite the old telephone box signposted to the village shop and the property will be found tucked away on the right-hand side behind 'The Old Village Store'.
The accommodation is at present arranged to provide (measurements are approximate):- GROUND FLOOR Wooden entrance door gives access to:- ENTRANCE PORCH: Electric meter.
Upvc double glazed inner door to:- ENTRANCE HALLWAY: Partially vaulted ceiling. Staircase to first floor. Central heating radiator. Modern electric consumer unit.
Doors to the living room, dining room and:- KITCHEN/BREAKFAST ROOM: 14' (4.29m) x 12'3" (3.74m) 'L' Shaped working surface incorporating stainless steel single drainer sink unit and 4 ring ceramic electric hob (extractor hood over) with cupboards, drawers and recess space for appliances under together with electric oven.
Shelved larder style cupboard. Matching wall cabinets. Central heating radiator. Upvc double glazed window. Vinyl floor covering.
DINING/SITTING ROOM: 12'6" (3.83m) x 9'10" (3.01m) Upvc double glazed window. Picture rail display shelf. Central heating radiator. Carpet as laid.
LIVING ROOM: 16'1" (4.92m) x 14'11" (4.56m) Feature open fireplace with inset multi fuel burner. Large understairs storage cupboard with fitted shelving and upvc double glazed window.
Central heating radiator. Upvc double glazed windows. Vinyl flooring. Upvc double glazed door to a small enclosed COURTYARD area. FIRST FLOOR LANDING: 3 Upvc double glazed windows.
Access hatch to loft space. Central heating radiator. BEDROOM: 12'7" (3.86m) x 8'3" (2.53m) 2 Upvc double glazed windows. Central heating radiator. Carpet as laid.
BATHROOM: 12'7" (3.85m) x 7'8" (2.35m) narrowing to 5'7" (1.72m) Obscure upvc double glazed window. Low level wc. Pedestal wash hand basin. Panelled bath with tiled surround.
Built-in double cupboard with fitted shelving, radiator and wall mounted gas combination boiler. Picture rails. Central heating radiator. INNER BALUSTRADED LANDING: Further access hatch to loft space.
BEDROOM: 9'8" (2.96m) x 8'4" (2.55m) plus recess. Upvc double glazed window. Fitted recessed wardrobe. Central heating radiator. BEDROOM: 'L' Shaped.
12'11" (3.96m) x 10'2" (3.12m) plus 6'8" (2.04m) x 5'1" (1.56m) Upvc double glazed window. Picture rails. Central heating radiator. Carpet as laid.
EN-SUITE SHOWER ROOM: Obscure upvc double glazed window. Low level wc. Pedestal wash hand basin. Shower cubicle with mains fed shower. Built-in cupboard. 'Heatstore' fan heater. Vinyl flooring.
OUTSIDE The property has the use of a concreted driveway/hardstanding allowing off street parking which leads to an open courtyard area with access to the front entrance door and gated access to the garden.
The garden, approximately 50' (15.2m) x 18' (5.4m) is to the most part paved and offers a high degree of privacy being surrounded by natural hedging and wooden fencing. Calor gas connection point.
Value & comps
No previous sales on record.
Returns
Set an offer; the calculator follows it.
We're still gathering serviced-accommodation data for this area.
Archie refurb estimate: a Pro feature
0.0% below asking
This is not financial or investment advice. Prop AI Deals is not authorised by the Financial Conduct Authority (FCA) to provide investment advice.
All investment calculators, property analyses, and AI-generated insights are for informational purposes only. Property investment carries risk and may result in financial loss. All calculations should be independently verified and you should consult with FCA-authorised financial advisers before making any investment decisions.
Past performance does not guarantee future results. Tax implications vary by individual circumstances.
Deal
Properties like this can earn 2–3x BTL yields when converted to HMO, with retrofit costs around £10k/room. Sign in to see the full tier, yield projection, and cost breakdown.
Commercial properties like this can earn 30-50% higher yields when converted to residential under Class MA / Q / P / PA, with prior approval costing ~GBP 96/unit. Sign in to see the recommended route, yield uplift, and cost breakdown.
BRRR-suited properties can recycle 80-100% of investor capital on refi, leaving a high-yielding rental with most of the money out. Sign in to see the refurb cost stack, ARV projection, and refinance maths.
Detached + large garden = sub-division play. Pro tier unlocks the tier badge, plot size, uplift estimate, and regional land benchmark.
Short-lease flats trade at deep discount, but extending under the 1993 Act often costs far less than the discount. Pro tier unlocks the tier badge, premium breakdown, long-lease ARV and arbitrage maths.
See projected short-stay revenue vs a vanilla BTL for this property.
See real sub-let margins (HMO room rates & SA nightly rates) vs the landlord rent.
Area
Agent & docs
FAQ
About Buckland Brewer, Bideford, EX39
Explore nearby