We've tightened what earns a Pursue. A home now needs a published valuation, a strategy that still makes money after real running costs and lender stress tests, and no listing problems that would stop a mortgage. You'll see fewer Pursues, and each one has been checked harder.
See how verdicts work3-bedroom semi-detached house · EX39 5LJ
Sold STCListed 140 days
Opportunity summary
See Archie’s verdict, returns by strategy and what to check before viewing.
About
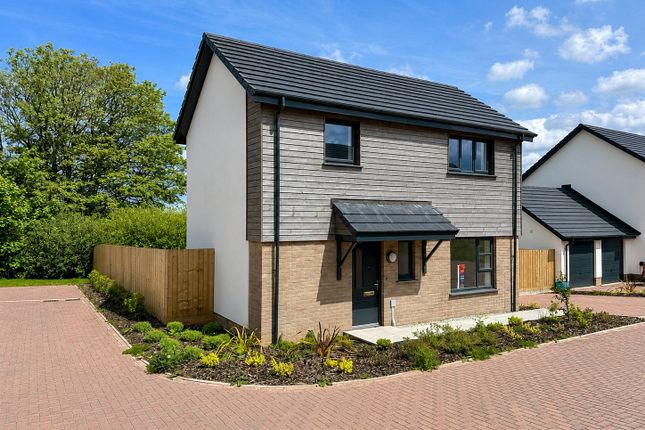
Plot 35 is a 3 bedroom semi detached property situated on the popular development of Foxglove View.
The Brampton, three-bedroom home is designed with space in mind whilst ticking the boxes` of a modern family home.
A light filled living/dining room spans the back of this home, with French doors opening onto the enclosed rear garden, making the perfect space for entertaining family and friends, whilst a contained kitchen sits at the front of the property and a cloakroom and plentiful storage cupboard complete the ground floor.
Upstairs, the master bedroom stretches across the front width of the property and houses a second storage cupboard.
Bedroom two is a further double, whilst bedroom three is a good size single that can be utilised as a study or playroom to suit family needs.
Outside, the driveway provides tandem parking for two vehicles and leads to a single garage.
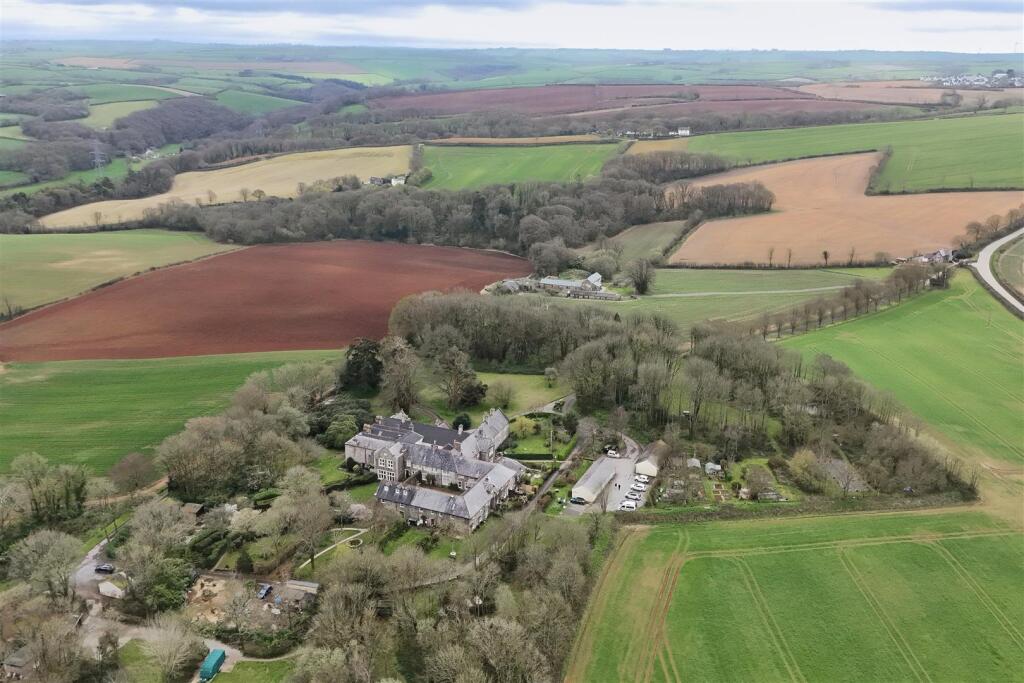
The accommodation (in brief comprises); Ground Floor Living/Dining 4800mm x 3952mm 15`7` x 12`10` Kitchen 3900mm x 2410mm 12`8` x 7`9` Floor Floor Bedroom 1 4779mm x 2745mm 15`7` x 9`0` Bedroom 2 3221mm x 2637mm 10`6` x 8`6` Bedroom 3/Study 2794mm x 2075mm 9`2` x 6`8` Bathroom 2593mm x 1864mm 8`5` x 6`11` Financial Breakdown: Full market price from £260,000 Share price from £65,000 5% Deposit from £3,250 Monthly rent £447 Total mortgage required £61,750 Estimated annual service charge: £TBC On the edge of the village of Buckland Brewer, Foxglove View offers the serenity of its rural setting amongst fields and countryside, with the landmark village church on the skyline and spectacular views across open countryside.
This collection of brand-new homes has been designed to complement the local architectural character and colour palette, from attractive projecting roof gables to the finishes, with fresh accents of anthracite grey.
What is Home Reach, shared ownership? Home Reach is about making home ownership accessible. With Home Reach, you buy a share of your chosen home and pay a low monthly rent on the part you don`t buy.
You get to choose whether you buy a bigger share of a cheaper home or a smaller share of a more expensive home.
You can initially purchase a minimum of 25% of your chosen home and Heylo will become your landlord, granting you a lease.
This means you will be able to live in your home as if you`ve bought it outright. You can buy more of your home in the future and stop paying rent on that part.
With Home Reach Shared Ownership smaller deposit requirements and lower monthly payments compared to buying outright make it easier to buy a home you`ll love.
Buy an initial share up to 75% and pay a monthly rent on the part you don`t buy. Home Reach`s parent company, Heylo Housing will be your landlord and grant you a lease.
You can usually buy more shares in your home and you can also sell your home on, subject to the terms in your lease.
Shared Ownership is different to outright ownership - speak to a sales advisor for more information. Eligibility Criteria 1. Your household income does not exceed £80,000 per annum 2.
You have a deposit of at least 5% of the value of the share you are purchasing 3. The property is your principal home 4.
You pass a financial affordability assessment what3words /// acute.deck.thundered Notice Please note we have not tested any apparatus, fixtures, fittings, or services.
Interested parties must undertake their own investigation into the working order of these items. All measurements are approximate and photographs provided for guidance only.
Value & comps
No previous sales on record.
Returns
Set an offer; the calculator follows it.
We're still gathering serviced-accommodation data for this area.
Archie refurb estimate: a Pro feature
0.0% below asking
This is not financial or investment advice. Prop AI Deals is not authorised by the Financial Conduct Authority (FCA) to provide investment advice.
All investment calculators, property analyses, and AI-generated insights are for informational purposes only. Property investment carries risk and may result in financial loss. All calculations should be independently verified and you should consult with FCA-authorised financial advisers before making any investment decisions.
Past performance does not guarantee future results. Tax implications vary by individual circumstances.
Deal
Properties like this can earn 2–3x BTL yields when converted to HMO, with retrofit costs around £10k/room. Sign in to see the full tier, yield projection, and cost breakdown.
Commercial properties like this can earn 30-50% higher yields when converted to residential under Class MA / Q / P / PA, with prior approval costing ~GBP 96/unit. Sign in to see the recommended route, yield uplift, and cost breakdown.
BRRR-suited properties can recycle 80-100% of investor capital on refi, leaving a high-yielding rental with most of the money out. Sign in to see the refurb cost stack, ARV projection, and refinance maths.
Detached + large garden = sub-division play. Pro tier unlocks the tier badge, plot size, uplift estimate, and regional land benchmark.
Short-lease flats trade at deep discount, but extending under the 1993 Act often costs far less than the discount. Pro tier unlocks the tier badge, premium breakdown, long-lease ARV and arbitrage maths.
See projected short-stay revenue vs a vanilla BTL for this property.
See real sub-let margins (HMO room rates & SA nightly rates) vs the landlord rent.
Area
Agent & docs

FAQ
About The Brampton, Foxglove View, Buckland Brewer
Explore nearby