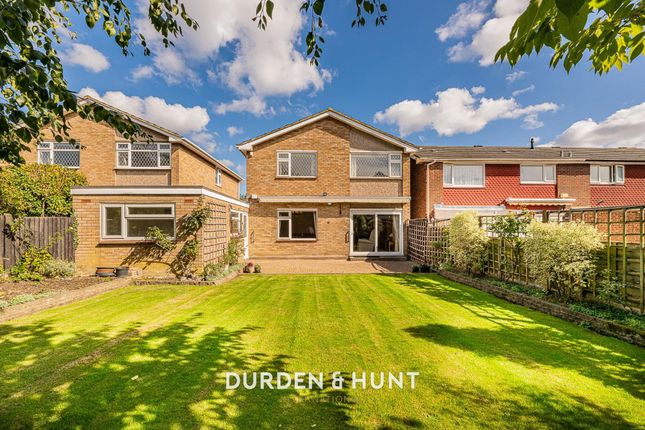
4-bedroom house · IG7 6EN
For saleListed 91 days
Opportunity summary
See Archie’s verdict, returns by strategy and what to check before viewing.
About
Surrounded on three sides by 70 acres of woodland and a short stroll from Hainault Forest, this characterful Grade II detached house was originally built some 540 years ago.
It has been extended and sensitively modernised but still retains wonderful period features.
Although the woodland provides a countryside ambience, the house is ideally located for commuters as the nearby Grange Hill station has trains to Liverpool Street taking approximately 26 minutes, while Chigwell is easily accessible.
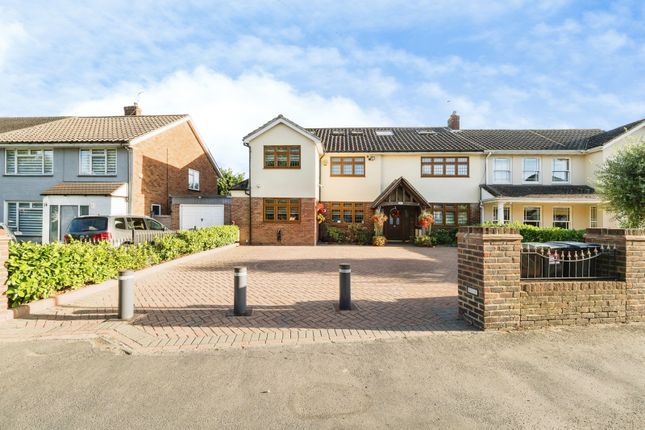
A pedestrian entrance, flanked by a picket fence, and a pathway leads to the front door that opens into the awe-inspiring entrance hall with its amazing wall and ceiling beams, as well as a lovely fireplace.
However, vehicular access is via a long drive, with automatic access gates, that leads to the garage and provides off-road parking.
The attractive rear aspect features a catslide roof and a pitched roof porch with a door to the contemporary kitchen/breakfast room.
This includes shaker style units housing an induction hob, a built-in oven and combi microwave as well as an integrated dishwasher, a larder fridge and a matching freezer.
There is also space for a table and chairs, an adjacent utility room, and a toilet.
There is a good-sized lounge with fitted bookshelves and exposed wall beams, while the fabulous dual aspect dining and sitting areas have fascinating features wherever you look.
They include the impressive, beamed ceiling over the dining area, the central fireplace with its log burner that partially divides the areas and the large multi-pane bay window overlooking the front lawn.
This floor also includes a bathroom and a study with fitted shelving. Beside this is a separate staircase to bedroom one, which has an en-suite shower room.
The main staircase leads to a beamed landing with a cupboard and eaves storage, a family shower room and three further double bedrooms, including two with beams and cast-iron fireplaces.
On the second floor, there is a characterful vaulted and beamed loft room that would make an excellent games room, double bedroom or a teenager's sitting room.
A veranda attached to the garage overlooks the pétanque court, which covers the swimming pool that could be resurrected as it still contains water but needs renovating.
The rest of the garden leads to a wooded copse and to the woodland, which belongs to the Guides.
The house includes elements of timber frame construction, which may limit the mortgage lenders available.
What the Owner says: We fell in love with this house the moment we opened the door into the magnificent entrance hall some eight years ago; however, it is now time to leave our beautiful home.
During our time here, it has been everything we ever wanted, and the memories of garden parties and family get-togethers will live with us forever.
We also love the garden and the surrounding woodland and enjoy sharing it with a wide variety of wildlife, including woodpeckers, foxes and Muntjac deer.
While the separately owned commercial building is believed to be around 100 years old and was at one time the local post office, and, being in front of our home, provides us with a level of security and separation from the road.
Location As well as being close to Hainault Park with its ancient woodland walks, children's farm and lakes, there is also the Hainault Golf Club while a number of other golf courses are nearby.
With its delightful old buildings coupled with all the amenities needed for modern-day living, Chigwell is a special place.
It offers the largest open spaces of any Greater London area, including Epping Forest, Roding Valley Meadows Nature Reserve and Hainault Forest.
Residents can enjoy a variety of top-class local restaurants, bars, independent shops and sports facilities, including David Lloyd Leisure.
There is an excellent independent Chigwell School and Outstanding state schools in the nearby vicinity.
Value & comps
No previous sales on record.
Returns
Set an offer; the calculator follows it.
We're still gathering serviced-accommodation data for this area.
Archie refurb estimate: a Pro feature
0.0% below asking
This is not financial or investment advice. Prop AI Deals is not authorised by the Financial Conduct Authority (FCA) to provide investment advice.
All investment calculators, property analyses, and AI-generated insights are for informational purposes only. Property investment carries risk and may result in financial loss. All calculations should be independently verified and you should consult with FCA-authorised financial advisers before making any investment decisions.
Past performance does not guarantee future results. Tax implications vary by individual circumstances.
Deal
Properties like this can earn 2–3x BTL yields when converted to HMO, with retrofit costs around £10k/room. Sign in to see the full tier, yield projection, and cost breakdown.
Commercial properties like this can earn 30-50% higher yields when converted to residential under Class MA / Q / P / PA, with prior approval costing ~GBP 96/unit. Sign in to see the recommended route, yield uplift, and cost breakdown.
BRRR-suited properties can recycle 80-100% of investor capital on refi, leaving a high-yielding rental with most of the money out. Sign in to see the refurb cost stack, ARV projection, and refinance maths.
Detached + large garden = sub-division play. Pro tier unlocks the tier badge, plot size, uplift estimate, and regional land benchmark.
Short-lease flats trade at deep discount, but extending under the 1993 Act often costs far less than the discount. Pro tier unlocks the tier badge, premium breakdown, long-lease ARV and arbitrage maths.
See projected short-stay revenue vs a vanilla BTL for this property.
See real sub-let margins (HMO room rates & SA nightly rates) vs the landlord rent.
Area
Agent & docs
FAQ
About Coneycroft, 115 Lambourne Road, Chigwell
Explore nearby