4-bedroom house · IG7 4QE
Listing removedListed 198 days
Opportunity summary
See Archie’s verdict, returns by strategy and what to check before viewing.
About
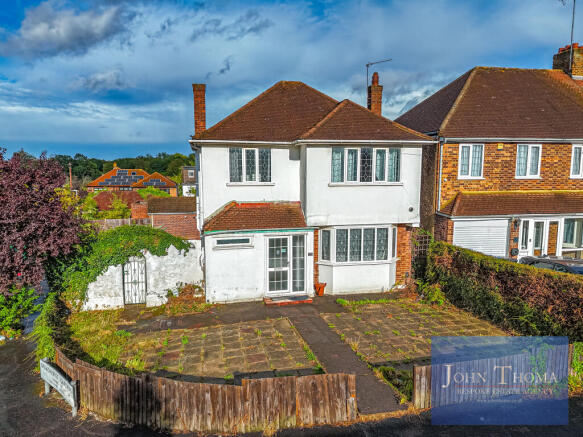
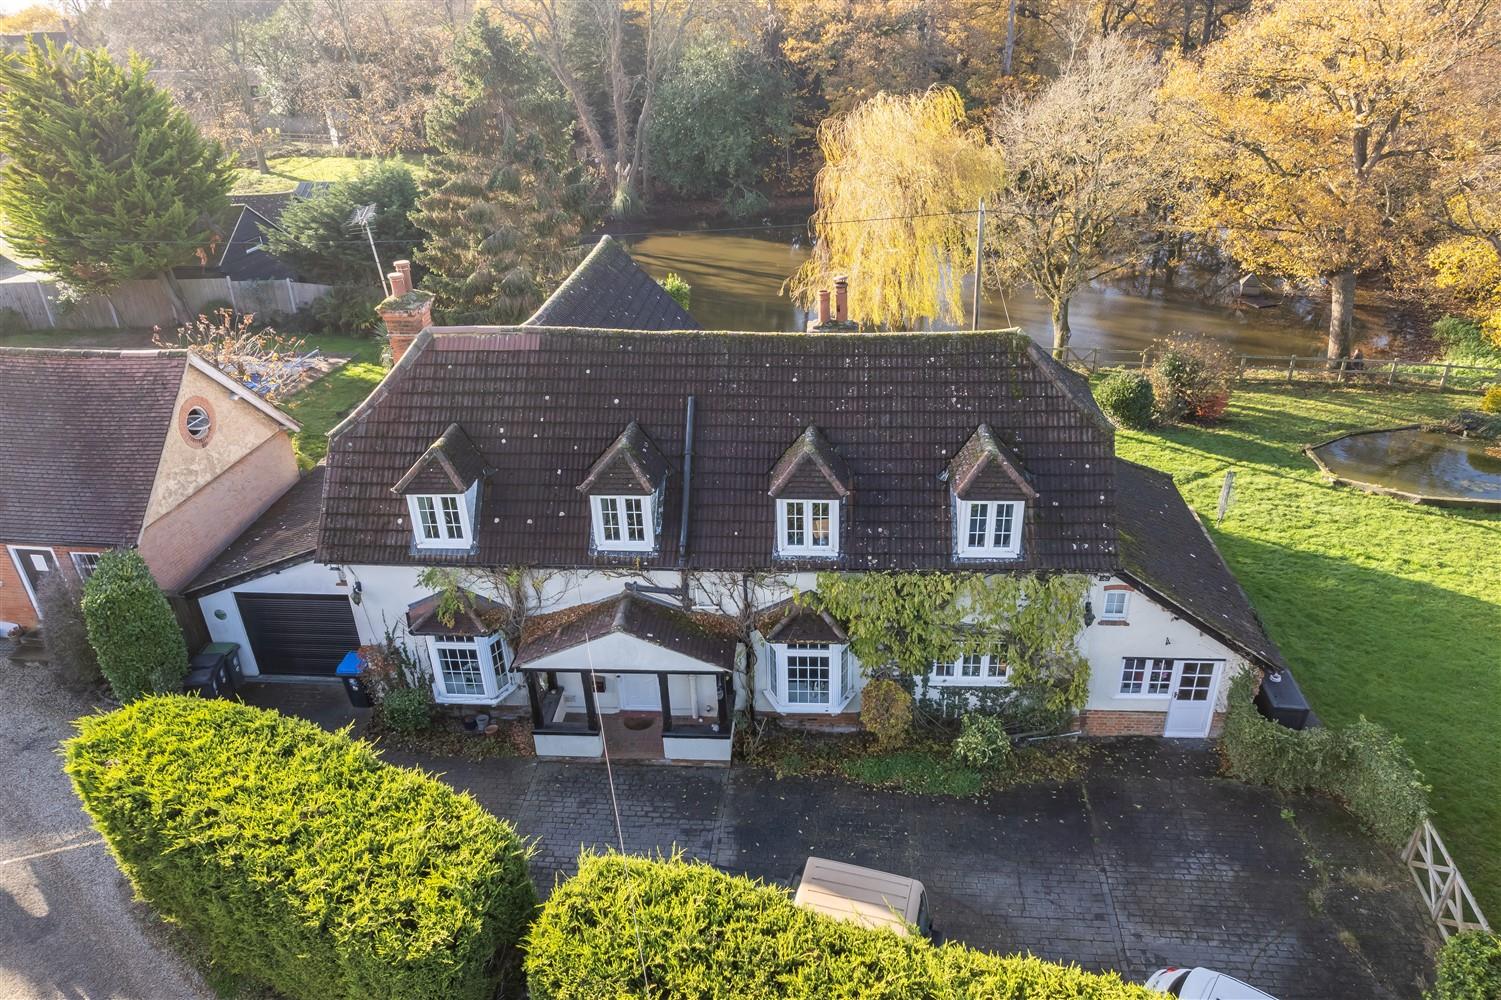
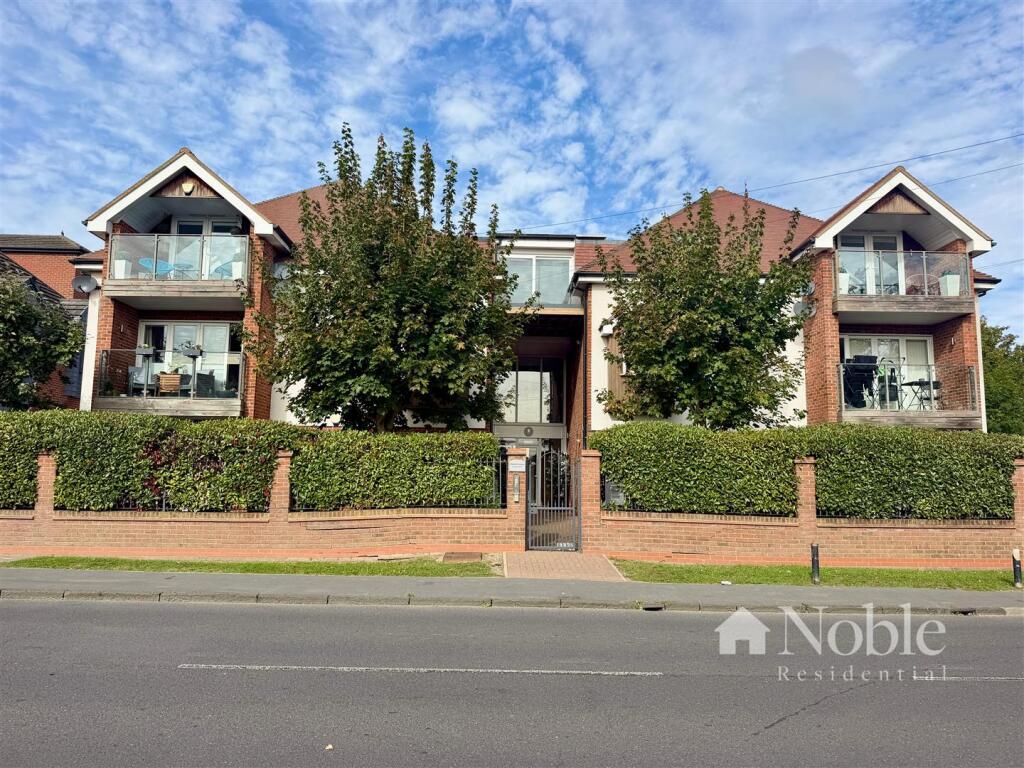
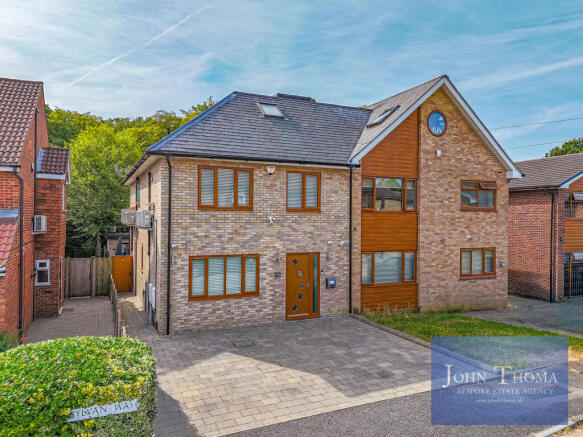
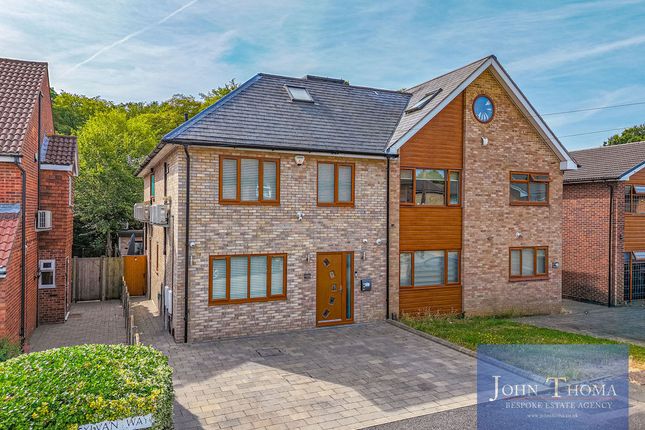
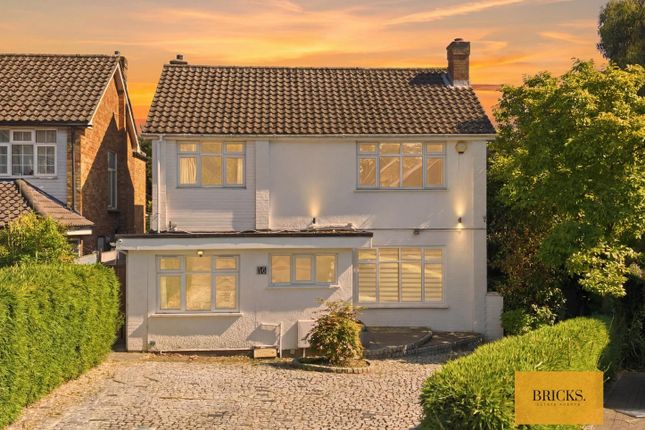
Positioned on a prominent corner plot, Madison Fox are delighted to present this fully detached residence makes an immediate impression from the moment you arrive.
Beautifully presented and finished to an exceptional standard throughout, this is a home that has been thoughtfully designed for modern family living, combining space, quality and versatility in equal measure.
As you step inside, you are welcomed into a spacious entrance hall which sets the tone for what follows.
The ground floor offers an impressive sense of width and flow, with each room seamlessly connecting to create a layout that feels both open and highly functional.
Every element has been carefully considered, with high quality finishes and a refined attention to detail evident throughout.
At the heart of the home lies a stunning open plan kitchen, dining and living space, perfectly designed for both everyday living and entertaining.
The kitchen itself is fitted with integrated neff appliances including a double oven, dishwasher, fridge freezer and microwave, creating a sleek and highly functional environment.
This expansive space is complemented by a separate living room, offering flexibility for families seeking both open plan living and more private areas.
The ground floor is further enhanced by multiple bathroom facilities, in addition to a versatile fourth bedroom, ideal as guest accommodation or an additional reception room.
Ascending to the first floor, three well proportioned double bedrooms are arranged off the landing, each benefiting from built in wardrobes, and are served by a contemporary family bathroom featuring both a walk in shower and full size bath.
A further bathroom also benefits from a walk in shower, adding to the home’s overall practicality.
The property has been carefully maintained and upgraded in recent years, with all internal doors, skirtings and architraves renewed, alongside oak step laminate flooring laid throughout the majority of the home.
The entrance hall and reception rooms are further enhanced by elegant plaster cornicing, adding a subtle touch of character. Externally, the home continues to impress.
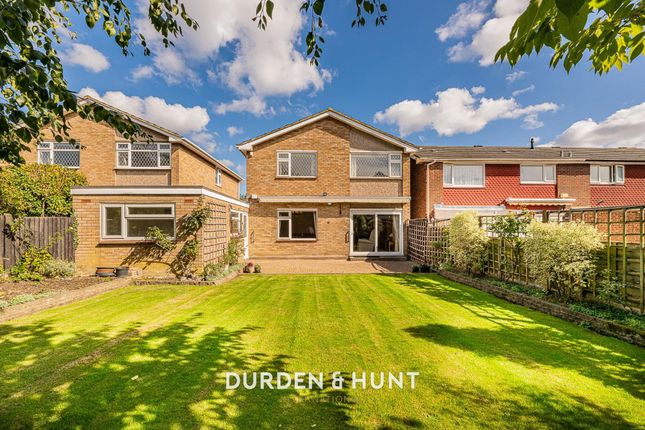
The rear garden is beautifully maintained and complemented by a detached garden room, ideal for use as a home office, gym or additional living space.
To the front, the property benefits from parking for three vehicles with potential for further expansion, along with well considered, low maintenance boundary features.
Further benefits include a Vaillant boiler installed in December 2021 and excellent potential for further development, subject to the necessary planning permissions Woolhampton Way offers the perfect balance between convenience and lifestyle.
The property benefits from excellent transport links, with both Hainault and Grange Hill Central Line stations nearby, providing direct access into London.
A range of bus routes serve the area, offering easy connections to Barkingside, Ilford, Romford and surrounding amenities, including King George and Queen’s Hospital.
Despite its connectivity, the location enjoys an almost rural feel, bordering Hainault Country Park.
Spanning approximately 253 acres, the park offers ancient woodland, open grassland, a lake and farm, providing a unique and tranquil setting right on your doorstep.
The area is also well regarded for its schooling, with a selection of excellent primary and secondary options nearby, including catchment for the highly sought after West Hatch High School.
Freehold Council Tax band: F Please note that the information stated in regard to this property does not establish an offer or contract, neither will it be considered as representations.
It is in the responsibility and obligation of all interested parties to confirm exactitude and your solicitor must check tenure and all lease information, fixtures and fittings, and any planning/building regulations where the property has been extended/converted.
All measurements and dimensions are estimated and noted exclusively for guidance purposes as floor plans are not to scale and their exactness cannot be confirmed.
Reference to appliances and/or facilities does not imply that they are necessarily operational or functioning for the purpose.
Value & comps
No previous sales on record.
Returns
Set an offer; the calculator follows it.
We're still gathering serviced-accommodation data for this area.
Archie refurb estimate: a Pro feature
0.0% below asking
This is not financial or investment advice. Prop AI Deals is not authorised by the Financial Conduct Authority (FCA) to provide investment advice.
All investment calculators, property analyses, and AI-generated insights are for informational purposes only. Property investment carries risk and may result in financial loss. All calculations should be independently verified and you should consult with FCA-authorised financial advisers before making any investment decisions.
Past performance does not guarantee future results. Tax implications vary by individual circumstances.
Deal
Properties like this can earn 2–3x BTL yields when converted to HMO, with retrofit costs around £10k/room. Sign in to see the full tier, yield projection, and cost breakdown.
Commercial properties like this can earn 30-50% higher yields when converted to residential under Class MA / Q / P / PA, with prior approval costing ~GBP 96/unit. Sign in to see the recommended route, yield uplift, and cost breakdown.
BRRR-suited properties can recycle 80-100% of investor capital on refi, leaving a high-yielding rental with most of the money out. Sign in to see the refurb cost stack, ARV projection, and refinance maths.
Detached + large garden = sub-division play. Pro tier unlocks the tier badge, plot size, uplift estimate, and regional land benchmark.
Short-lease flats trade at deep discount, but extending under the 1993 Act often costs far less than the discount. Pro tier unlocks the tier badge, premium breakdown, long-lease ARV and arbitrage maths.
See projected short-stay revenue vs a vanilla BTL for this property.
See real sub-let margins (HMO room rates & SA nightly rates) vs the landlord rent.
Area
Agent & docs
FAQ
About 15, Woolhampton Way, Essex
Explore nearby