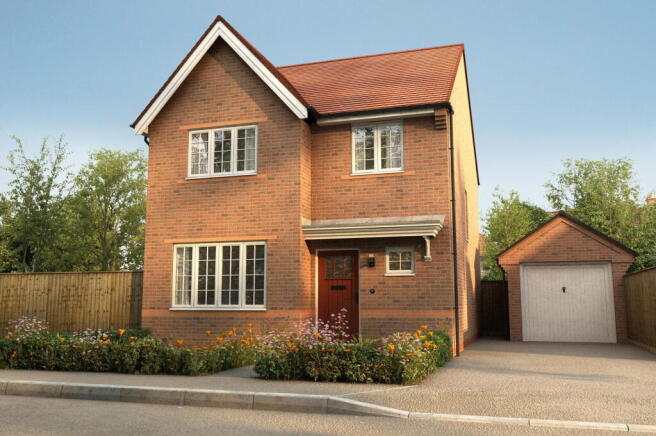
We've tightened what earns a Pursue. A home now needs a published valuation, a strategy that still makes money after real running costs and lender stress tests, and no listing problems that would stop a mortgage. You'll see fewer Pursues, and each one has been checked harder.
See how verdicts work3-bedroom house · DE13 9RE
For saleListed 102 days
Opportunity summary
See Archie’s verdict, returns by strategy and what to check before viewing.
About
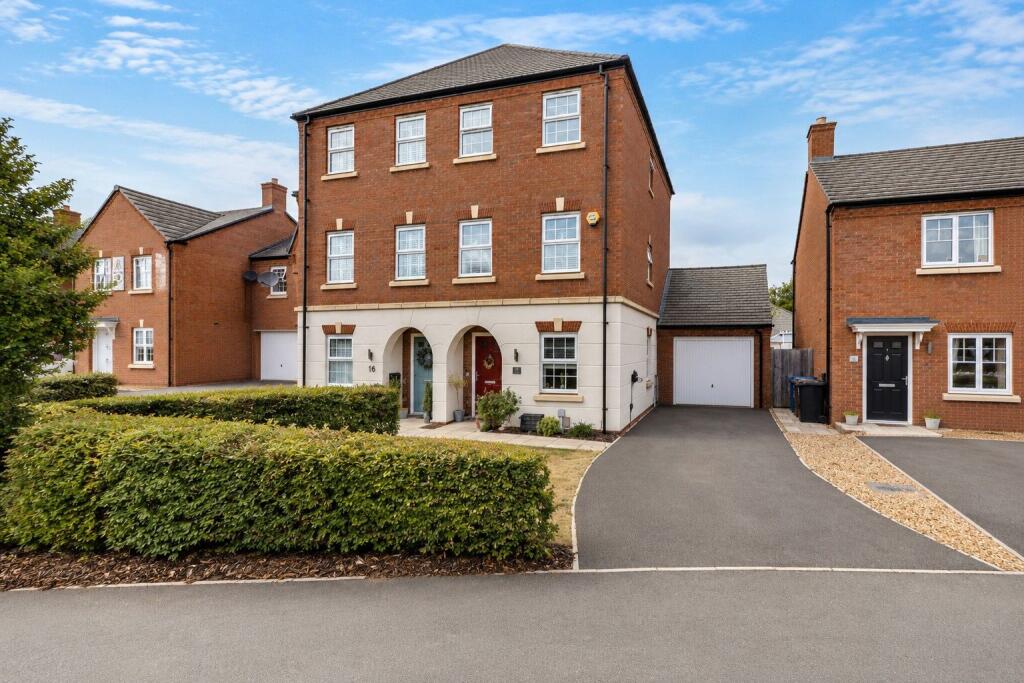
**DOUBLE GARAGE** Occupying an enviable position within the prestigious Rangemore Mews, this exceptional three-bedroom mews residence forms part of the historic Grade II Listed Rangemore Hall Estate, one of East Staffordshire’s most exclusive residential developments.
Beautifully blending elegant period architecture with stylish contemporary interiors, the property offers generously proportioned accommodation throughout, a private enclosed courtyard garden, allocated parking within the central courtyard and the rare advantage of a double garage complete with power and lighting.
Originally serving as the estate’s mews and stable buildings, the development has been sympathetically converted into an exclusive collection of luxury homes arranged around beautifully maintained communal gardens, creating a unique setting that effortlessly combines history, character and modern convenience.
Annual Service and Maintenance fee to include Building Insurance is Currently £3,000 pa advised by the vendor Ground Floor - A welcoming entrance hallway immediately sets the tone for the quality found throughout the home, featuring attractive wall panelling, high ceilings and an impressive staircase rising to the first floor.
Doors lead to the principal reception rooms, guest cloakroom and kitchen.
The elegant living room is a superb dual-aspect reception space, flooded with natural light from a beautiful bay window overlooking the communal courtyard gardens.
A feature fireplace incorporating an inset log-burning stove creates a wonderful focal point, making this a warm and inviting room throughout the year.
Equally impressive is the formal dining room, providing an ideal setting for entertaining or family dining.
Rich in character, the room also enjoys its own feature fireplace with inset log burner together with the generous proportions synonymous with properties of this calibre.
The stylishly refitted kitchen has been designed with both practicality and entertaining in mind, offering a comprehensive range of contemporary gloss units complemented by extensive work surfaces and a breakfast bar.
Integrated appliances include double ovens, microwave, induction hob and dishwasher, with further space for an American-style fridge freezer.
A courtesy door provides direct access to the private courtyard garden. Completing the ground floor is a beautifully appointed guest cloakroom/WC.
First Floor - The spacious landing gives access to three well-proportioned bedrooms and the family bathroom.
The principal bedroom is an exceptional suite, featuring an extensive range of fitted wardrobes, bespoke window seating and ample space for additional furnishings.
An ensuite shower room completes this luxurious space.
Bedroom two is another comfortable double bedroom with fitted wardrobes, whilst bedroom three offers excellent flexibility as a guest bedroom, child’s room or dedicated home office.
The family bathroom is fitted with a modern white suite comprising a panelled bath with shower over, wash hand basin and WC.
Outside - To the rear, the property enjoys a private enclosed courtyard garden designed for ease of maintenance, providing an ideal space for outdoor dining, entertaining or simply relaxing.
A particular feature of the property is the double garage, situated within the nearby garage block and benefiting from both power and lighting, making it ideal not only for secure vehicle storage but also for hobbies, additional storage or workshop use.
The property also benefits from allocated parking within the attractive central courtyard, whilst residents enjoy beautifully landscaped communal gardens that enhance the unique character of this remarkable development.
Location - Rangemore Mews forms part of the historic Grade II Listed Rangemore Hall Estate, commissioned by the Bass brewing family during the nineteenth century before being extensively remodelled by Lord Burton around the turn of the twentieth century.
Following its later use as Needwood School, the estate was carefully converted into an exclusive collection of luxury homes, with the former mews buildings transformed into the highly sought-after residences enjoyed today.
Surrounded by picturesque Staffordshire countryside, Rangemore offers the perfect balance of rural living and everyday convenience.
Burton upon Trent, Barton-under-Needwood and Derby are all within easy reach, while the nearby A38 provides excellent connections to Birmingham, the M6 Toll and the wider motorway network.
The area is also particularly well regarded for schooling, lying within easy reach of John Taylor High School, Repton School and several other highly regarded independent and state schools.
Additional Information - * Grade II Listed * Leasehold * Approximately 963 years remaining on the lease * Ground rent: £50 per annum * Service charge and buildings insurance: Approximately £300 per calendar month * Council Tax Band F * LPG central heating * Double glazing throughout * Double garage with power and lighting * Allocated courtyard parking
Value & comps
No previous sales on record.
Returns
Set an offer; the calculator follows it.
We're still gathering serviced-accommodation data for this area.
Archie refurb estimate: a Pro feature
0.0% below asking
This is not financial or investment advice. Prop AI Deals is not authorised by the Financial Conduct Authority (FCA) to provide investment advice.
All investment calculators, property analyses, and AI-generated insights are for informational purposes only. Property investment carries risk and may result in financial loss. All calculations should be independently verified and you should consult with FCA-authorised financial advisers before making any investment decisions.
Past performance does not guarantee future results. Tax implications vary by individual circumstances.
Deal
Properties like this can earn 2–3x BTL yields when converted to HMO, with retrofit costs around £10k/room. Sign in to see the full tier, yield projection, and cost breakdown.
Commercial properties like this can earn 30-50% higher yields when converted to residential under Class MA / Q / P / PA, with prior approval costing ~GBP 96/unit. Sign in to see the recommended route, yield uplift, and cost breakdown.
BRRR-suited properties can recycle 80-100% of investor capital on refi, leaving a high-yielding rental with most of the money out. Sign in to see the refurb cost stack, ARV projection, and refinance maths.
Detached + large garden = sub-division play. Pro tier unlocks the tier badge, plot size, uplift estimate, and regional land benchmark.
Short-lease flats trade at deep discount, but extending under the 1993 Act often costs far less than the discount. Pro tier unlocks the tier badge, premium breakdown, long-lease ARV and arbitrage maths.
See projected short-stay revenue vs a vanilla BTL for this property.
See real sub-let margins (HMO room rates & SA nightly rates) vs the landlord rent.
Area
Agent & docs

FAQ
About Rangemore Hall Mews, Rangemore, Burton-On-Trent
Explore nearby