2-bedroom flat · NN1 1JF
To rentReduced £5 (−0.5%) on 10 OctListed 29 days
Opportunity summary
See Archie’s verdict, returns by strategy and what to check before viewing.
About
If you would like to view this property please click the button with the email logo and we will get in touch with you. Available to move into 7th of October 2026!
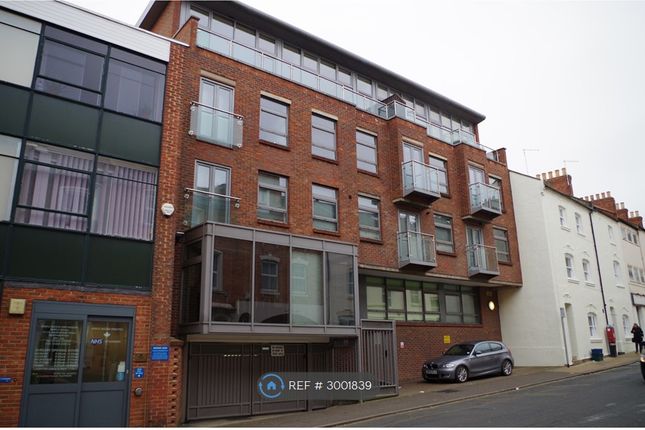
Ideally positioned in the heart of Northampton town centre, this spacious second-floor apartment offers excellent accommodation for professionals seeking town-centre living.
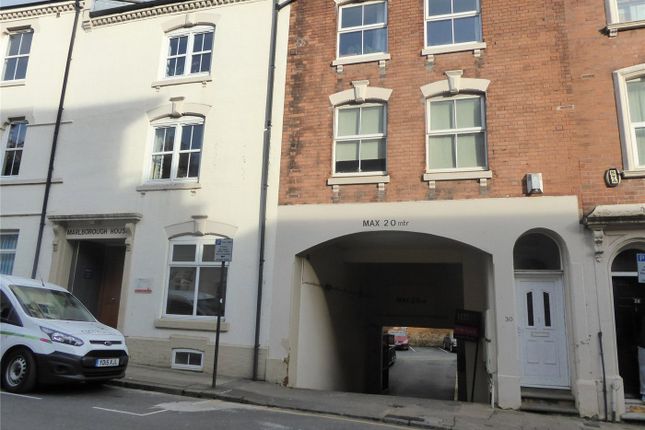
Situated above the high street on St Giles Street, this property benefits from easy access to shops, restaurants, and transport links - perfect for those without a car.
Unfurnished Accommodation; Entrance Hall, Lounge, Kitchen, Bedroom with Dressing room, Bedroom with shower En-suite, Storage room and Family bathroom. Epc-d.
Council Tax Band - A Accessed via a communal entrance, a staircase leads to just two apartments on the top floor, creating a private and quiet setting.
Upon entering, you are welcomed by a long, L-shaped hallway offering access to all rooms and ample storage including a shoe cupboard and coat cupboard, as well as a dedicated storage room housing the immersion tank.
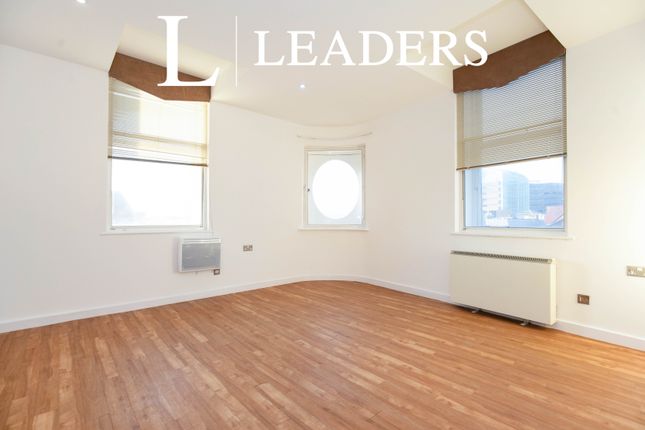
The bright and generously proportioned living room features freshly painted white walls, secondary glazed sash windows with views over St Giles Street, and neutral carpet flooring, all warmed by electric heating.
The fitted kitchen is well-equipped with ample cupboard space, an electric oven, electric hob, extractor hood, integrated dishwasher, washing machine, and both a fridge/freezer and upright freezer (please note: Landlord is not liable for repair or replacement of fridge/freezer).
Finished with lino flooring and strip lighting, the kitchen is both practical and functional.
The main bedroom is a good-sized double with fresh décor and secondary glazing, with an adjoining dressing room providing excellent additional space, also fitted with carpet and heating.
The second bedroom, also a double, overlooks the rear of the property and features an en-suite shower room with tiled walls, lino flooring, a double shower cubicle, hand wash basin, WC, heated towel rail, and mirrored cabinet.
The family bathroom offers a full-sized bath with mixer shower over, a white WC and basin with separate taps, mirrored cabinet, and constant extractor fan for ventilation.
Additional benefits include, Electric heating throughout, Excellent central location, Permit parking only – no allocated parking, Generous storage space for a flat, and a Clean and neutral finish throughout This property offers a well-laid-out living space with the convenience of town-centre amenities on your doorstep.
Entrance Hall (7.29m x 0.89m (23'11 x 2'11)) Lounge (5.00m x 3.20m (16'05 x 10'06)) Kitchen (3.78m x 3.25m (12'05 x 10'08)) Bedroom One (3.18m x 2.44m (10'05 x 8')) Dressing Room (2.41m x 2.03m (7'11 x 6'08)) Bedroom Two (3.28m x 2.72m (10'09 x 8'11)) Shower En-Suite (1.83m x 1.09m (6' x 3'07)) Bathroom (2.16m x 2.03m (7'01 x 6'08)) Storage Room (1.96m x 1.63m (6'05 x 5'04))
Value & comps
No previous sales on record.
Rental comparables are shown in the Rental section below. Sold comparables remain for area capital context only.
Returns
We're still gathering serviced-accommodation data for this area.
This is not financial or investment advice. Prop AI Deals is not authorised by the Financial Conduct Authority (FCA) to provide investment advice.
All investment calculators, property analyses, and AI-generated insights are for informational purposes only. Property investment carries risk and may result in financial loss. All calculations should be independently verified and you should consult with FCA-authorised financial advisors before making any investment decisions.
Past performance does not guarantee future results. Tax implications vary by individual circumstances.
Deal
Properties like this can earn 2–3x BTL yields when converted to HMO, with retrofit costs around £10k/room. Sign in to see the full tier, yield projection, and cost breakdown.
Commercial properties like this can earn 30-50% higher yields when converted to residential under Class MA / Q / P / PA, with prior approval costing ~GBP 96/unit. Sign in to see the recommended route, yield uplift, and cost breakdown.
BRRR-suited properties can recycle 80-100% of investor capital on refi, leaving a high-yielding rental with most of the money out. Sign in to see the refurb cost stack, ARV projection, and refinance maths.
Detached + large garden = sub-division play. Pro tier unlocks the tier badge, plot size, uplift estimate, and regional land benchmark.
Short-lease flats trade at deep discount, but extending under the 1993 Act often costs far less than the discount. Pro tier unlocks the tier badge, premium breakdown, long-lease ARV and arbitrage maths.
See projected short-stay revenue vs a vanilla BTL for this property.
See real sub-let margins (HMO room rates & SA nightly rates) vs the landlord rent.
Area
Agent & docs
FAQ
About Flat 2, 35a St. Giles Street, Northampton
Explore nearby