4-bedroom terraced house · HR2 7RB
Listing removedListed 164 daysAuction 1 Jul · ended
Opportunity summary
See Archie’s verdict, returns by strategy and what to check before viewing.
About
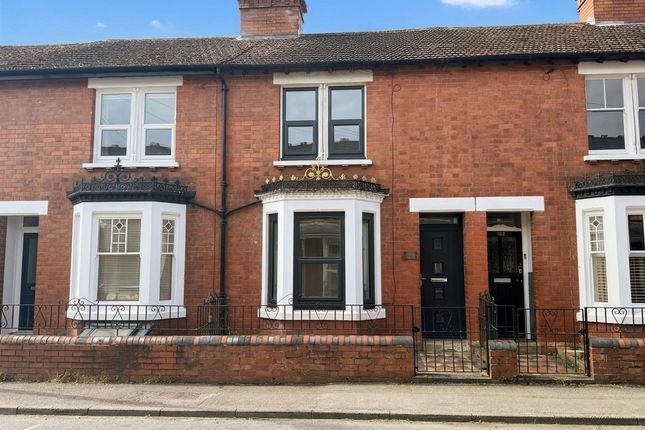
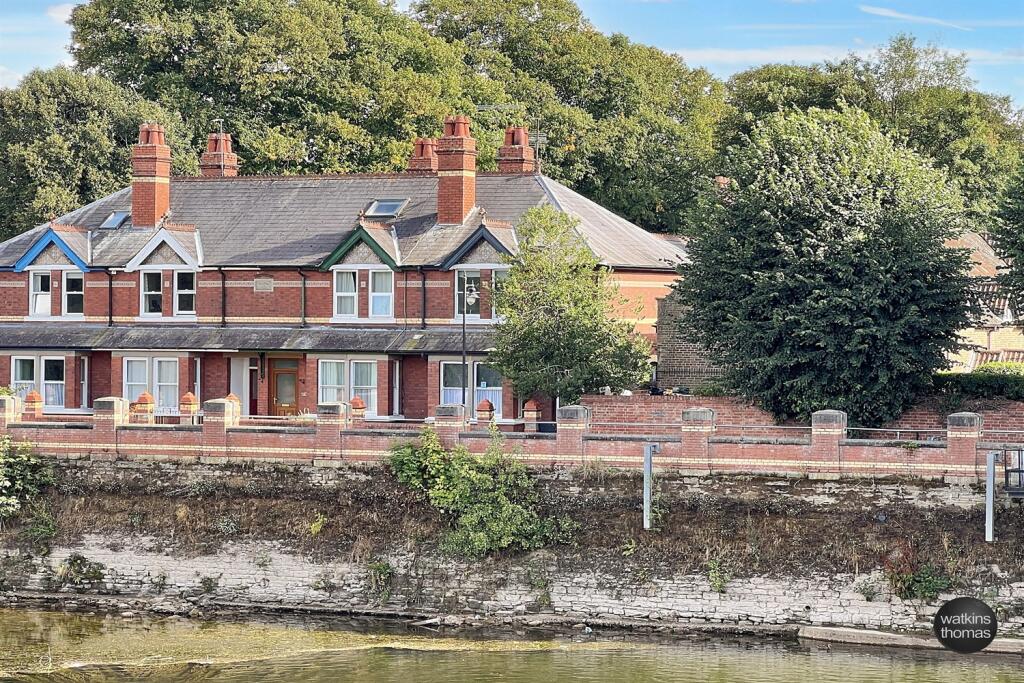
This charming Grade II listed four-bedroom terraced town house offers a perfect blend of historic character and modern convenience.
Boasting three spacious reception rooms, this elegant home provides versatile living and entertaining spaces, complemented by two bathrooms.
For car owners, the property benefits from permit parking to the front of the property.
Set within a sought-after location, this unique opportunity is being offered for sale via public auction, providing an exciting chance to secure a remarkable residence with significant appeal.
A full virtual tour is available on our website and on our Youtube channel allowing you to explore this beautifully preserved home in detail from the comfort of your own space.
Whether you’re looking for a family home or an investment with strong potential, this terraced town house ticks all the boxes with its combination of spacious accommodation, parking facilities, and stunning period features.
Don’t miss the chance to own a piece of history, before this exceptional property is snapped up.
Being offered for sale by public auction (unless previously sold) on Wednesday 1st July 2026 at 2:30pm, to be held at The Green Dragon Hotel, Broad Street, Hereford, HR4 9BG.
A video tour of this auction lot, along with details of all lots featured in the auction, is available via our website and YouTube channel. Auction pack is available in email format upon request.
Situated walking distance from Hereford city centre, the property benefit from a range of amenities close by including, supermarkets, public houses, school and leisure centres; as well as overlooking the River Wye and further views.
OVERVIEW This charming Grade II listed four-bedroom terraced town house offers a perfect blend of historic character and modern convenience.
Boasting three spacious reception rooms, this elegant home provides versatile living and entertaining spaces. For car owners, the property benefits from permit parking to the front of the property.
Set within a sought-after location, and being offered for sale by public auction (unless previously sold) on Wednesday 1st July 2026 at 2:30pm, to be held at The Green Dragon Hotel, Broad Street, Hereford, HR4 9BG.
A video tour of this auction lot, along with details of all lots featured in the auction, is available via our website and YouTube channel.
Situated walking distance from Hereford city centre, the property benefit from a range of amenities close by including, supermarkets, public houses, school and leisure centres; as well as overlooking the River Wye and further views.
The property is access from the front elevation through the fr... Entrance Hall With carpet flooring, ceiling light point, telephone point, consumer unit, and radiator.
Door to: Reception Room 3.9m x 2.35m (12' 10" x 7' 9") With carpet flooring, ceiling light point, single glazed bay window to the front elevation, exposed brick fireplace with open fire, and power points.
Second Reception Room 3.9m x 4.12m (12' 10" x 13' 6") With carpet flooring, power point, single glazed window at the front elevation, wall mounted gas fire, chimney breast with recess area to one side, TV point, power points, and radiator.
From the hall steps lead to a rear lobby with door leading to rear garden, and door to: Storage Room 1.77m x 2.0m (5' 10" x 6' 7") With lino flooring, ceiling light point, and single obscured glass glazed window to the side elevation.
Kitchen/Breakfast Room 2.86m x 4.13m (9' 5" x 13' 7") With lino flooring, ceiling light point, double glazed window to the rear elevation, roll top working surfaces over fitted base units, space for oven, fridge, freezer, space and plumbing for washing machine, stainless steel sink with bowl, hot and cold tap over, power points, radiator, and downlighter over the breakfast table area.
Ground Floor WC Low level WC, wash hand basin, and obscured glass window to the rear elevation. Stairs from the reception hall lead to First Floor.
Landing 1 With carpet flooring, single glazed window to the front elevation with views across King George playing fields, ceiling light point, and large fitted storage cupboard with double doors, housing the copper electric immersion tank.
Bedroom 1 2.5m x 2.6m (8' 2" x 8' 6") No flooring fitted, ceiling light point, power points, radiator, and window to the front elevation.
Bedroom 2 4.1m x 4.1m (13' 5" x 13' 5") A good size double room, with carpet flooring, ceiling light point, power points, radiator, and window to the front elevation.
First Floor Bathroom 3.3m x 1.33m (10' 10" x 4' 4") With chipboard flooring, ceiling light point, wall extractor point, radiator, wash hand basin with hot and cold tap over, WC with high flush, and fully tiled bath with chrome mixer tap over, shower attachment.
Stairs leads to second floor. Landing 2 With ceiling light point, and window to the front elevation.
Bedroom 3 4.1m x 3.33m (13' 5" x 10' 11") With chipboard flooring, ceiling light point, radiator, and window to the front elevation overlooking King Georges fields.
Bedroom 4 5.0m x 4.1m (16' 5" x 13' 5") A good size double bedroom with chipboard flooring, ceiling light point, power points, radiator, loft access, and window to the front elevation overlooking King Georges playing fields.
OUTSIDE The rear of the property is mostly laid lawn, with a small patio seating area and access which leads onto a pedestrian pathway adjacent to the River Wye.
Permit parking at the front, which local residents are able to acquire. VIEWING ARRANGEMENTS All viewings are strictly by prior appointment with the Agents, Stooke Hill and Walshe.
Email: Tel: FOR SALE BY PUBLIC AUCITION (unless Previously Sold) Conditions of Sale: The freehold Property is sold subject to conditions of sale settled by the Vendors’ Solicitors.
The contract and conditions of sale will be available for inspection in the offices of the Auctioneers and Vendors’ Solicitors fourteen days prior to the auction and will not be read out at the auction.
Guide Prices: The guide prices are the parameters that we believe the lot may achieve although by the very nature of the entries, actual sale prices may be higher or lower depending on the demand on the day.
The reserve prices are conditional between the Vendor and Auctioneers and cannot be disclosed. The guide prices are given in good faith but may be changed at any time leading up to the sale.
Money Laundering Regulations: As a result of the new Money Laundering Regulations, all successful bidders must now provide proof of identity and current address to the auctioneers immediately after the fall of the hammer before completing the sale...
AUCTION LEGAL PACK AND DOCUMENT REVIEW A comprehensive legal pack prepared by the Vendor’s Solicitor will be available for inspection at least 14 days prior to the auction date.
Prospective purchasers may view the documents at the offices of the Selling Agents, at the offices of the Vendor’s Solicitor, or via a digital download version available upon request.
Agents Note: Historically, the property has flooded, however since the flood defences were constructed in 2006, there have been no issues.
Value & comps
No previous sales on record.
See the independent valuation, upside vs guide, and per-strategy max bid for this lot. Sign in to see it.
Returns
Set an offer; the calculator follows it.
We're still gathering serviced-accommodation data for this area.
Archie refurb estimate: a Pro feature
0.0% below starting price
This is not financial or investment advice. Prop AI Deals is not authorised by the Financial Conduct Authority (FCA) to provide investment advice.
All investment calculators, property analyses, and AI-generated insights are for informational purposes only. Property investment carries risk and may result in financial loss. All calculations should be independently verified and you should consult with FCA-authorised financial advisers before making any investment decisions.
Past performance does not guarantee future results. Tax implications vary by individual circumstances.
Deal
Properties like this can earn 2–3x BTL yields when converted to HMO, with retrofit costs around £10k/room. Sign in to see the full tier, yield projection, and cost breakdown.
Commercial properties like this can earn 30-50% higher yields when converted to residential under Class MA / Q / P / PA, with prior approval costing ~GBP 96/unit. Sign in to see the recommended route, yield uplift, and cost breakdown.
BRRR-suited properties can recycle 80-100% of investor capital on refi, leaving a high-yielding rental with most of the money out. Sign in to see the refurb cost stack, ARV projection, and refinance maths.
Detached + large garden = sub-division play. Pro tier unlocks the tier badge, plot size, uplift estimate, and regional land benchmark.
Short-lease flats trade at deep discount, but extending under the 1993 Act often costs far less than the discount. Pro tier unlocks the tier badge, premium breakdown, long-lease ARV and arbitrage maths.
See projected short-stay revenue vs a vanilla BTL for this property.
See real sub-let margins (HMO room rates & SA nightly rates) vs the landlord rent.
Area
Agent & docs
FAQ
About Wye Street, Hereford, HR2
Explore nearby