We've tightened what earns a Pursue. A home now needs a published valuation, a strategy that still makes money after real running costs and lender stress tests, and no listing problems that would stop a mortgage. You'll see fewer Pursues, and each one has been checked harder.
See how verdicts work3-bedroom bungalow · LN1 2DY
Listing removedListed 425 days
Opportunity summary
See Archie’s verdict, returns by strategy and what to check before viewing.
About
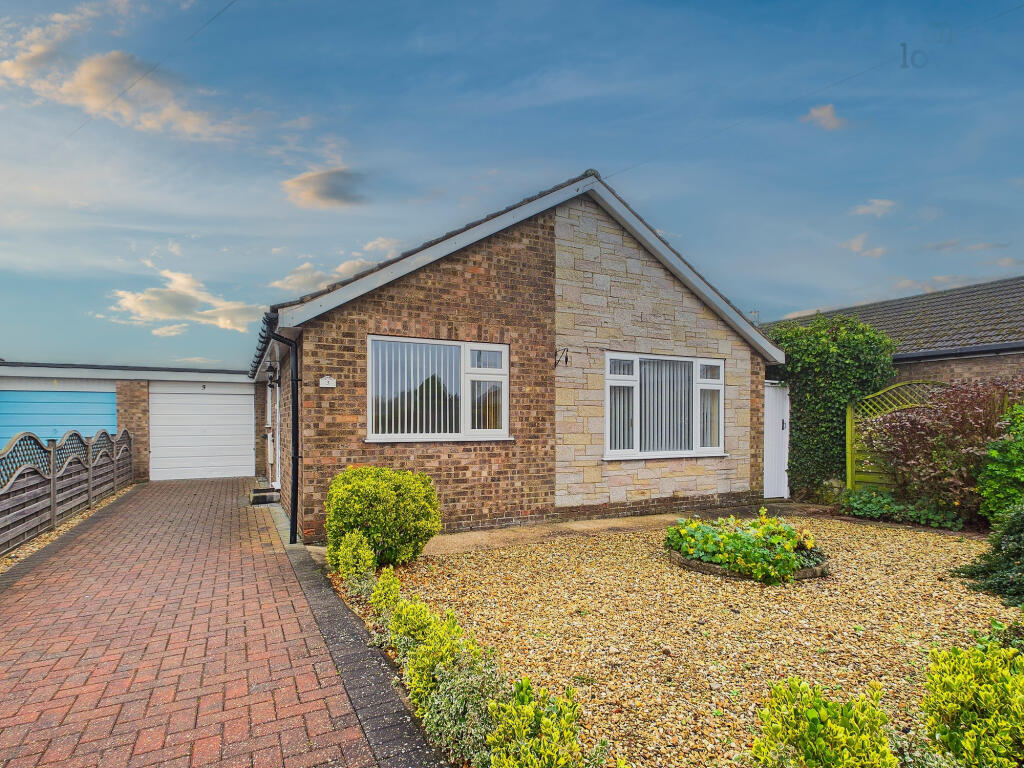
Medway, Sturton By Stow Three-bedroom bungalow in popular village location with no onward chain Kinetic Estate Agents are delighted to present for sale this spacious and well-positioned three-bedroom bungalow on Medway, Sturton by Stow.
Offering generous living accommodation, a mature enclosed garden, and driveway with garage, this home is perfectly suited for buyers looking for a property in a sought-after village setting.
What Kinetic Estate Agents Loves About This Property Jo Foster, Sales Manager – “I love how well-proportioned the bedrooms are, especially the main bedroom which is really generous.” Nina Sharpe, Sales & Lettings Director – “The garden is a delight – mature, private, and perfect for those who enjoy outside space.” Matt Wilson, Valuations Manager – “Bungalows in this location are always popular, and this one offers so much scope to personalise.” What’s Included?
To the front of the property is a lawned garden with mature shrubs, a driveway providing off-street parking for one to two vehicles, and access to the single garage.
A pathway leads to gated side access, where there is also an outdoor tap.
The property is accessed via a side entrance door, leading directly into the kitchen (3.99m x 2.58m / 13'1" x 8'6") This space includes a tiled floor, a range of wall and base units, tiled splashbacks, and integrated oven with hob and extractor above.
There is space and plumbing for a washing machine and fridge-freezer, a wall-mounted gas boiler, radiator, window to the front aspect, and a door to the side.
From here, a door opens into the lounge (3.99m x 2.58m / 13'1" x 8'6") , which is light and welcoming, with fitted carpet, radiator, and front-facing window.
The internal hallway (3.02m x 5.59m / 9'11" x 18'4") connects the living areas to all three bedrooms and the bathroom. The hallway benefits from fitted carpet and loft access.
The master bedroom (5.30m x 3.15m / 17'5" x 10'4") is a superbly sized double, featuring fitted carpet, radiator, and a rear-facing window with views across the garden.
Bedroom two (2.57m x 3.33m / 8'5" x 10'11") is another double, with carpet, radiator, and rear window.
Bedroom three (2.58m x 3.44m / 8'6" x 11'3") has laminate flooring, a radiator, and French doors opening directly onto the rear garden - a versatile room that could also be used as a dining room or home office.The family bathroom is fitted with a modern four-piece suite comprising a paneled bath with tiled surround, rainfall shower cubicle, WC, and wash basin.
Two side windows, an extractor fan, radiator, and tiled walls complete the space.
Externally, the rear garden is a real feature, being mainly laid to lawn with a range of mature shrubs, bushes, and trees, and fully enclosed by fencing for privacy.
Life at Medway, Sturton by Stow Sturton by Stow is a thriving village located between Lincoln and Gainsborough, offering a wonderful mix of rural charm and convenient amenities.
The village benefits from a well-regarded primary school, a local Co-op, a traditional pub, post office, and several independent businesses.
For commuters, the A1500 and A15 provide excellent road links, while nearby Saxilby offers a train station with regular services to Lincoln, Sheffield, and Doncaster.
Residents enjoy a strong sense of community, plenty of open countryside walks, and easy access to larger amenities in both Lincoln and Gainsborough, making it an ideal location for families, professionals, and retirees alike.
Material Information Part A – Key Facts Tenure: Freehold Council Tax Band: B (West Lindsey District Council) Property Type: Semi Detached Bungalow Bedrooms: Three Bathrooms: One (Four Piece Bathroom) Parking: Driveway and garage Garden: Enclosed rear garden Part B – Utilities & Services Electricity Supply: Mains Water Supply: Mains Drainage: Mains Heating: Gas central heating Glazing: UPVC double glazing Construction: Traditional brick with tiled roof Flood Risk: Very low (Environment Agency mapping) Part C – Other Relevant Factors Rights & Easements: None known Covenants: None known Planning Permissions: No active applications affecting the property Accessibility: Standard one-storey home EPC Rating: To be confirmed Disclaimer These particulars are intended to give a fair description of the property but their accuracy cannot be guaranteed, and they do not constitute an offer of contract.
Intending purchasers must rely on their own inspection of the property. None of the above appliances/services have been tested by ourselves.
We recommend purchasers arrange for a qualified person to check all appliances/services before legal commitment.
Value & comps
No previous sales on record.
Returns
Set an offer; the calculator follows it.
We're still gathering serviced-accommodation data for this area.
Archie refurb estimate: a Pro feature
0.0% below asking
This is not financial or investment advice. Prop AI Deals is not authorised by the Financial Conduct Authority (FCA) to provide investment advice.
All investment calculators, property analyses, and AI-generated insights are for informational purposes only. Property investment carries risk and may result in financial loss. All calculations should be independently verified and you should consult with FCA-authorised financial advisers before making any investment decisions.
Past performance does not guarantee future results. Tax implications vary by individual circumstances.
Deal
Properties like this can earn 2–3x BTL yields when converted to HMO, with retrofit costs around £10k/room. Sign in to see the full tier, yield projection, and cost breakdown.
Commercial properties like this can earn 30-50% higher yields when converted to residential under Class MA / Q / P / PA, with prior approval costing ~GBP 96/unit. Sign in to see the recommended route, yield uplift, and cost breakdown.
BRRR-suited properties can recycle 80-100% of investor capital on refi, leaving a high-yielding rental with most of the money out. Sign in to see the refurb cost stack, ARV projection, and refinance maths.
Detached + large garden = sub-division play. Pro tier unlocks the tier badge, plot size, uplift estimate, and regional land benchmark.
Short-lease flats trade at deep discount, but extending under the 1993 Act often costs far less than the discount. Pro tier unlocks the tier badge, premium breakdown, long-lease ARV and arbitrage maths.
See projected short-stay revenue vs a vanilla BTL for this property.
See real sub-let margins (HMO room rates & SA nightly rates) vs the landlord rent.
Area
Agent & docs

FAQ
About 7, Medway, Lincoln
Explore nearby