3-bedroom house · PE36 5HE
For saleListed 37 days
Opportunity summary
See Archie’s verdict, returns by strategy and what to check before viewing.
About
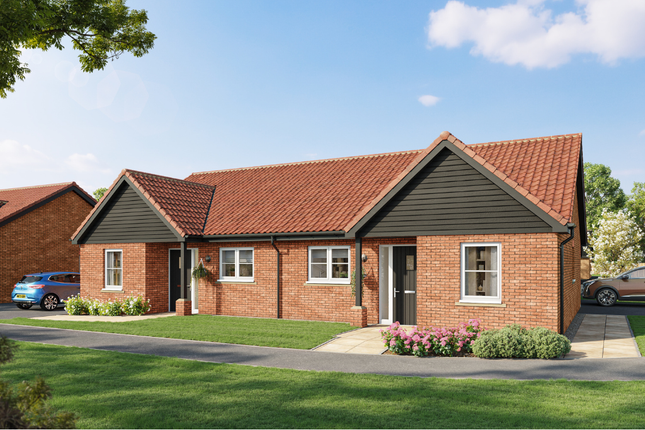
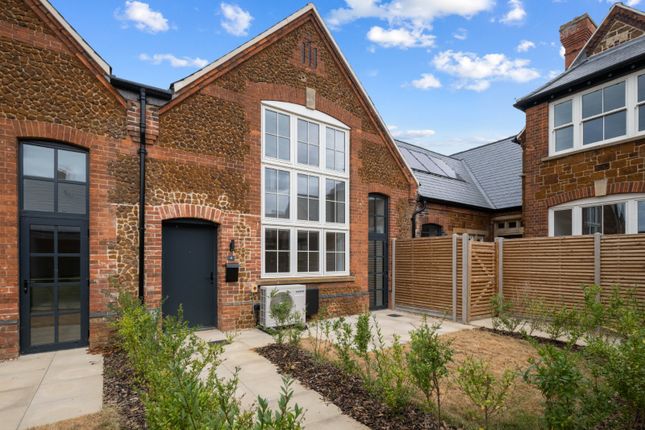
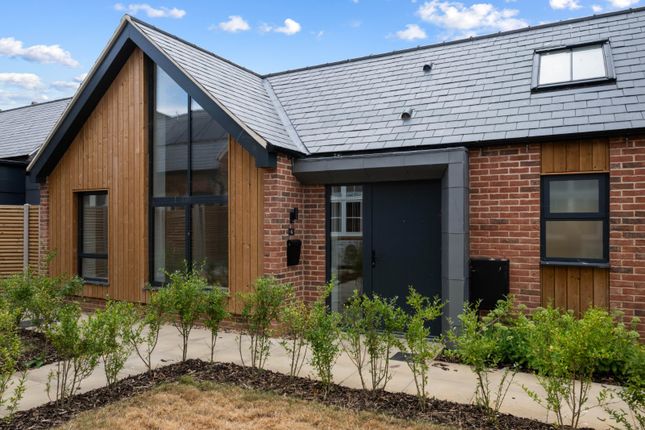
** Join us for our Open Day on Saturday 26th September, from 10am-2pm ** Plot 1 is a stylish three-bedroom home with modern comfort and coastal charm.
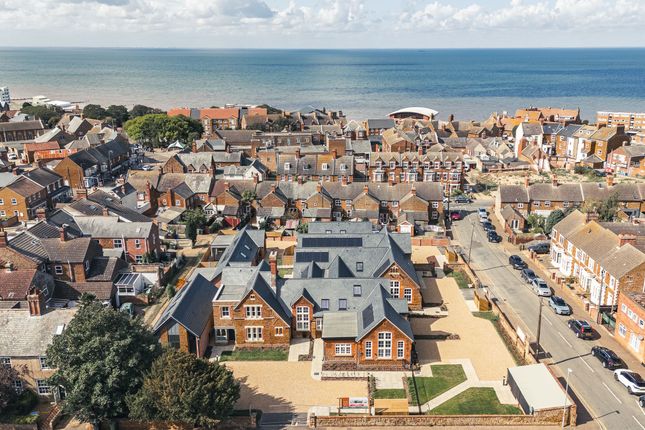
Description ** Join us for our Open Day on Saturday 26th September, from 10am-2pm ** Nestled within minutes of the North Norfolk coast, you’ll discover an exquisite and truly distinctive collection of just 11 new homes.
Offering a range of one, two, and three bedrooms, these high-quality new build and converted residences are the epitome of coastal living at its finest.
Each home within this exclusive community is crafted with precision and designed to celebrate its Victorian architectural heritage and encapsulate the essence of the North Norfolk coastline.
Steeped in history and architectural grandeur, this magnificent building traces its roots back to the year 1874 when it was originally established as a Boarder School.
From 1925 to 2015, it served as an Infant School, leaving an indelible mark on the local community.
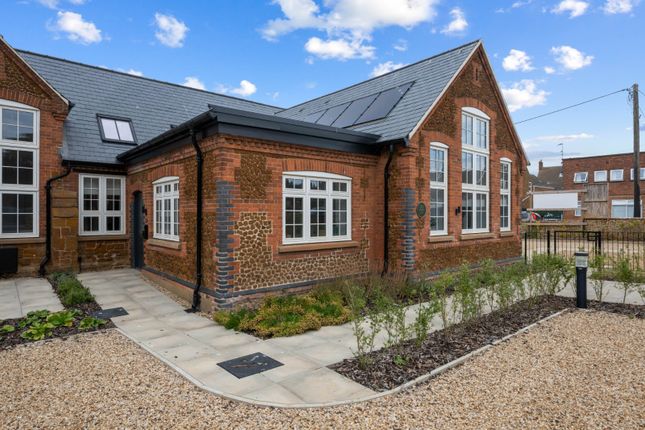
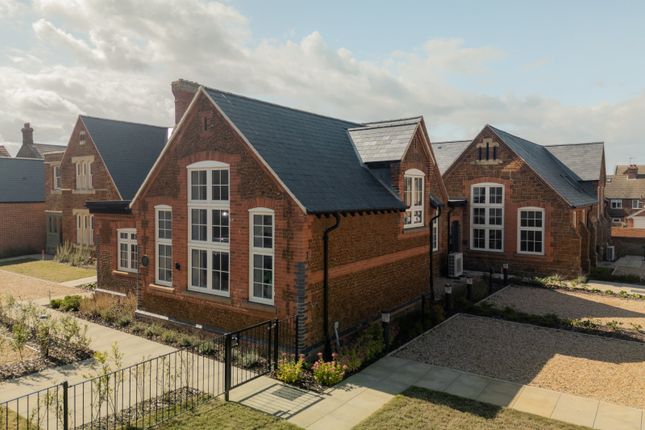
Crafted from the iconic rich brown and red Carrstone, which is synonymous with both the Victorian era and the famous cliffs of Hunstanton, this remarkable structure has been lovingly preserved and sensitively converted.
The transformation of this architectural gem into unique living spaces is a celebration of its splendid details.
Every design factor has been carefully considered to enhance and showcase the building’s innate beauty.
The new build homes have been sensitively designed to seamlessly blend with the existing aesthetic, perfectly combining old and new.
As a result, residents will have the privilege of calling home a place that seamlessly blends history, elegance, and timeless charm, making it a truly exceptional living experience.
Specification*: Exterior Red multi bricks Natural slate tiles Fascias / soffits / bargeboards – woodgrain effect Black gutters and downpipes Aluminium windows and patio doors (double glazed) Velux windows (double glazed) External wall lights Paved patio areas & paths Landscaping to include turf, planting and paving Hit and Miss timber fencing and gravel boards Gravel driveways Interior Interior painted in either grey or off-white colour schemes (choice depending on stage of construction) Oak linear style internal doors Contemporary chrome ironmongery Feature grooved skirting and architrave to new build units, ogee skirting and architrave to refurbished units Tiled floors to bathrooms and en suites Oak handrails to staircases in 2 storey homes Plumbing & Electrical Hot water and heating by air source heat pumps Chrome sockets and TV points Underfloor heating with smart thermostats Radiators to first floor of 2 storey homes Chrome towel radiators to bathrooms and en suites Low energy LED lighting in all rooms Outside tap Double socket with usb chargers in selected locations Bathrooms, En Suites & Cloakrooms Ideal Standard baths and taps Vanity unit with Ideal Standard taps to bathrooms Ideal Standard basin with Ideal Standard tap to en suites Wall and floor tiling Dual control showers with rain head and handheld outlet Low profile shower trays Kitchens & Utility Rooms Shaker style units in Dove grey Laminate worktops Inset sink with tap Zanussi appliances Under unit lighting *Please note – specification is to be used as a guide and is subject to change due to the nature of the construction process.
Location Nestled within minutes of the North Norfolk coast, you’ll discover an exquisite and truly distinctive collection of just 11 new homes.
Offering a range of one, two, and three bedrooms, these high-quality new build and converted residences are the epitome of coastal living at its finest.
Each home within this exclusive community is crafted with precision and designed to celebrate its Victorian architectural heritage and encapsulate the essence of the North Norfolk coastline.
Steeped in history and architectural grandeur, this magnificent building traces its roots back to the year 1874 when it was originally established as a Boarder School.
From 1925 to 2015, it served as an Infant School, leaving an indelible mark on the local community.
Crafted from the iconic rich brown and red Carrstone, which is synonymous with both the Victorian era and the famous cliffs of Hunstanton, this remarkable structure has been lovingly preserved and sensitively converted.
The transformation of this architectural gem into unique living spaces is a celebration of its splendid details.
Every design factor has been carefully considered to enhance and showcase the building’s innate beauty.
The new build homes have been sensitively designed to seamlessly blend with the existing aesthetic, perfectly combining old and new.
As a result, residents will have the privilege of calling home a place that seamlessly blends history, elegance, and timeless charm, making it a truly exceptional living experience.
Square Footage: 1,050 sq ft Leasehold with approximately 999 years remaining. Additional Info Once a sale has been agreed, a £500 reservation fee becomes payable.
Service charge: Approx £545 per annum Lease length: 999 years
Value & comps
No previous sales on record.
Returns
Set an offer; the calculator follows it.
We're still gathering serviced-accommodation data for this area.
Archie refurb estimate: a Pro feature
0.0% below asking
This is not financial or investment advice. Prop AI Deals is not authorised by the Financial Conduct Authority (FCA) to provide investment advice.
All investment calculators, property analyses, and AI-generated insights are for informational purposes only. Property investment carries risk and may result in financial loss. All calculations should be independently verified and you should consult with FCA-authorised financial advisors before making any investment decisions.
Past performance does not guarantee future results. Tax implications vary by individual circumstances.
Deal
Properties like this can earn 2–3x BTL yields when converted to HMO, with retrofit costs around £10k/room. Sign in to see the full tier, yield projection, and cost breakdown.
Commercial properties like this can earn 30-50% higher yields when converted to residential under Class MA / Q / P / PA, with prior approval costing ~GBP 96/unit. Sign in to see the recommended route, yield uplift, and cost breakdown.
BRRR-suited properties can recycle 80-100% of investor capital on refi, leaving a high-yielding rental with most of the money out. Sign in to see the refurb cost stack, ARV projection, and refinance maths.
Detached + large garden = sub-division play. Pro tier unlocks the tier badge, plot size, uplift estimate, and regional land benchmark.
Short-lease flats trade at deep discount, but extending under the 1993 Act often costs far less than the discount. Pro tier unlocks the tier badge, premium breakdown, long-lease ARV and arbitrage maths.
See projected short-stay revenue vs a vanilla BTL for this property.
See real sub-let margins (HMO room rates & SA nightly rates) vs the landlord rent.
Area
Agent & docs
FAQ
About Plot 1,, The Old School Yard, Hunstanton
Explore nearby