We've tightened what earns a Pursue. A home now needs a published valuation, a strategy that still makes money after real running costs and lender stress tests, and no listing problems that would stop a mortgage. You'll see fewer Pursues, and each one has been checked harder.
See how verdicts work4-bedroom detached house · LE11 5SA
For saleListed 23 days
Opportunity summary
See Archie’s verdict, returns by strategy and what to check before viewing.
About
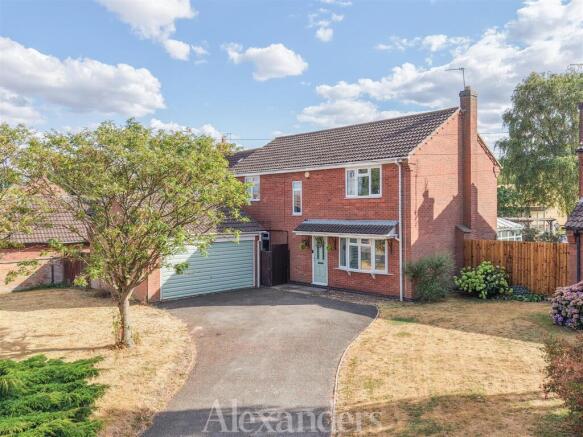
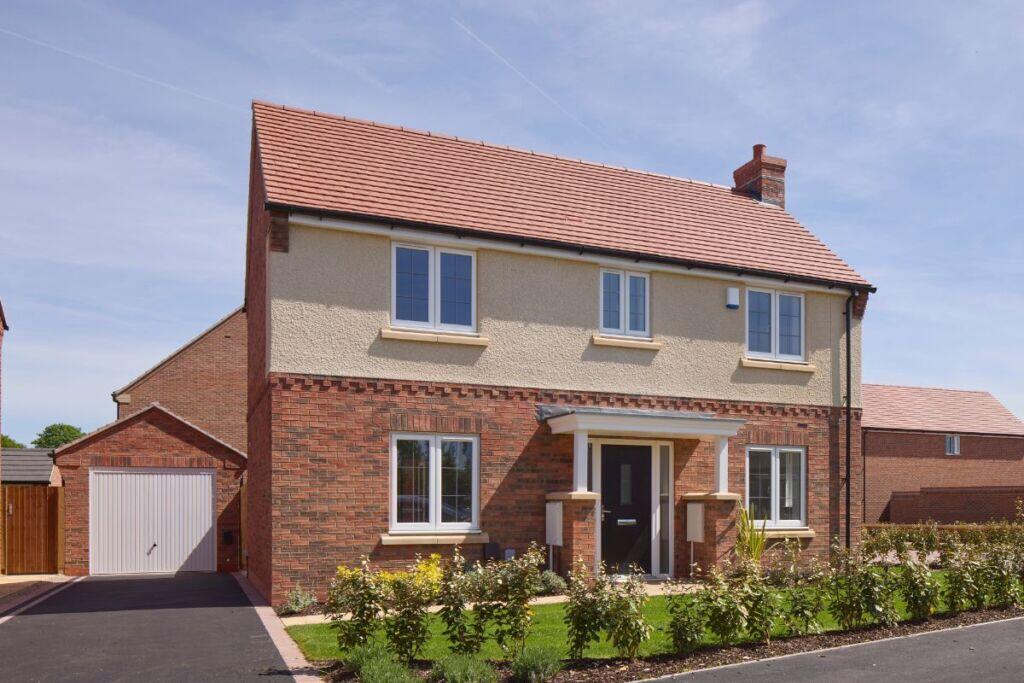
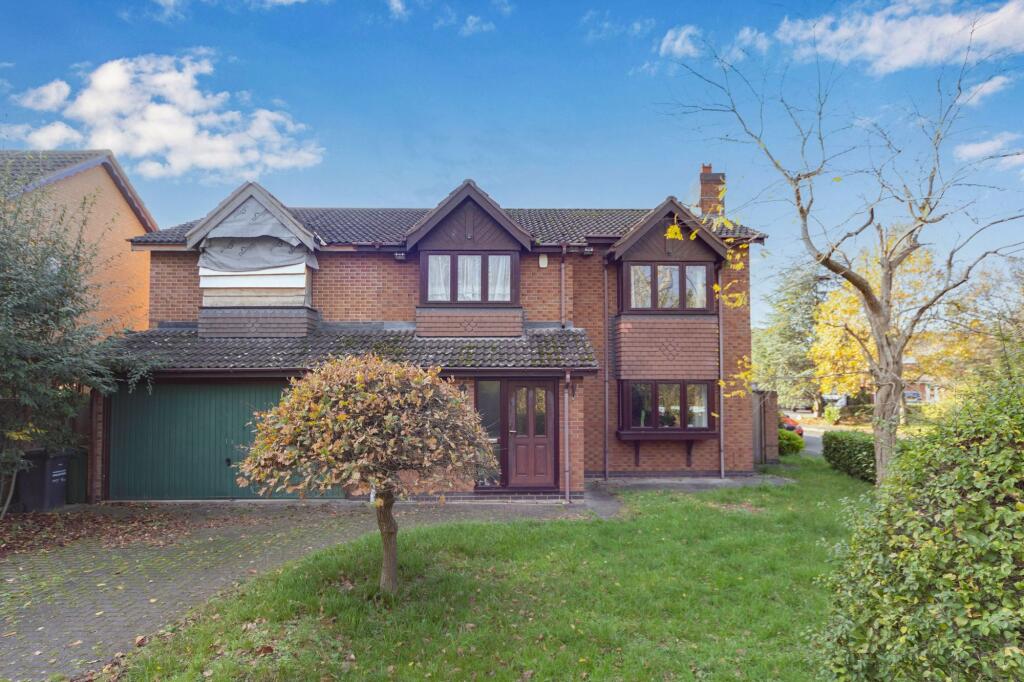
A four bedroom detached home on Darwin Crescent, this is a superb modern family house set on a wide plot in one of northwest Loughborough’s most peaceful residential streets.
It offers generous proportions throughout, a layout that works beautifully for busy households, and a position that will appeal to families who want space, calm and easy access to green surroundings.
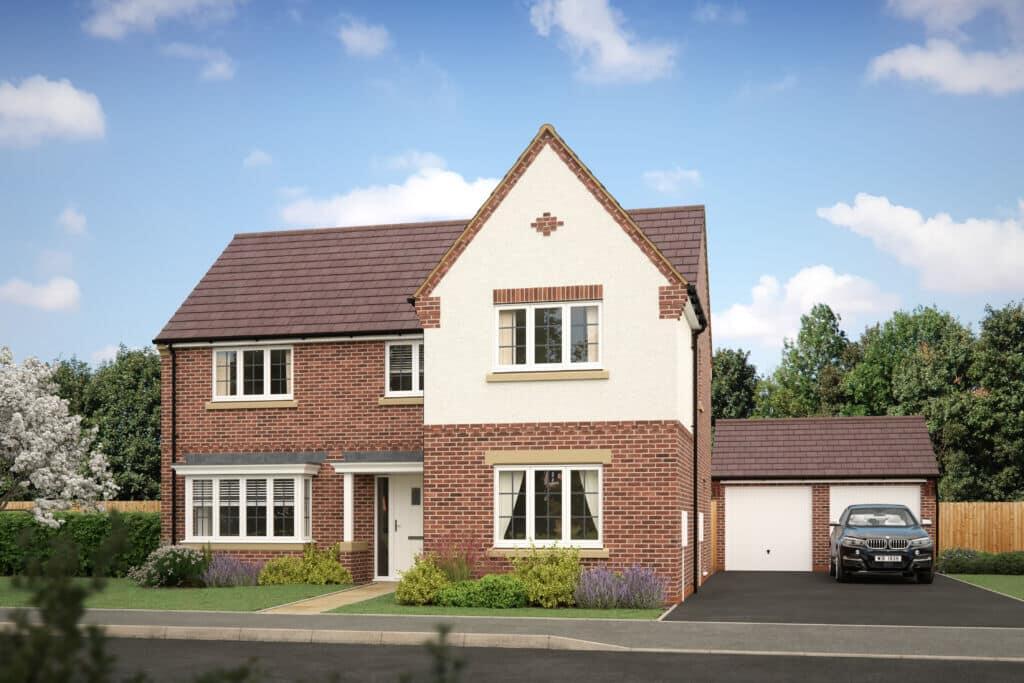
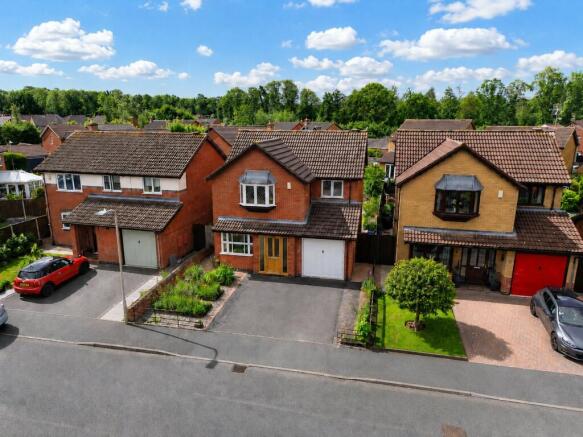
The property sits handsomely behind a lawned front garden framed by mature shrubs, with a garden path leading to the front door and giving the home real kerb appeal.
A long driveway runs down the side, complete with EV charging point, and leads to a detached double garage with electric doors.
Stepping inside, you enter a bright, broad hallway that immediately conveys the scale of the home.
The staircase rises attractively to the first floor, with a useful storage cupboard beneath, and a cloakroom sits conveniently off the hall.
The standout feature is the exceptional kitchen diner at the rear.
This is a particularly large, beautifully finished space with a modern kitchen, central island and ample room for a substantial dining table and relaxed seating.
Wide bifold doors open fully onto the garden, creating a seamless inside out feel, while two large skylights flood the room with natural light.
It’s a superb family hub and an outstanding entertaining space.
The hard flooring throughout adds a contemporary finish, and the kitchen itself offers stylish blue cabinetry, extensive storage, generous worktops, eye level double oven, gas hob, integral dishwasher and space for an American style fridge freezer.
A separate utility room provides further practicality and side door access to the driveway. The rest of the downstairs accommodation is equally impressive.
The living room at the front is a large, welcoming space with an attractive bay window.
Double doors from both the living room and the kitchen diner lead into an additional rear reception room currently used as a home office, giving great flexibility.
At the front, a further reception room serves as a playroom. The whole of the ground floor is well maintained, neutrally decorated and ready for a new owner to move straight in and make it their own.
Upstairs, a spacious, well lit landing sits at the centre of a superb layout. All four bedrooms have built in wardrobes, adding excellent storage.
The master bedroom is a generous double overlooking the garden and Pear Tree Lane Park beyond, with an ensuite featuring a four piece suite including separate shower, bathtub, basin and wc, finished with floor to ceiling tiling.
Bedroom two also enjoys rear views and has its own ensuite with shower, basin and wc.
Bedrooms three and four are positioned at the front and are served by a pristine family bathroom with bath and overhead shower, basin and wc. The loft offers further potential.
A certificate of lawful development has already been obtained for a conversion, with plans for two additional bedrooms.
This presents a superb opportunity for the next owner to expand the home at relatively low cost and add significant value.
The garden flows beautifully from the bifold doors, with a wide patio laid in quality slabs spanning the width of the house.
Steps rise to a broad lawn bordered by an attractive retaining wall built from railway sleepers.
The garden feels private, has a supply for a hot tub, and includes a gate leading directly into Pear Tree Lane Park – a fantastic feature for families.
The double garage can also be accessed from the garden, ideal for storage, especially with its useful eaves space. The house additionally benefits from Hive heating and air conditioning.
In summary, this is a terrific family home offering space, flexibility, modern comforts and a superb plot backing onto parkland.
With no work required and exciting scope for future expansion, it is well worth viewing to appreciate its scale and setting.
Loughborough itself is a thriving market town with excellent schools, strong transport links, a busy town centre and abundant green spaces.
It remains a hugely popular place for families, professionals and commuters, offering a great balance of amenities and community.
Value & comps
No previous sales on record.
Returns
Set an offer; the calculator follows it.
We're still gathering serviced-accommodation data for this area.
Archie refurb estimate: a Pro feature
0.0% below asking
This is not financial or investment advice. Prop AI Deals is not authorised by the Financial Conduct Authority (FCA) to provide investment advice.
All investment calculators, property analyses, and AI-generated insights are for informational purposes only. Property investment carries risk and may result in financial loss. All calculations should be independently verified and you should consult with FCA-authorised financial advisers before making any investment decisions.
Past performance does not guarantee future results. Tax implications vary by individual circumstances.
Deal
Properties like this can earn 2–3x BTL yields when converted to HMO, with retrofit costs around £10k/room. Sign in to see the full tier, yield projection, and cost breakdown.
Commercial properties like this can earn 30-50% higher yields when converted to residential under Class MA / Q / P / PA, with prior approval costing ~GBP 96/unit. Sign in to see the recommended route, yield uplift, and cost breakdown.
BRRR-suited properties can recycle 80-100% of investor capital on refi, leaving a high-yielding rental with most of the money out. Sign in to see the refurb cost stack, ARV projection, and refinance maths.
Detached + large garden = sub-division play. Pro tier unlocks the tier badge, plot size, uplift estimate, and regional land benchmark.
Short-lease flats trade at deep discount, but extending under the 1993 Act often costs far less than the discount. Pro tier unlocks the tier badge, premium breakdown, long-lease ARV and arbitrage maths.
See projected short-stay revenue vs a vanilla BTL for this property.
See real sub-let margins (HMO room rates & SA nightly rates) vs the landlord rent.
Area
Agent & docs
FAQ
About 55, Darwin Crescent, Leicestershire
Explore nearby