We've tightened what earns a Pursue. A home now needs a published valuation, a strategy that still makes money after real running costs and lender stress tests, and no listing problems that would stop a mortgage. You'll see fewer Pursues, and each one has been checked harder.
See how verdicts work2-bedroom terraced house · LL21 0BN
For saleListed 6 days
Opportunity summary
See Archie’s verdict, returns by strategy and what to check before viewing.
About
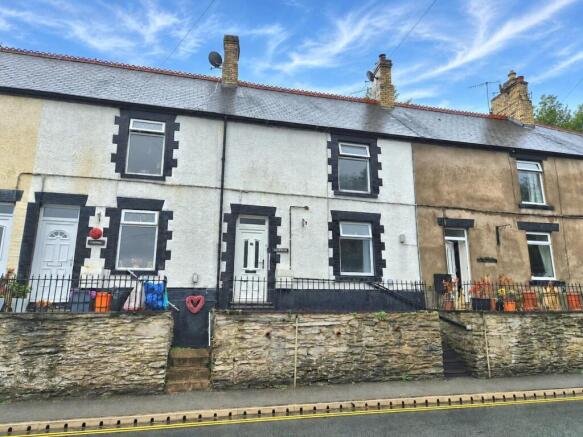
A characterful two-bedroom mid-terrace on Frondeg Terrace, a short row of homes in Corwen.
The ground floor offers a living room with wood-burning stove and front window, opening through to a fitted kitchen with breakfast bar and a lean-to porch to the yard.
Upstairs there is a double bedroom, a smaller second bedroom and a shower room and drop down ladder access to the loft/attic area.
Outside, a paved yard with store leads on to a lawned garden with planting against the stone hillside wall.
Corwen sits in the Dee Valley on the A5, with the square, shops, café, pharmacy, post office and butcher close at hand, together with the museum and the statue of Owain Glyndwr.
The heritage railway, Caer Drewyn and walks into the surrounding hills are nearby, with Bala, Llangollen and Ruthin a short drive and bus links towards Ruthin, Llangollen and Wrexham.
EPC Rating: C Living Room 3.88m x 3.59m A welcoming front living room with a wood-burning stove set in the fireplace, a large window to the front elevation and fitted shelving.
Neutral décor, carpeted flooring and space for seating, with a dining table at the far end. A glazed pine door leads through to the kitchen.
Kitchen 3.89m x 2.05m A practical kitchen with white units, wooden worktops and a green tiled splashback.
Fitted with a sink beneath the rear window, electric cooker and a breakfast bar. The boiler is housed here, with stairs rising to the first floor and under-stairs storage behind a curtain.
Rear Porch 2.04m x 1.29m A useful lean-to porch off the kitchen, with space for a fridge freezer and access out to the yard.
Bedroom One 3.92m x 3.58m A good-sized double with a teal accent wall, window, radiator and ample space for a wardrobe and furniture.
Bedroom Two 1.48m x 2.05m A compact second bedroom, ideal as a child’s room, guest space or study, with radiator and power points.
Shower Room 1.38m x 1.16m A white shower room with a corner shower enclosure, WC and vanity basin.
Garden To the rear is a south facing paved and decked yard with a rendered store/shed, plus a lawned garden strip with planting beds against a stone retaining wall.
Colourful climbers add character in season. Disclaimer Property Details Disclaimer Floorplan: The floorplan is provided for identification purposes only and is not to scale.
Measurements and layouts should be independently verified by prospective purchasers.
Photography: Artificial Intelligence (AI) technology may have been used to enhance some property photographs for marketing purposes.
Enhancements may include adjustments to lighting, colour, clarity and/or furnishings. Images should therefore be used as a guide only.
Anti-Money Laundering (AML) Regulations: Should you wish to proceed with the purchase of this property, you will be required to complete an AML verification check in accordance with current legislation.
These checks are carried out by our partner, Lifetime Legal, and include verification of your identity and source of funds. A fee of £54, including VAT, is payable directly to Lifetime Legal.
These checks must be completed before we can formally progress a sale. Referral Fees: Cavendish Estate Agents may refer buyers...
Value & comps
No previous sales on record.
Returns
Set an offer; the calculator follows it.
Short-let licence or registration needed
We're still gathering serviced-accommodation data for this area.
Archie refurb estimate: a Pro feature
0.0% below asking
This is not financial or investment advice. Prop AI Deals is not authorised by the Financial Conduct Authority (FCA) to provide investment advice.
All investment calculators, property analyses, and AI-generated insights are for informational purposes only. Property investment carries risk and may result in financial loss. All calculations should be independently verified and you should consult with FCA-authorised financial advisers before making any investment decisions.
Past performance does not guarantee future results. Tax implications vary by individual circumstances.
Deal
Properties like this can earn 2–3x BTL yields when converted to HMO, with retrofit costs around £10k/room. Sign in to see the full tier, yield projection, and cost breakdown.
Commercial properties like this can earn 30-50% higher yields when converted to residential under Class MA / Q / P / PA, with prior approval costing ~GBP 96/unit. Sign in to see the recommended route, yield uplift, and cost breakdown.
BRRR-suited properties can recycle 80-100% of investor capital on refi, leaving a high-yielding rental with most of the money out. Sign in to see the refurb cost stack, ARV projection, and refinance maths.
Detached + large garden = sub-division play. Pro tier unlocks the tier badge, plot size, uplift estimate, and regional land benchmark.
Short-lease flats trade at deep discount, but extending under the 1993 Act often costs far less than the discount. Pro tier unlocks the tier badge, premium breakdown, long-lease ARV and arbitrage maths.
See projected short-stay revenue vs a vanilla BTL for this property.
See real sub-let margins (HMO room rates & SA nightly rates) vs the landlord rent.
Area
Agent & docs

FAQ
About Frondeg Terrace, Corwen, LL21
Explore nearby