4-bedroom semi-detached house · PL24 2GG
For saleListed 136 days
Opportunity summary
See Archie’s verdict, returns by strategy and what to check before viewing.
About
NEW HOME! READY SOON! RESERVE NOW!
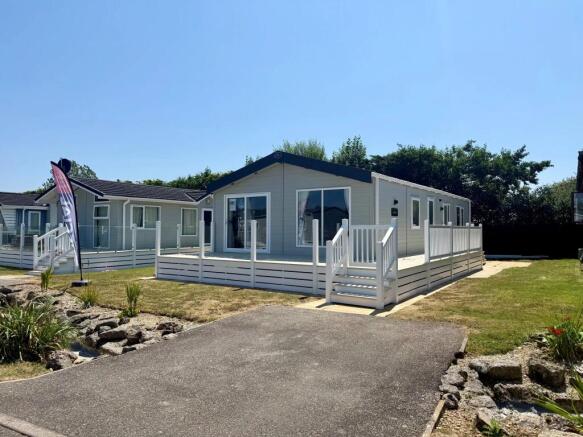
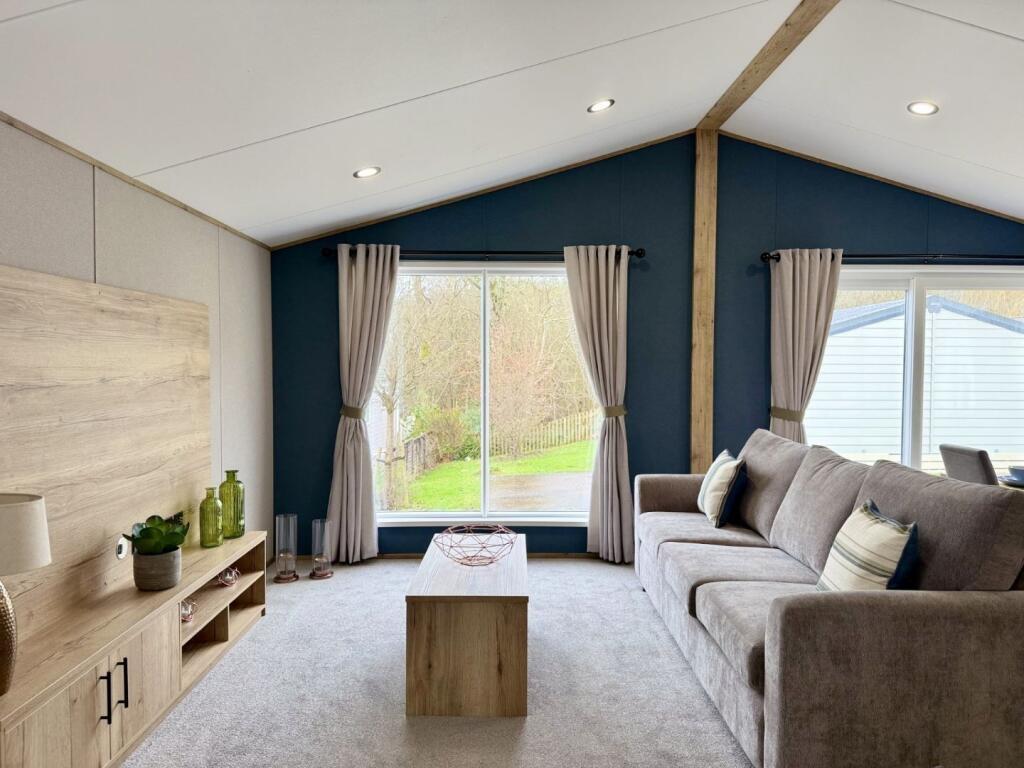
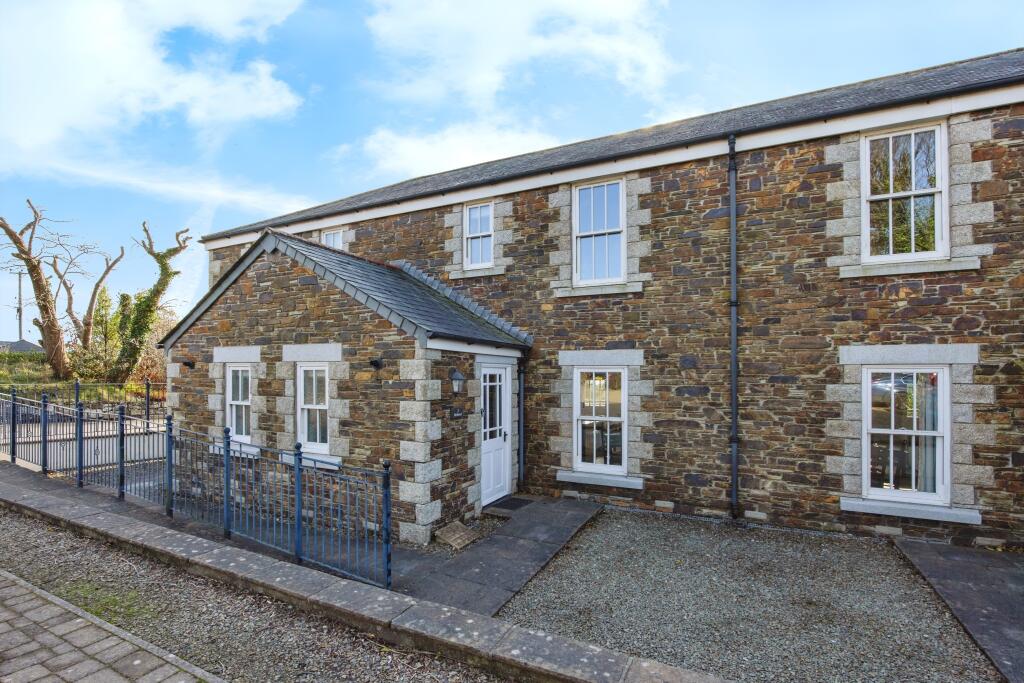
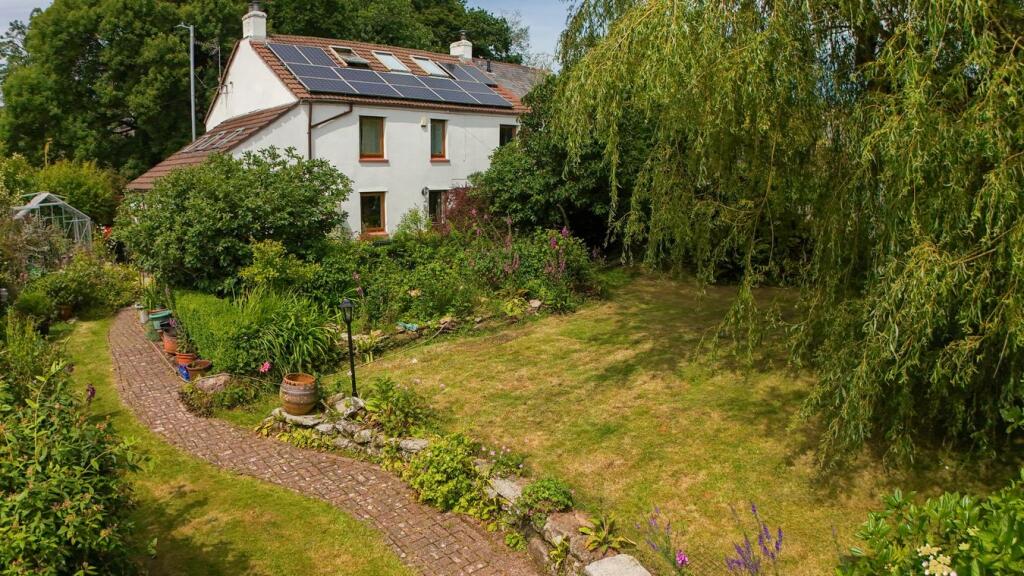
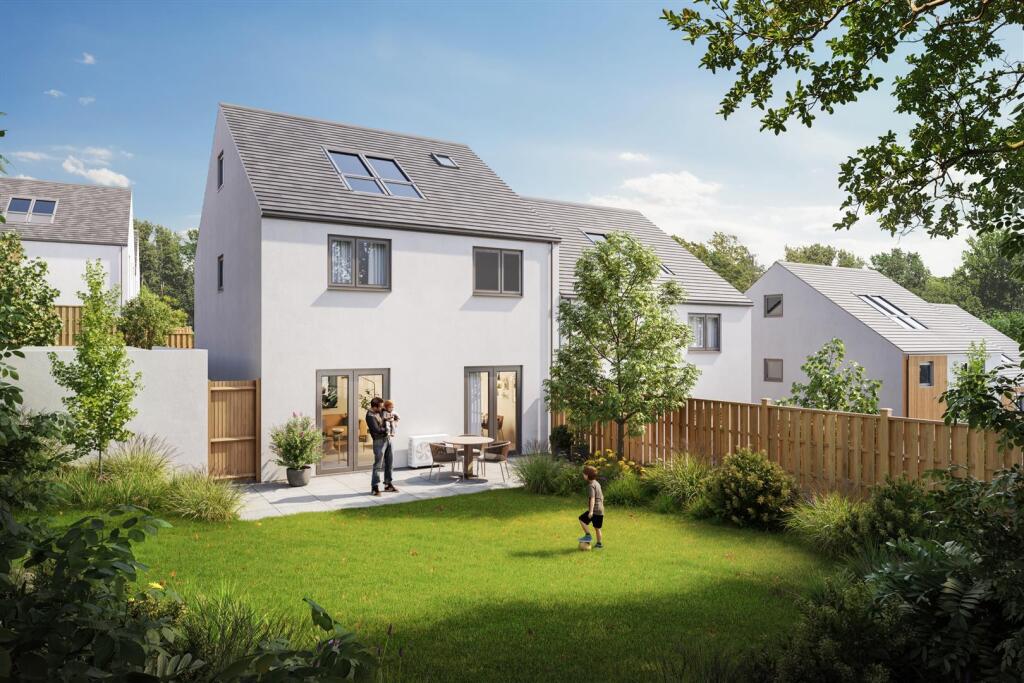
Luxury Architect-Designed Four Bedroom Semi-Detached Home (Photos Used are of the Show Home & Not The Actual Plots For Sale) A rare opportunity to acquire an exceptional brand-new architect-designed four-bedroom semi-detached residence, forming part of an exclusive development of just eight bespoke homes.
Designed with modern family living at its heart, this stunning home combines contemporary architecture, luxury finishes, and cutting edge sustainable technology to deliver a property that is as environmentally responsible as it is beautiful.
With energy efficiency, comfort and style seamlessly integrated throughout, this is a home built for today and designed for the future.
The spacious accommodation briefly comprises an impressive open plan Kitchen/Dining/Living Area, Utility Room, Ground Floor WC, Four Bedrooms - Principle with En-Suite facilities, a luxurious Family Bathroom, private rear garden overlooking open countryside, and off-road parking for two vehicles.
The Development An exclusive collection of just eight individually designed homes, thoughtfully positioned to maximise natural light, privacy and outdoor space.
On the edge of St Blazey, the development offers the perfect balance between modern convenience and Cornish countryside living.
Combining superior energy performance, high quality craftsmanship and contemporary design, these homes provide an exceptional lifestyle.
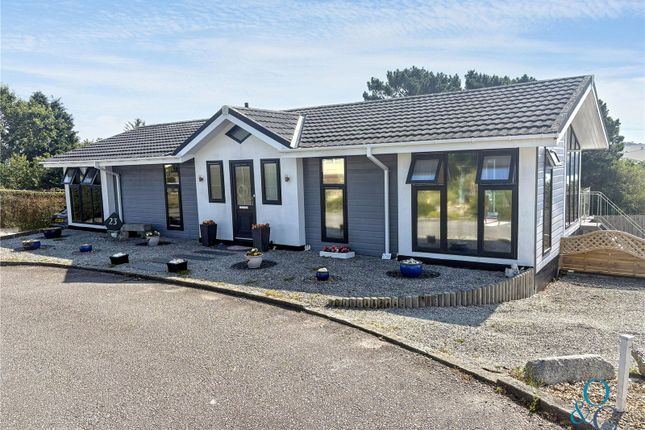
Key Features A-Rated Energy Efficient Home (EPC) Air Source Heat Pump with Whole House Underfloor Heating Integrated 4.5kW Solar PV Panels Open Plan Family Living Space Luxury Fitted Kitchen with Integrated Appliances Four Bedrooms En-Suite Shower Room Family Bathroom Ground Floor WC & Utility Room Polished Concrete Ground Floor Flooring Smart Heating Controls Private Rear Garden with Countryside Views Parking for Two Vehicles 10 Year Professional Consultants Certificate Warranty Exterior & Landscaping The striking exterior design combines contemporary elegance with practical durability, featuring ivory and charcoal composite cladding, Brazilian grey slate roofing and attractive stone detailing.
Landscaped gardens have been carefully planned to complement the natural surroundings, incorporating indigenous planting and soft landscaping throughout the development.
Features include: Permeable TrueGrid driveway surfacing Full width stone paved rear patio Boundary fencing with gated rear access Professionally designed planting scheme Countryside outlook to the rear Interior Excellence Open Plan Living At the heart of the home is a stunning open plan living space designed for modern family life and entertaining.
Large windows flood the room with natural light, whilst a centrally positioned electric roof light enhances the sense of space and automatically closes in wet weather.
Polished power floated concrete flooring creates a contemporary finish that is both stylish and highly durable.
Luxury Kitchen The beautifully appointed kitchen features premium IKEA VOXTORP gloss white cabinetry complemented by contemporary worktops.
Integrated appliances include: Built-in Oven Induction Hob Fridge Freezer Dishwasher A black quartz composite sink with designer mixer tap completes the sophisticated look.
Bedrooms & Bathrooms The first floor offers four generously proportioned bedrooms, the principal bedroom has a luxury ensuite shower room.
Bathrooms are finished to an exceptional standard and feature: Contemporary white sanitary ware Concealed cistern WC systems Vanity storage units Rainfall-style showers Black thermostatic fittings Heated towel rails Stylish wall and floor tiling Underfloor heating to bathrooms Throughout the property, oak internal doors with brushed nickel ironmongery and smooth plastered finishes create a modern and elegant atmosphere.
Sustainability & Technology Built with sustainability and efficiency in mind, the property incorporates a range of advanced technologies designed to minimise running costs whilst maximising comfort.
Energy Saving Features Grant Aerona³ 6kW Air Source Heat Pump 250L Unvented Hot Water Cylinder Whole House Underfloor Heating Smart Zonal Heating Controls Mechanical Ventilation with Heat Recovery Integrated Solar PV Panels High Performance Double Glazed Windows LED Lighting Throughout These features combine to create a home that is economical to run, environmentally responsible and exceptionally comfortable all year round.
Peace of Mind For complete confidence, the property benefits from a 10 Year Professional Consultants Certificate provided by Penk Architecture Ltd.
Location Situated within the popular and well connected community of St Blazey, the development enjoys a convenient position close to a range of local amenities, schools and transport links, including a bus stop right outside the development.
The beautiful Cornish coastline, beaches, countryside walks and numerous leisure attractions are all within easy reach, making this an ideal location for families, professionals and those seeking a high-quality lifestyle.
Your New Home, Built for Tomorrow Combining innovative design, sustainable technology and luxurious finishes, this outstanding new home represents a unique opportunity to secure a future-proof property in an exclusive Cornish development.
Reserve now and be among the first to enjoy this exceptional new development. AGNETS NOTE: Photos Used are of the Show Home & Not The Actual Plots For Sale.
There will be an Estate Charge of approx £200-250 per annum.
Value & comps
No previous sales on record.
Returns
Set an offer; the calculator follows it.
We're still gathering serviced-accommodation data for this area.
Archie refurb estimate: a Pro feature
0.0% below asking
This is not financial or investment advice. Prop AI Deals is not authorised by the Financial Conduct Authority (FCA) to provide investment advice.
All investment calculators, property analyses, and AI-generated insights are for informational purposes only. Property investment carries risk and may result in financial loss. All calculations should be independently verified and you should consult with FCA-authorised financial advisors before making any investment decisions.
Past performance does not guarantee future results. Tax implications vary by individual circumstances.
Deal
Properties like this can earn 2–3x BTL yields when converted to HMO, with retrofit costs around £10k/room. Sign in to see the full tier, yield projection, and cost breakdown.
Commercial properties like this can earn 30-50% higher yields when converted to residential under Class MA / Q / P / PA, with prior approval costing ~GBP 96/unit. Sign in to see the recommended route, yield uplift, and cost breakdown.
BRRR-suited properties can recycle 80-100% of investor capital on refi, leaving a high-yielding rental with most of the money out. Sign in to see the refurb cost stack, ARV projection, and refinance maths.
Detached + large garden = sub-division play. Pro tier unlocks the tier badge, plot size, uplift estimate, and regional land benchmark.
Short-lease flats trade at deep discount, but extending under the 1993 Act often costs far less than the discount. Pro tier unlocks the tier badge, premium breakdown, long-lease ARV and arbitrage maths.
See projected short-stay revenue vs a vanilla BTL for this property.
See real sub-let margins (HMO room rates & SA nightly rates) vs the landlord rent.
Area
Agent & docs

FAQ
About Ivybank Close, St Blazey, PL24
Explore nearby