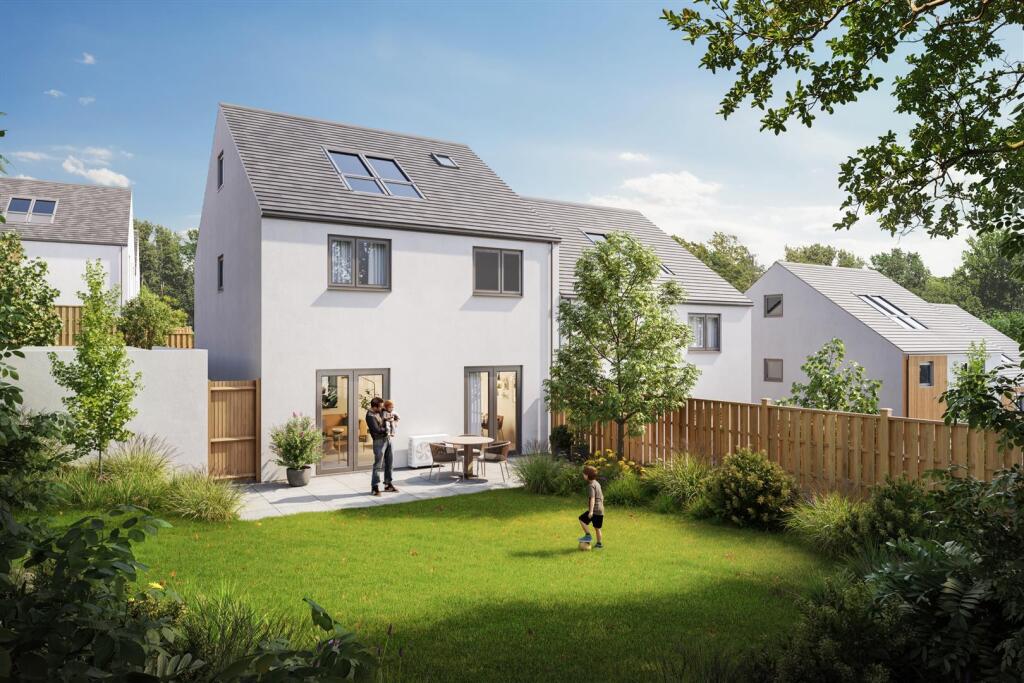
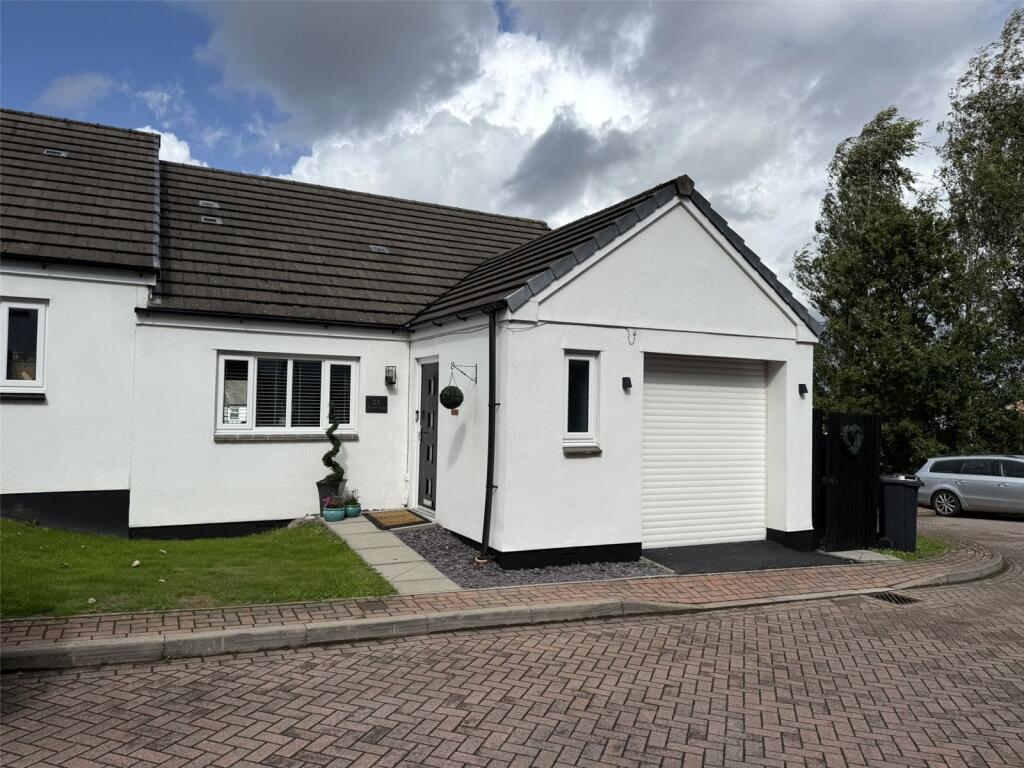
4-bedroom semi-detached house · PL24 2EG
Sold STCListed 89 days
Opportunity summary
See Archie’s verdict, returns by strategy and what to check before viewing.
About
This charming semi-detached four-bedroom cottage is full of character and individuality, offering spacious accommodation and a beautifully enclosed south-facing garden.
Tucked just off the A390 in the sought-after Biscovey area—ideally positioned between St Austell and Par—it’s close to shops, schools, and everyday amenities.
A double garage at the rear completes this lovely home. A must-see for those seeking charm, space, and convenience.
This captivating character cottage offers a wealth of space and charm, beginning with an impressive entrance hall and minstrel gallery—a striking architectural feature rarely seen.
The extensive lounge spans the full width of the property, boasting exposed beams and granite fireplaces at either end, while the elegant dining room with arched pillars and third fireplace flows beautifully into the modern kitchen.
With four bedrooms, a family bathroom, utility room, cloakroom, and a versatile attic room, there’s ample space for modern living.
A cosy study also links to the gallery, adding a quiet corner for work or reading.
Outside, the mature south-facing garden is wonderfully private, with patio areas, well-kept lawns, and established planting.
A timber double garage—accessed via a separate lane—complements plentiful parking. The addition of photovoltaic solar panels ensures excellent energy efficiency and long-term savings.
A unique home, rich in character and ideal for those seeking flexible space in a delightful setting.
Entrance Hall 3.39m x 2.75m (11' 1" x 9' 0") The entrance hall sets the tone with a part-glazed UPVC door and matching window, tiled flooring, and two skylights that fill the space with natural light.
A minstrel gallery adds architectural flair, while two built-in cupboards provide handy storage.
A small-paned door leads through to the main lounge, inviting further exploration of this character-filled home.
Utility Room 1.68m x 1.98m (5' 6" x 6' 6") Window to the rear, sink unit, space and plumbing for washing machine, extractor fan, useful storage cupboards.
Cloakroom 1.2m x 1.67m (3' 11" x 5' 6") Window to the front, low level W.C. low level W.C.
Lounge 8.48m x 3.58m (27' 10" x 11' 9") The main lounge exudes character, featuring an open-beamed ceiling, recessed lighting, and a striking floor-to-ceiling granite fireplace set on a raised slate hearth.
There is also a sociable bar area with built in fridge. Additional charm comes from recessed shelving and an impressive second stone fireplace with a traditional clome oven and wood burner.
Three arched openings offer a glimpse into the dining room, complemented by an arched doorway.
Natural light floods in through three garden-facing windows and a half paned door that leads directly outside to the patio.
Dining Room 3.57m x 5.4m (11' 9" x 17' 9") An inviting dining space featuring open-tread stairs to the first floor and a charming natural stone fireplace with brick lintel and raised slate hearth.
A leaded light display window enhances a built-in storage/display cabinet, while six wall lights create a warm ambience.
Light pours in through side and front-facing windows, and an open archway leads seamlessly into the kitchen.
Kitchen 3.5m x 2.6m (11' 6" x 8' 6") Featuring a ceramic tiled floor and a front-facing window that fills the space with natural light.
It’s equipped with a range of light wood-effect units, a sink, double oven, four-ring gas hob with extractor fan, and a tiled splashback.
There’s ample space and plumbing for a dishwasher, as well as room for a fridge/freezer and handy pull-out larder units—ideal for modern day-to-day living. Landing Area With recessed lights.
Bedroom 1 3.59m x 2.67m (11' 9" x 8' 9") With light on dimmer switch, window to t he front, built in wardrobe cupboard, high level storage lockers.
Bathroom 3.5m x 1.59m (11' 6" x 5' 3") The bathroom features twin bowl sink units, a tiled panel bath with shower attachment, a bidet, a concealed cistern low-level WC, and a rear-facing window.
Adjacent is a large airing cupboard housing the hot water cylinder and shelving—perfect for linen storage and everyday convenience.
Bedroom 2 2.9m x 2.56m (9' 6" x 8' 5") This light-filled bedroom features a rear-facing window, three wall lights for ambient lighting, and a built-in wardrobe for convenient storage.
A vanity unit adds further integrated storage.
Bedroom 3 4.4m x 3.55m (14' 5" x 11' 8") This spacious bedroom includes four wall lights, a step up to a raised section, and dual-aspect windows to the side and front.
It also features a fitted wardrobe and a fully tiled shower enclosure with a mains shower and striking glass block wall.
Bedroom 4 3.4m x 3.55m (11' 2" x 11' 8") This versatile space features a rear-facing window and an internal opaque glazed window into the bedroom.
A spiral staircase offers access to the attic room above, while a separate door leads into a cosy study—ideal for work, reading, or quiet retreat.
Study 1.7m x 2.0m (5' 7" x 6' 7") With skylight, door leading to the minstrel gallery. Attic Room 6.4m x 4.0m (21' 0" x 13' 1") A large versatile room which has numerous potential uses.
Three large skylights to the rear, door leading into the roof area with a wall mounted Worcester boiler, photovoltaic inverter for the solar panels.
Garage A timber double garage with wooden double doors, power and light connected. In front of this is a brick paved parking area suitable parking for up to three cars.
Outside A small gate at the front leads to the side of the property, opening into a beautifully enclosed garden.
This outdoor space features a sunny patio, a vegetable patch, and several lawned areas interspersed with mature trees and shrubs—offering both charm and privacy.
To the rear, a footpath provides easy access to the garage and parking area.
Value & comps
No previous sales on record.
Returns
Set an offer; the calculator follows it.
We're still gathering serviced-accommodation data for this area.
Archie refurb estimate: a Pro feature
0.0% below asking
This is not financial or investment advice. Prop AI Deals is not authorised by the Financial Conduct Authority (FCA) to provide investment advice.
All investment calculators, property analyses, and AI-generated insights are for informational purposes only. Property investment carries risk and may result in financial loss. All calculations should be independently verified and you should consult with FCA-authorised financial advisers before making any investment decisions.
Past performance does not guarantee future results. Tax implications vary by individual circumstances.
Deal
Properties like this can earn 2–3x BTL yields when converted to HMO, with retrofit costs around £10k/room. Sign in to see the full tier, yield projection, and cost breakdown.
Commercial properties like this can earn 30-50% higher yields when converted to residential under Class MA / Q / P / PA, with prior approval costing ~GBP 96/unit. Sign in to see the recommended route, yield uplift, and cost breakdown.
BRRR-suited properties can recycle 80-100% of investor capital on refi, leaving a high-yielding rental with most of the money out. Sign in to see the refurb cost stack, ARV projection, and refinance maths.
Detached + large garden = sub-division play. Pro tier unlocks the tier badge, plot size, uplift estimate, and regional land benchmark.
Short-lease flats trade at deep discount, but extending under the 1993 Act often costs far less than the discount. Pro tier unlocks the tier badge, premium breakdown, long-lease ARV and arbitrage maths.
See projected short-stay revenue vs a vanilla BTL for this property.
See real sub-let margins (HMO room rates & SA nightly rates) vs the landlord rent.
Area
Agent & docs
FAQ
About St Austell Road, St Blazey Gate, Par, PL24
Explore nearby