2-bedroom flat · CM11 1LU
For saleListed 55 days
Opportunity summary
See Archie’s verdict, returns by strategy and what to check before viewing.
About
A piece of billericay history, A truly spacious apartment & A location that is almost impossible to beat!
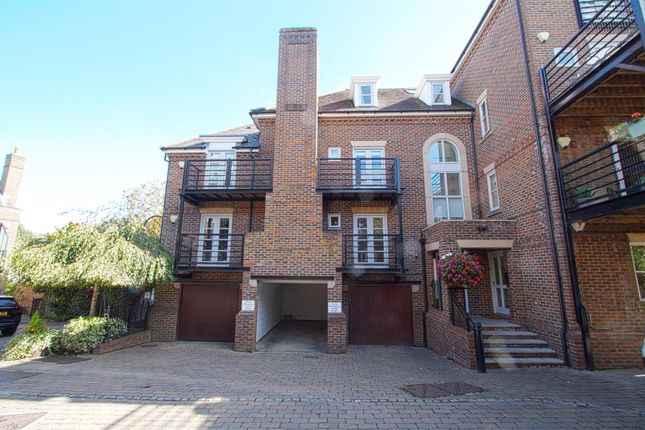
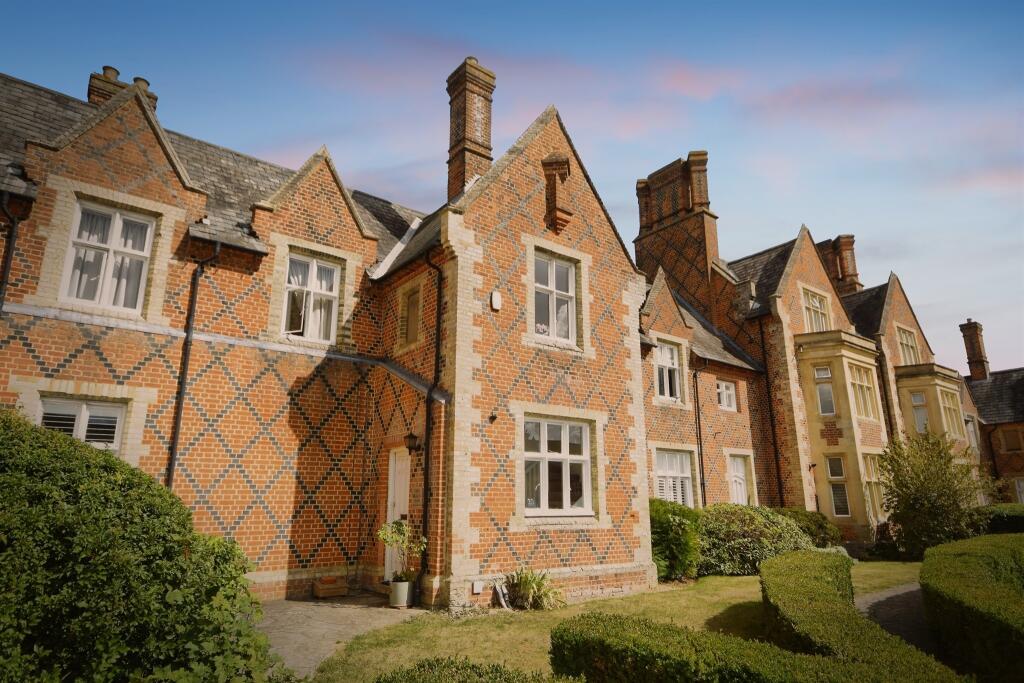
Dating back to 1840 and originally built as the Billericay Union Workhouse, this fascinating Grade II Listed building forms part of the beautifully converted Charles House, at the heart of the prestigious Stockfield Manor development.
Designed in the Tudor style by renowned Victorian architect George Gilbert Scott, the former workhouse later became St Andrew's Hospital before finally closing in 1998 and being sensitively converted by Laing Homes - and what a conversion it has become.
Set within beautifully maintained communal grounds, Stockfield Manor combines the character and history of the original buildings with attractive modern homes, all tucked away just moments from Billericay High Street.
This particularly spacious Two Bedroom Apartment occupies part of the south-west wing and offers around 1,000 sq ft (93 sq m) of accommodation, with a spectacular 24ft 6" x 16ft (7.5m x 4.8m) Living Room at its heart.
Add the impressive 9ft (2.74m) high ceiling, huge windows and dual aspect, and it is a room that genuinely lives up to the word spacious'.
There is also a good-sized Kitchen with a built-in pantry cupboard, two bedrooms, a Bathroom (currently fitted as a Shower Room and the useful bonus of a separate WC.
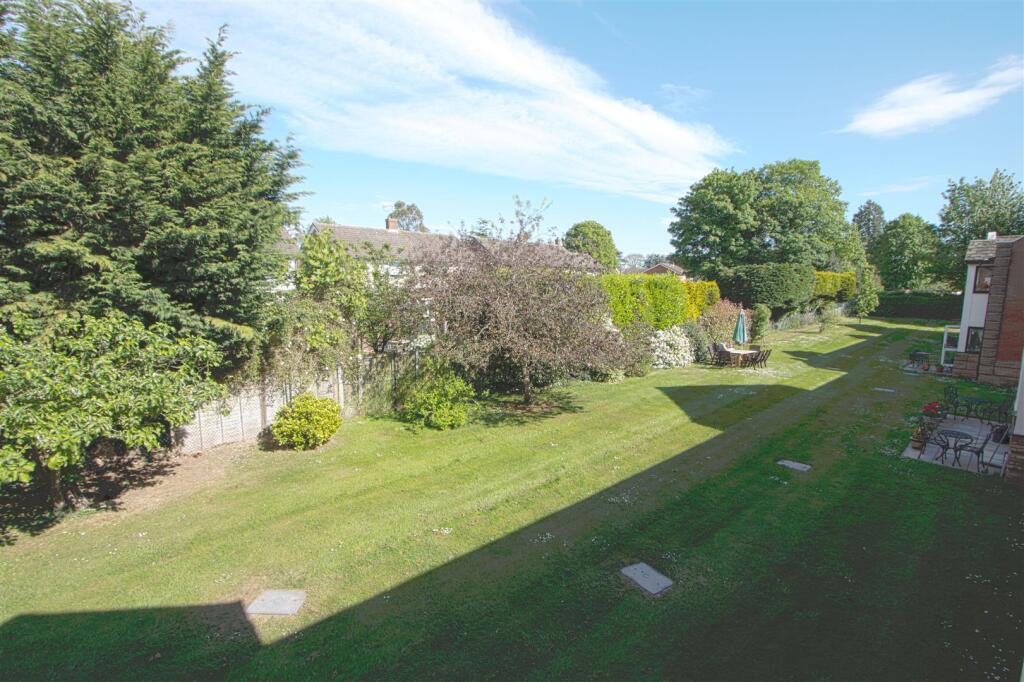
Outside, there is an unusually private, hedged area immediately in front of the apartment which although technically part of the communal grounds, has been enjoyed by the current family as their 'own garden', and there is an allocated parking bay in the private Car Park just a few steps away from the front door.
Location-wise, it really doesn't get much better. A secure gate provides a handy shortcut onto Stock Road, making the Mainline Station only a 2-minute walk!
While the High Street is similarly close, Lake Meadows Park is around 4 minutes on foot (down Lake Avenue), and Norsey Woods approximately 5 minutes in the opposite direction.
Character, space, history and convenience this really is a rare combination.
The Accommodation in more detail: Hall 7ft 7" narrowing to 6ft " x 4ft 8" (2.31m > 1.88m x 1.42m) The attractive herringbone-effect light wood vinyl flooring continues into the adjoining WC.
A large, full-width walk-in cupboard has natural light from a small window, provides excellent storage and houses the electrical consumer unit.
WC room 6ft 5" x 2ft 10" (1.96m x 0.86m) A useful separate 'cloakroom' fitted with a white suite and benefiting from natural light through a window.
Lounge/diner 24ft 6" x 15ft 9" (7.47m x 4.80m) Quite simply, a fabulous room and the real feature of the apartment.
The impressive 9ft (2.74m) ceiling height adds to the already substantial feeling of space, while the enormous 10ft x 8ft (3.05m x 2.44m) front-facing window overlooking the attractive Courtyard, floods the room with natural light.
A further rear-facing window and glazed external door provide additional light and create a lovely dual-aspect feel.
The generous floor area comfortably accommodates both a sizeable Lounge and Dining areas, with the current occupier also having a study area along the rear wall.
The glazed 'back door' also provides the option of a second front entrance, as it has direct access to the development's attractive courtyard.
At the far end of the room, a door leads through to the corridor serving the bedrooms and bathroom.
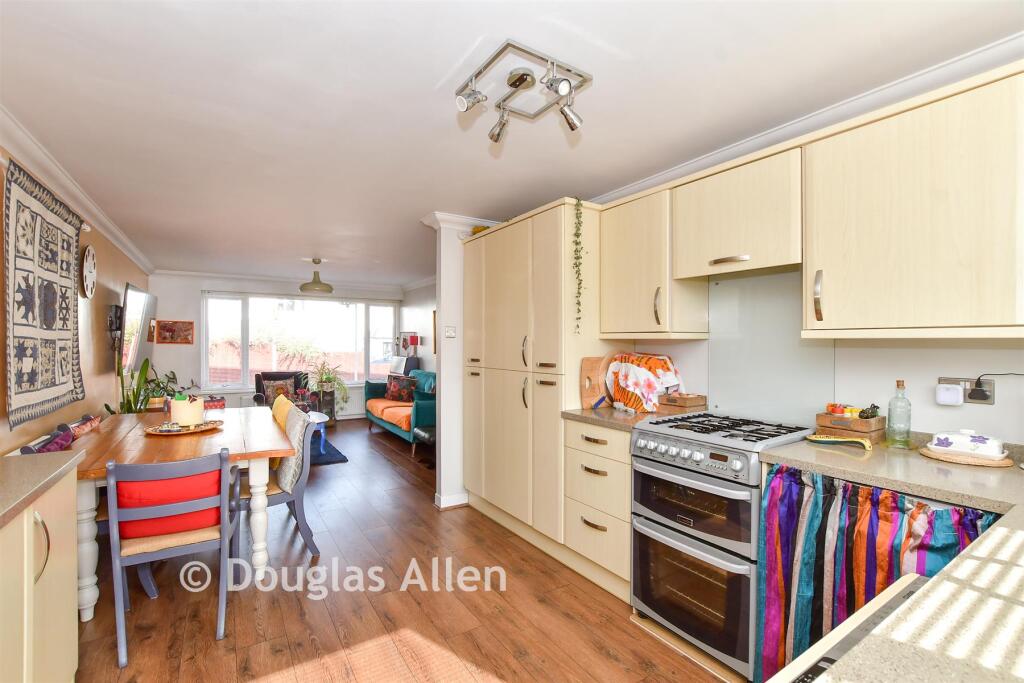
Kitchen 11ft 6" x 7ft 6" (3.51m x 2.29m) Fitted with a range of attractive Beechwood-effect Shaker-style units with Granite-effect worktops, incorporating a 1.5 -bowl ceramic sink, built-in Siemens Electric Hob with Oven below and a canopied extractor hood above.
There are spaces for a fridge/freezer and washing machine, together with a particularly useful 2ft 9" x 2ft (0.84m x 0.61m) built-in pantry cupboard, which also houses the tumble dryer.
A Worcester Greenstar 30i ErP 'MT10' condensing combination boiler is concealed within a matching kitchen cupboard and two windows overlook the private communal gardens to the rear.
Corridor 16ft 4" x 3ft 3" (4.98m x 0.99m) A surprisingly bright inner corridor with two windows and a useful 2ft 7" x 2ft 2" (0.79m x 0.66m) full-height built-in cupboard providing further storage.
Master bedroom 12ft 5" x 12ft 2" (3.78m x 3.71m) A particularly good-sized dual-aspect double bedroom with windows overlooking both the front courtyard and private rear grounds.
Bedroom two 8ft 6" x 7ft 8" (2.59m x 2.34m) A versatile second bedroom with a window overlooking the courtyard and sufficient space to accommodate a double bed.
Shower room 8ft 5" x 5ft 10" max (2.57m x 1.78m max) Refitted as a shower room and fitted with an obscure-glazed window providing natural light, together with extractor fan and shaver/toothbrush socket.
Outside & location One of the apartment's more unusual features is the particularly private area immediately outside the front door.
Although technically forming part of the communal grounds, it is enclosed by hedging and has no practical access other than a small opening by the rear door of this apartment, making it an exceptionally private little outdoor space which the current family have enjoyed using as their own.
Stockfield Manor itself occupies a superb position just off Billericay High Street.
A secure gate just a few steps from this apartment, provides a very handy shortcut onto Stock Road and from there it is only a couple of minutes' walk to Billericay Mainline Station, with trains providing regular services towards London Liverpool Street.
The High Street is equally convenient, while Lake Meadows Park is approximately a 4-minute walk away and Norsey Woods around 5 minutes in the opposite direction.
With its fascinating history, Grade II Listed character, exceptional living space and genuinely outstanding location, apartments of this type are rarely available and this one really does need to be viewed to fully appreciate its proportions and character.
Note: We are awaiting confirmation on the Service Charges, Ground Rent and Lease length but believe the Lease was 125 years from circa 2000, so 98 odd years remain and the service charge and ground rent is about £260 per month.
Notice Please note we have not tested any apparatus, fixtures, fittings, or services. Interested parties must undertake their own investigation into the working order of these items.
All measurements are approximate and photographs provided for guidance only.
Value & comps
No previous sales on record.
Returns
Set an offer; the calculator follows it.
We're still gathering serviced-accommodation data for this area.
Archie refurb estimate: a Pro feature
0.0% below asking
This is not financial or investment advice. Prop AI Deals is not authorised by the Financial Conduct Authority (FCA) to provide investment advice.
All investment calculators, property analyses, and AI-generated insights are for informational purposes only. Property investment carries risk and may result in financial loss. All calculations should be independently verified and you should consult with FCA-authorised financial advisors before making any investment decisions.
Past performance does not guarantee future results. Tax implications vary by individual circumstances.
Deal
Properties like this can earn 2–3x BTL yields when converted to HMO, with retrofit costs around £10k/room. Sign in to see the full tier, yield projection, and cost breakdown.
Commercial properties like this can earn 30-50% higher yields when converted to residential under Class MA / Q / P / PA, with prior approval costing ~GBP 96/unit. Sign in to see the recommended route, yield uplift, and cost breakdown.
BRRR-suited properties can recycle 80-100% of investor capital on refi, leaving a high-yielding rental with most of the money out. Sign in to see the refurb cost stack, ARV projection, and refinance maths.
Detached + large garden = sub-division play. Pro tier unlocks the tier badge, plot size, uplift estimate, and regional land benchmark.
Short-lease flats trade at deep discount, but extending under the 1993 Act often costs far less than the discount. Pro tier unlocks the tier badge, premium breakdown, long-lease ARV and arbitrage maths.
See projected short-stay revenue vs a vanilla BTL for this property.
See real sub-let margins (HMO room rates & SA nightly rates) vs the landlord rent.
Area
Agent & docs
FAQ
About 26, Grey Lady Place, Billericay
Explore nearby