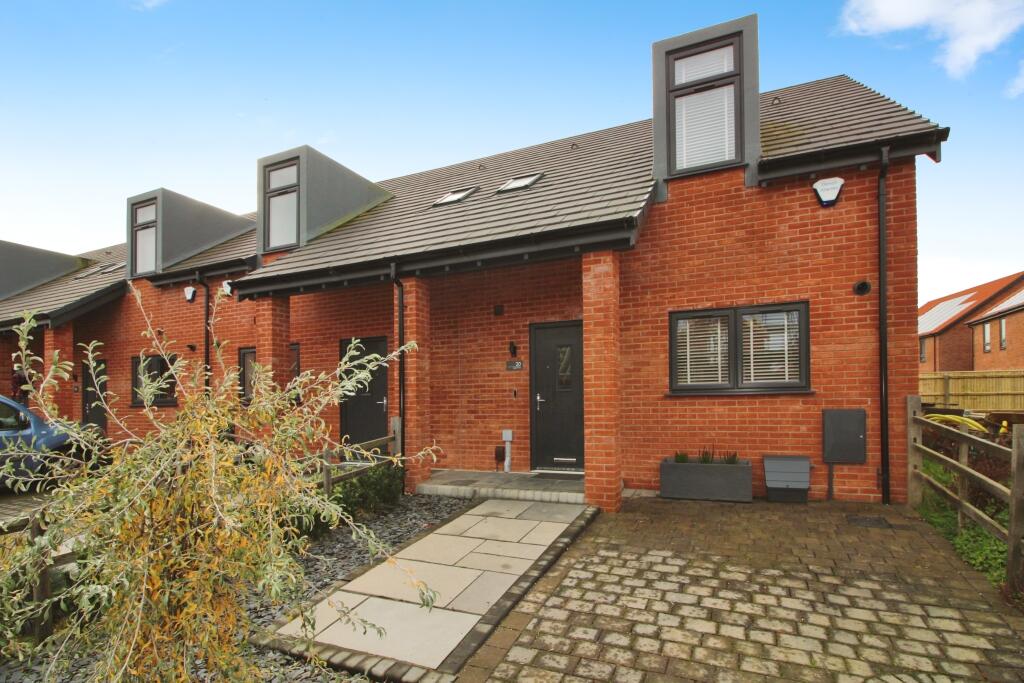
3-bedroom house · DN37 0QE
For saleReduced £5k (−2%) on 17 SepListed 263 days
Opportunity summary
See Archie’s verdict, returns by strategy and what to check before viewing.
About
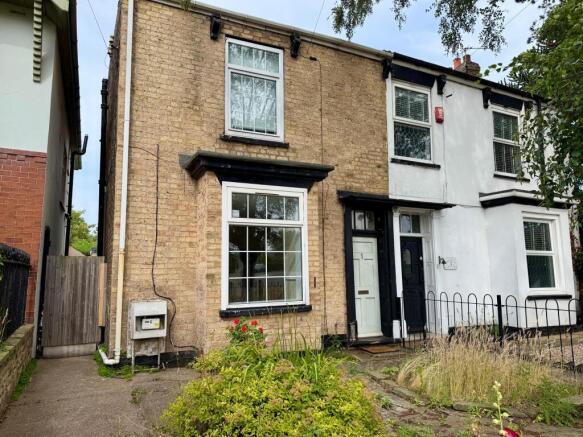
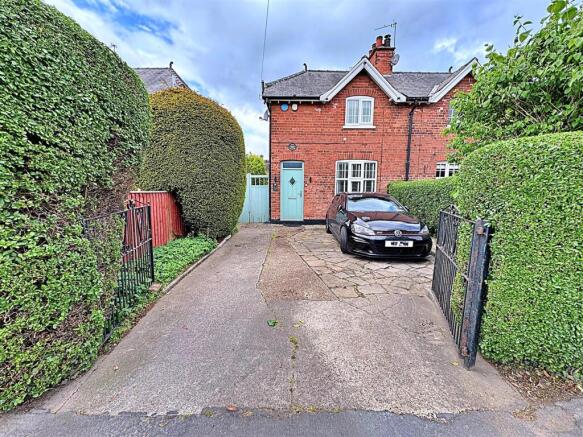
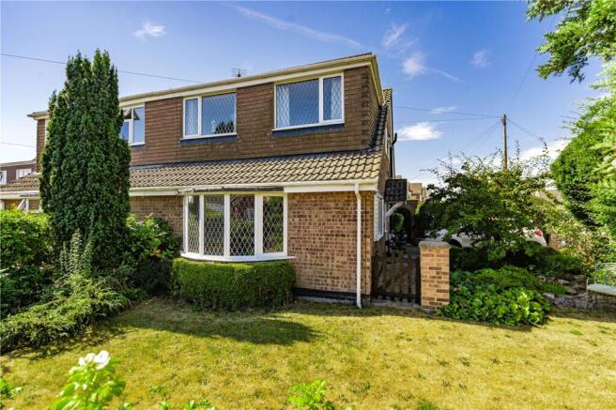
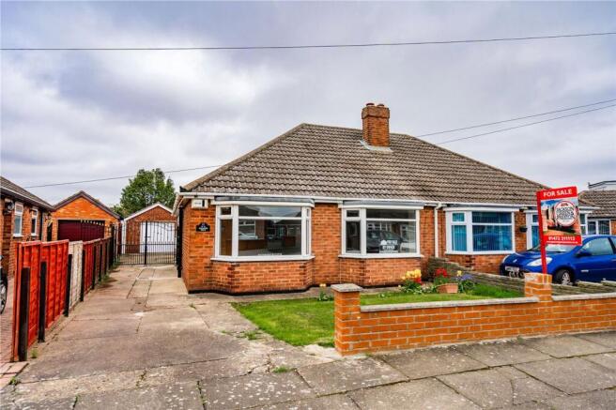
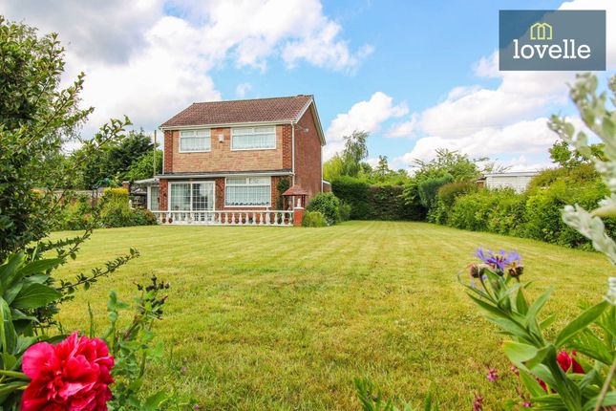
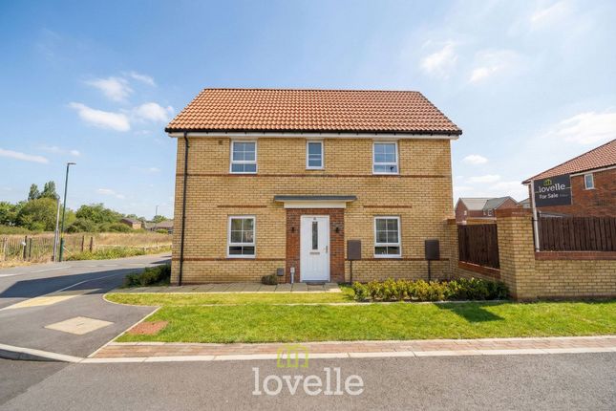
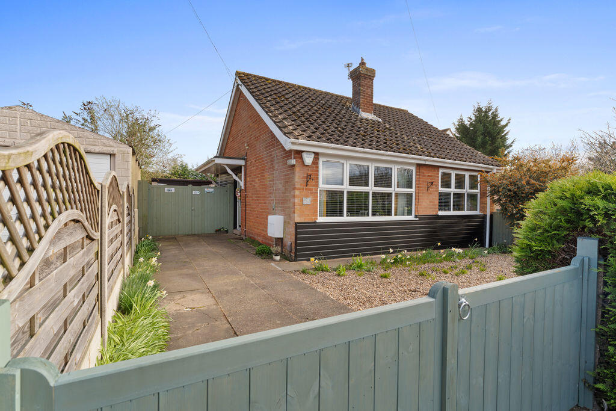
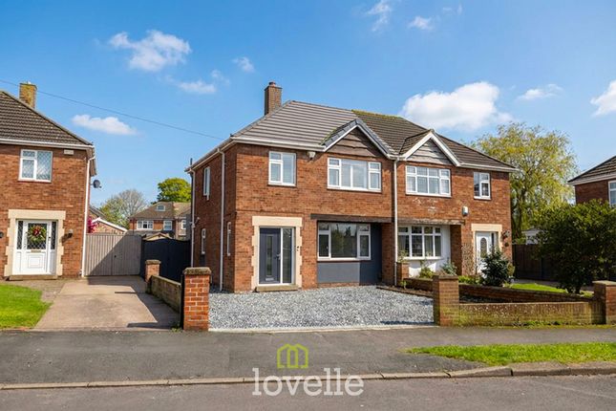
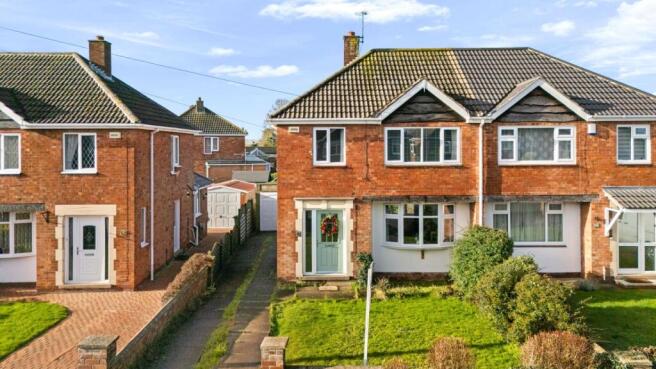
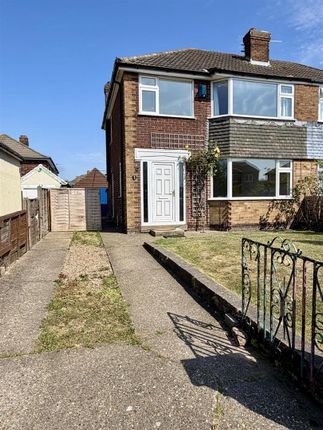
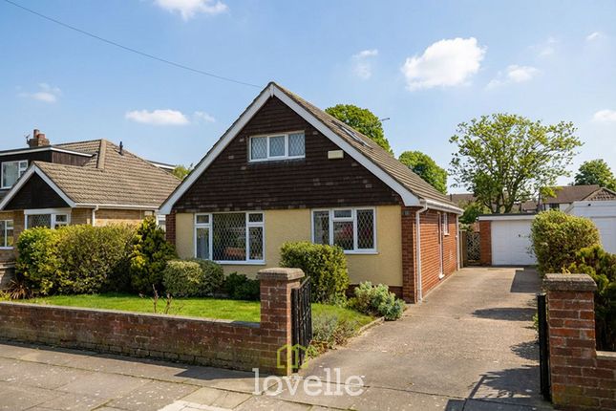
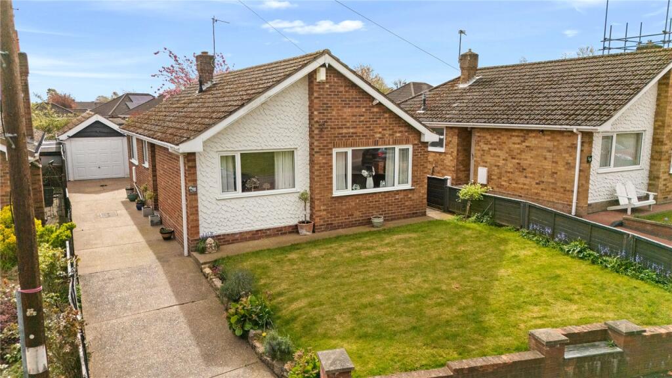
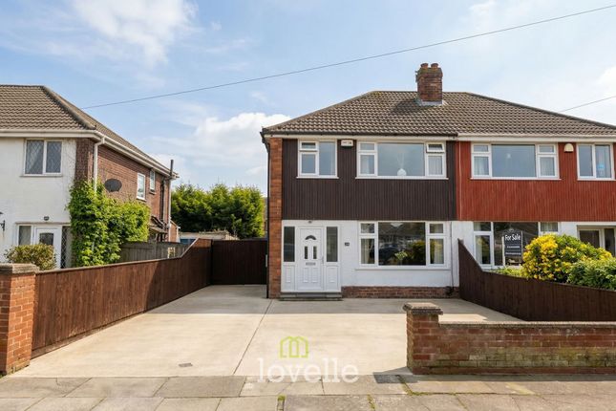
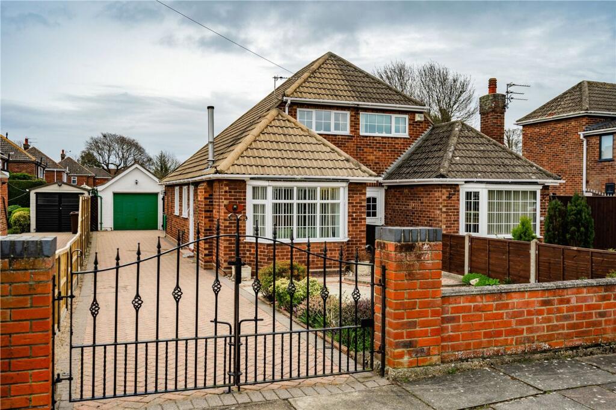
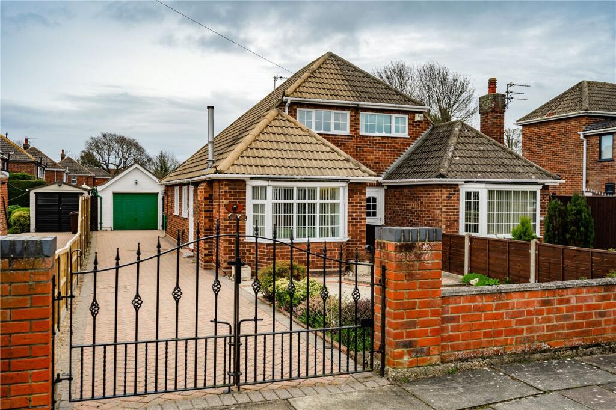
Now available to market is this robust, generous and highly attractive semi-detached house in the ever popular and highly sought after Waltham village.
Only walking distance from shops, pubs, restaurants and even primary and secondary schools, this ideally placed family home offers a wide spectrum of potential benefits and a highly enviable placement with a myriad of amenities within close proximity.
The house itself is a striking and stylish property that has benefitted from a wide range of practical and attractive works.
It offers an abundance of bright, welcoming and warm space that no potential buyer could fail to be impressed by and has been lifted yet further by the modernising touches throughout.
The ground floor consists of a well-appointed, bay fronted lounge with feature fire place while the rear of the house has been converted into a vast, extended kitchen/diner with a stylish high gloss kitchen, breakfast bar and dining area which boasts an excellent vantage of the rear garden via bi-folding doors.
Further convenience can be found in the form of a separate fitted utility room and a rare downstairs w/c.
The first floor consists of two comfortable and brightly presented double bedrooms and fairly proportioned third single room which could equally be utilised as a home study or nursery.
The clean and modern family bathroom is also perfectly equipped to facilitate the needs of a well-established or growing family.
Imbued with that sense of character and style thanks to the wide variety of bespoke touches, features such as the PVC glazing, bay frontage, gas central heating and cosmetic overhaul make a huge difference to those seeking something a little bit more specialist and unique.
The large front garden offers a plentiful supply of easy maintenance space for off road parking while the rear garden contains a brick bult garage, highly private lawn and patio space as well as a decking area ideal for hot tub placement.
This is an excellent property infused with a touch of charm and quality that few other homes can boast and this agent would highly recommend internal viewings to fully appreciate all that it has to offer.
Hall Lounge (4.24m x 3.61m (13' 11" x 11' 10")) W/C Kitchen (5.51m x 3.94m (18' 1" x 12' 11")) Dining Room (3.5m x 2.04m (11' 6" x 6' 8")) Utility Room (2.04m x 1.9m (6' 8" x 6' 3")) + Landing Bedroom 1 (4.23m x 3.5m (13' 11" x 11' 6")) Bedroom 2 (3.35m x 3.35m (11' 0" x 11' 0")) Bedroom 3 (2.36m x 2.01m (7' 9" x 6' 7")) Bathroom (2.36m x 2.01m (7' 9" x 6' 7"))
Value & comps
No previous sales on record.
Returns
Set an offer; the calculator follows it.
We're still gathering serviced-accommodation data for this area.
Archie refurb estimate: a Pro feature
0.0% below asking
This is not financial or investment advice. Prop AI Deals is not authorised by the Financial Conduct Authority (FCA) to provide investment advice.
All investment calculators, property analyses, and AI-generated insights are for informational purposes only. Property investment carries risk and may result in financial loss. All calculations should be independently verified and you should consult with FCA-authorised financial advisers before making any investment decisions.
Past performance does not guarantee future results. Tax implications vary by individual circumstances.
Deal
Properties like this can earn 2–3x BTL yields when converted to HMO, with retrofit costs around £10k/room. Sign in to see the full tier, yield projection, and cost breakdown.
Commercial properties like this can earn 30-50% higher yields when converted to residential under Class MA / Q / P / PA, with prior approval costing ~GBP 96/unit. Sign in to see the recommended route, yield uplift, and cost breakdown.
BRRR-suited properties can recycle 80-100% of investor capital on refi, leaving a high-yielding rental with most of the money out. Sign in to see the refurb cost stack, ARV projection, and refinance maths.
Detached + large garden = sub-division play. Pro tier unlocks the tier badge, plot size, uplift estimate, and regional land benchmark.
Short-lease flats trade at deep discount, but extending under the 1993 Act often costs far less than the discount. Pro tier unlocks the tier badge, premium breakdown, long-lease ARV and arbitrage maths.
See projected short-stay revenue vs a vanilla BTL for this property.
See real sub-let margins (HMO room rates & SA nightly rates) vs the landlord rent.
Area
Agent & docs
FAQ
About 36, Danesfield Avenue, Grimsby
Explore nearby