We've tightened what earns a Pursue. A home now needs a published valuation, a strategy that still makes money after real running costs and lender stress tests, and no listing problems that would stop a mortgage. You'll see fewer Pursues, and each one has been checked harder.
See how verdicts work3-bedroom terraced house · SO32 2FS
For saleListed 10 days
Opportunity summary
See Archie’s verdict, returns by strategy and what to check before viewing.
About
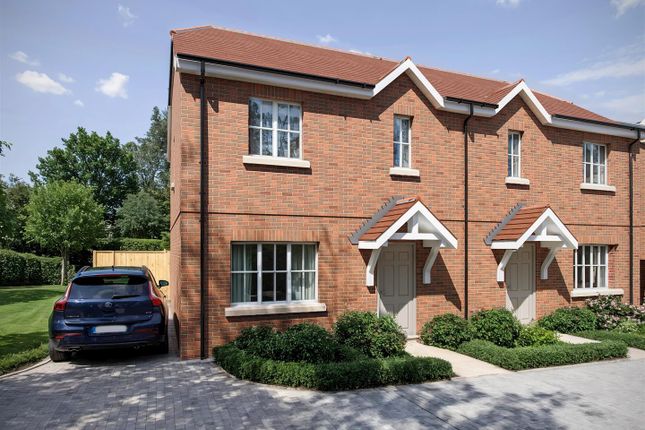
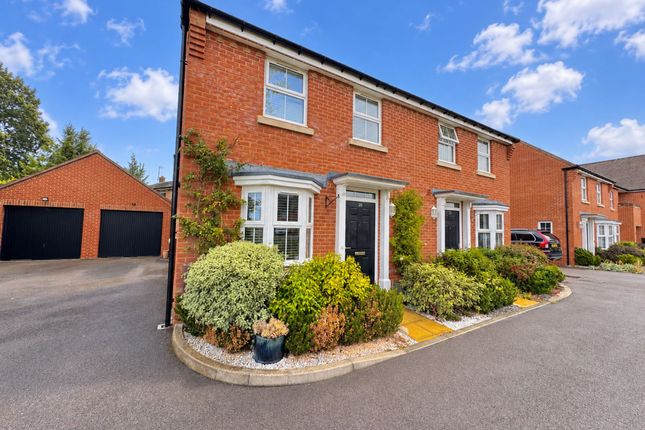
Introduction A beautifully presented three-bedroom end-of-terrace home, where contemporary design, thoughtful presentation and a wonderfully mature outdoor space come together to create a home that feels immediately inviting.
Set within the sought-after Oakhill Gardens development, the property offers a refined yet comfortable style of living, with generous proportions and a sense of quality throughout.
Ready to move straight into, this is a home that should appeal to those looking for modern convenience without compromising on character.
Location Hamble Rise forms part of the popular Oakhill Gardens development, positioned within the highly regarded village of Swanmore.
Surrounded by the rolling Hampshire countryside of the Meon Valley, Swanmore offers an appealing balance between village life and accessibility, with local schools, amenities and community facilities close at hand.
Bishop’s Waltham is also nearby, providing a broader selection of independent shops, cafés, restaurants and everyday services, while the M3 and M27 offer convenient connections towards Winchester, Southampton, Portsmouth and beyond.
The surrounding countryside provides an abundance of opportunities for walking and enjoying the landscape for which this part of Hampshire is so well known.
Inside From the moment you step inside, there is an immediate sense of space and quality.
The generous sitting room provides an elegant and comfortable principal reception space, while towards the rear, the expansive kitchen/dining room forms the true heart of the home.
Designed with both everyday life and entertaining in mind, the high-specification kitchen is beautifully maintained and complemented by a generous dining area, creating a naturally sociable environment.
A useful cloakroom and excellent storage complete the ground floor. Upstairs, three well-proportioned bedrooms provide flexibility for family life, guests, or home working.
The principal bedroom enjoys the added luxury of a contemporary en-suite shower room, while the remaining bedrooms are served by an immaculate family bathroom.
Throughout, the property has been exceptionally well cared for, creating a polished, contemporary interior that requires little more than the unpacking of your belongings.
Outside The private rear garden is one of the property's most distinctive features.
Beautifully established and wonderfully secluded, it has been thoughtfully landscaped to create a series of spaces for relaxing and entertaining.
A particularly charming hidden seating area, framed by a mature grape vine, provides a wonderfully atmospheric spot to sit and enjoy the garden, giving the outside space a maturity and individuality rarely found in a modern development.
To the front, two dedicated parking spaces provide excellent convenience, with an EV charging point adding an increasingly valuable modern amenity.
Combined with the immaculate presentation, private garden and superbly maintained accommodation, the outside space completes what is an exceptionally appealing modern home.
Services: Gas, water, electricity and mains drainage are connected. Please note that none of the services or appliances have been tested by White & Guard.
Broadband: Fibre to the Cabinet Broadband Up to 15 Mbps upload speed Up to 76 Mbps download speed. This is based on information provided by Openreach.
Estate Service Charge £370.00 per year Disclaimer Buyers: If you have an offer accepted on a property through White & Guard, under Anti Money Laundering Regulations (2017) we are required by law to conduct Anti Money Laundering Checks.
There is a charge of £40 + VAT for these checks per applicant.
Sellers: Upon receipt of instructions to act in the selling of your home, under Anti Money Laundering Regulations (2017) we are required by law to conduct Anti Money Laundering Checks.
There is a charge of £40 + VAT per owner
Value & comps
No previous sales on record.
Returns
Set an offer; the calculator follows it.
We're still gathering serviced-accommodation data for this area.
Archie refurb estimate: a Pro feature
0.0% below asking
This is not financial or investment advice. Prop AI Deals is not authorised by the Financial Conduct Authority (FCA) to provide investment advice.
All investment calculators, property analyses, and AI-generated insights are for informational purposes only. Property investment carries risk and may result in financial loss. All calculations should be independently verified and you should consult with FCA-authorised financial advisers before making any investment decisions.
Past performance does not guarantee future results. Tax implications vary by individual circumstances.
Deal
Properties like this can earn 2–3x BTL yields when converted to HMO, with retrofit costs around £10k/room. Sign in to see the full tier, yield projection, and cost breakdown.
Commercial properties like this can earn 30-50% higher yields when converted to residential under Class MA / Q / P / PA, with prior approval costing ~GBP 96/unit. Sign in to see the recommended route, yield uplift, and cost breakdown.
BRRR-suited properties can recycle 80-100% of investor capital on refi, leaving a high-yielding rental with most of the money out. Sign in to see the refurb cost stack, ARV projection, and refinance maths.
Detached + large garden = sub-division play. Pro tier unlocks the tier badge, plot size, uplift estimate, and regional land benchmark.
Short-lease flats trade at deep discount, but extending under the 1993 Act often costs far less than the discount. Pro tier unlocks the tier badge, premium breakdown, long-lease ARV and arbitrage maths.
See projected short-stay revenue vs a vanilla BTL for this property.
See real sub-let margins (HMO room rates & SA nightly rates) vs the landlord rent.
Area
Agent & docs

FAQ
About 23 Hamble Rise, Southampton
Explore nearby