4-bedroom detached house · NR13 3LT
For saleListed 6 days
Opportunity summary
See Archie’s verdict, returns by strategy and what to check before viewing.
About
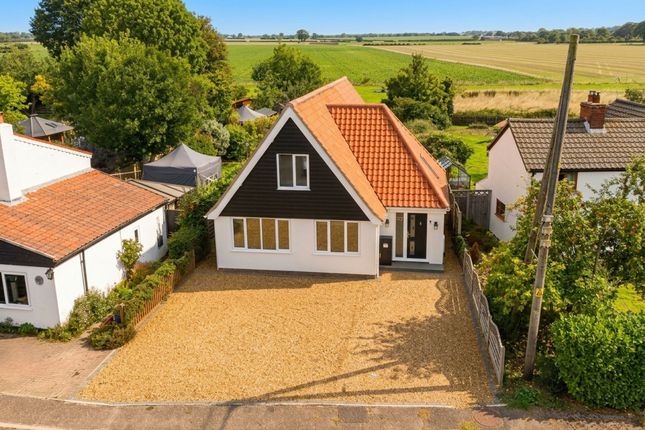
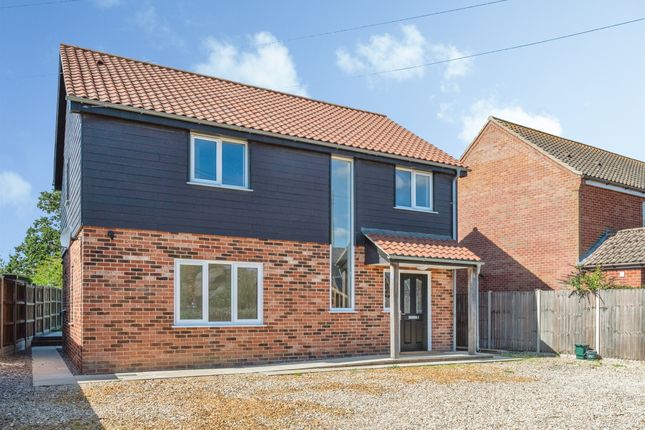
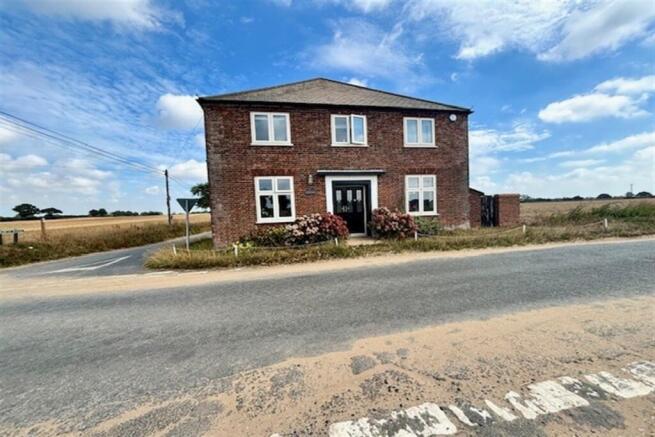
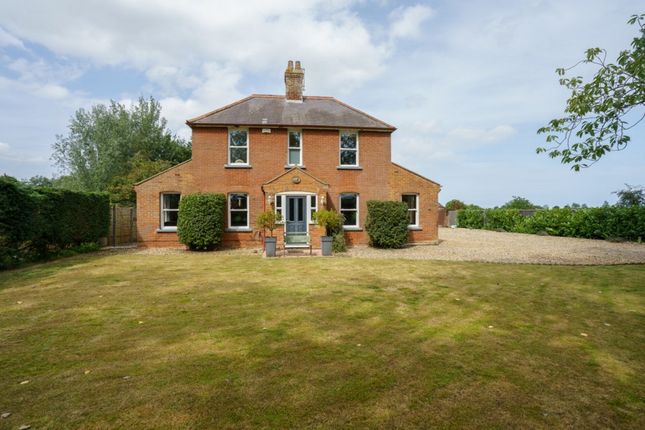
Guide Price: £475,000 - £500,000. Substantial detached family home offering over 2,000 sq. Ft. Of beautifully versatile accommodation with countryside views to the rear.
Positioned in a desirable village setting, the property combines the charm of rural living with convenient access to local amenities and rail links.
Multiple reception spaces, including an impressive garden room extension, create a superb environment for both everyday family life and entertaining.
Four double bedrooms, including a principal suite with dressing area and en-suite, ensure ample space for growing families.
Complemented by a landscaped garden, extensive driveway parking and an integral garage, this is a home that effortlessly balances space, comfort and lifestyle.
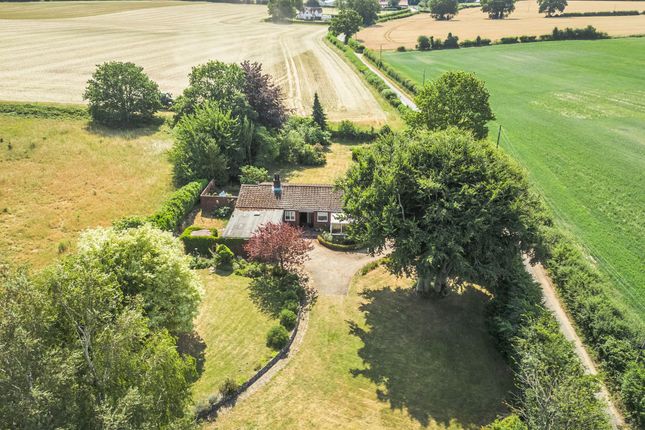
The Location The Common enjoys a peaceful position within the rural village of Freethorpe, surrounded by open Norfolk countryside and attractive green spaces.
The setting offers a wonderful balance of village tranquillity and everyday convenience, with residents benefiting from a slower pace of life whilst remaining well connected to surrounding towns and amenities.
The area is characterised by its wide-open skies, country lanes and nearby access to the Norfolk Broads, making it particularly appealing to those who enjoy outdoor pursuits, walking and nature.
Freethorpe is a well-established village with a strong sense of community and a range of useful local amenities.
These include a primary school, village hall, public house and local convenience facilities that support day-to-day living.
Community events and local groups contribute to the welcoming atmosphere for which the village is known, creating an environment that appeals to families, retirees and those seeking a more relaxed lifestyle away from busier urban areas.
The village is particularly well placed for access to some of Norfolk's most desirable destinations.
The Broads National Park lies nearby, offering miles of scenic waterways, nature reserves, cycling routes and opportunities for boating.
The surrounding countryside provides endless opportunities to explore, while nearby villages and market towns offer additional services, shops and leisure facilities.
For those needing to travel further afield, both Reedham and Acle are within easy reach, offering a wider range of amenities including shops, schools, cafés, public houses and rail connections.
Acle provides excellent road links via the A47, whilst Reedham offers access to the scenic Broads network and regular rail services.
The city of Norwich is also conveniently accessible, providing an extensive selection of shopping, dining, entertainment and cultural attractions, alongside major employment hubs, healthcare facilities and mainline transport connections.
This combination of rural charm and accessibility makes Freethorpe a highly desirable location for a variety of buyers.
The Common, Freethorpe Set in a rarely available position that combines the tranquillity of countryside living with convenient access to local amenities and Cantley railway station, this beautifully improved detached family home offers an exceptional amount of versatile living space extending to approximately 2,006 sq.
Ft. (stms).
Thoughtfully updated by the current owners, the property provides a wonderful balance of generous room proportions, modern comforts and flexible accommodation suited to a variety of lifestyles.
Stepping inside, a welcoming central hallway immediately sets the tone for the rest of the home, offering access to the principal rooms and staircase to the first floor.
The ground floor has been designed with modern family living in mind, with a natural flow between the reception spaces creating an inviting and sociable environment.
At the heart of the home is the impressive sitting room, a substantial space centred around an attractive fireplace that provides a warm focal point during the colder months.
Large windows draw in natural light, while the generous proportions allow ample space for a variety of furniture layouts.
An opening leads directly into the separate dining room, a versatile space equally suited to formal dining, a playroom, home office or additional reception room depending on individual requirements.
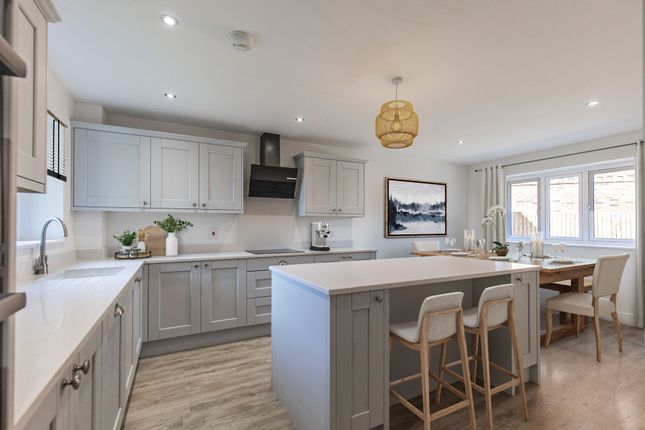
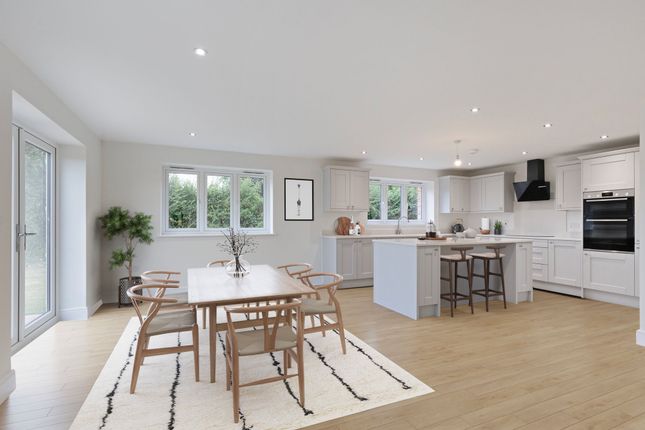
Positioned to the rear, the kitchen is fitted with a range of quality storage units, space for appliances and extensive work surfaces, creating a practical and functional environment for everyday living.
Adjoining the kitchen is a useful utility area, providing additional storage and space for appliances whilst helping to keep the main kitchen clutter free.
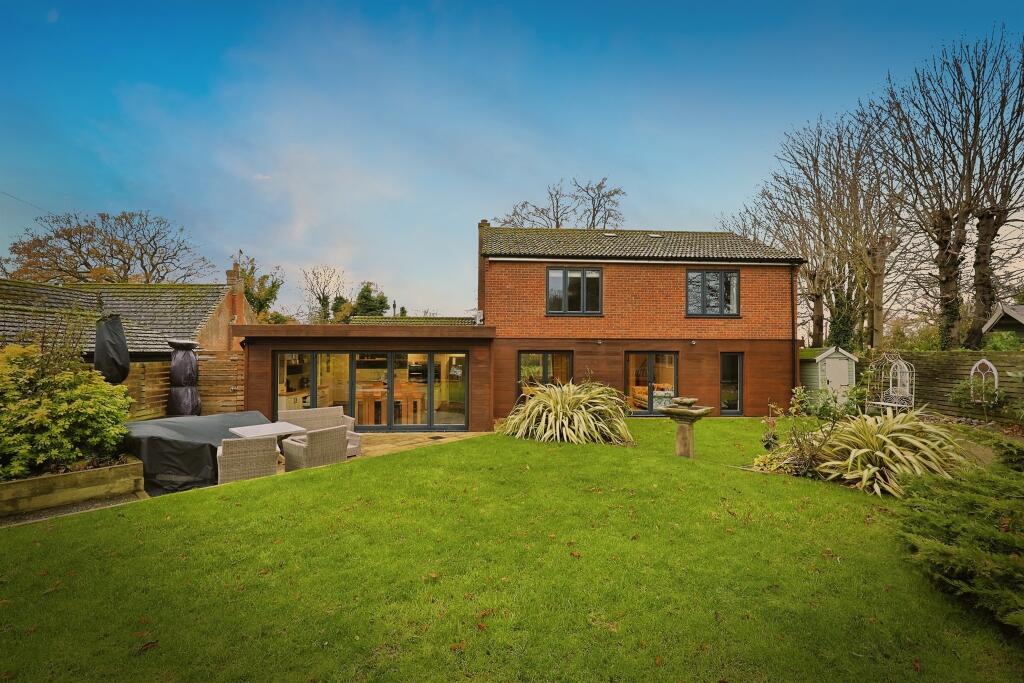
A particular highlight of the property is the superb garden room extension.
Stretching across the rear of the home, this impressive reception space enjoys views over the garden and surrounding countryside beyond.
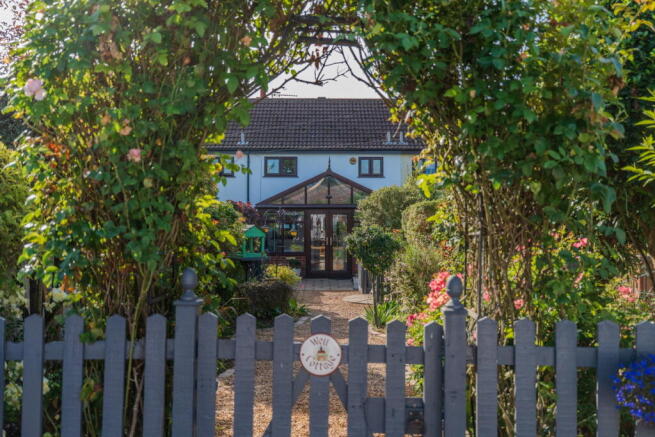
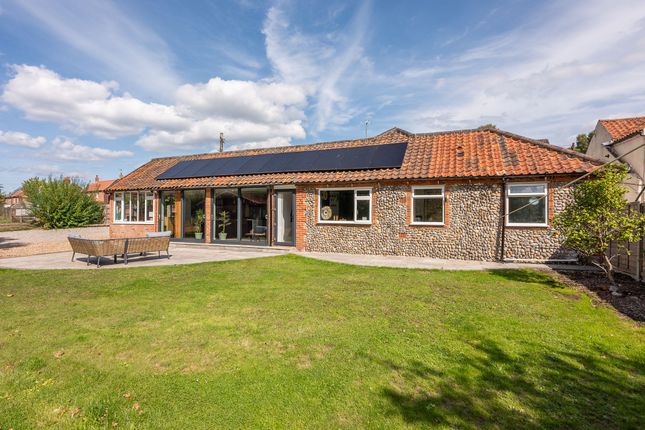
With extensive glazing and French doors opening directly onto the patio, it creates a seamless connection between the indoor and outdoor spaces whilst offering exceptional flexibility as a family room, entertaining area or peaceful place to unwind.
Completing the ground floor is a well-appointed cloakroom and access to the integral garage, which not only provides excellent storage but also offers future conversion potential subject to the necessary permissions.
The first-floor accommodation is equally impressive. The spacious landing gives access to four genuine double bedrooms, making this an ideal family home.
The principal bedroom enjoys a particularly attractive outlook across the rear garden and open countryside beyond while benefitting from a walk-in wardrobe and a stylish en-suite shower room.
The remaining bedrooms are all generously proportioned and well served by a contemporary family shower room featuring a modern suite and rainfall shower. Outside, the property continues to impress.
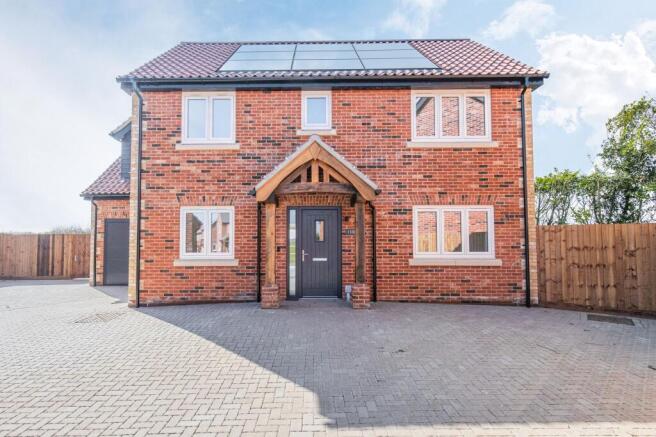
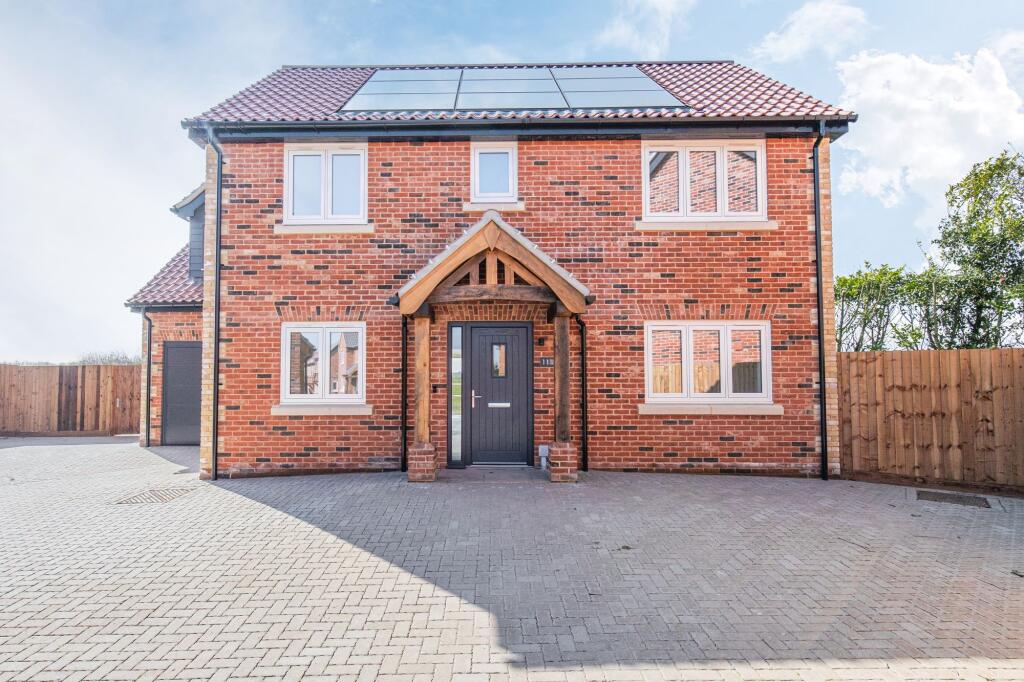
The front approach is enhanced by a large private driveway providing extensive off-road parking for multiple vehicles, alongside access to the integral garage.
Attractive planted borders soften the frontage and create a welcoming first impression. The rear garden has been thoughtfully landscaped to create an attractive and highly usable outdoor space.
A paved patio immediately outside the garden room provides the perfect setting for outdoor dining and entertaining, while expanses of lawn are complemented by colourful raised planting beds, established shrubs and a variety of mature planting.
Further features include a greenhouse, additional seating areas and a decked terrace positioned to enjoy the peaceful surroundings.
Fully enclosed and enjoying a high degree of privacy, the garden also benefits from delightful views over the neighbouring countryside, creating a wonderful backdrop throughout the seasons.
Agent’s Note This property will be sold freehold and connected to mains water, electricity, oil-fired heating and drainage.
EPC Rating: D Disclaimer Minors and Brady (M&B) along with their representatives, are not authorised to provide assurances about the property, whether on their own behalf or on behalf of their client.
We don’t take responsibility for any statements made in these particulars, which don’t constitute part of any offer or contract.
To comply with aml regulations, £52 is charged to each buyer which covers the cost of the digital id check.
It’s recommended to verify leasehold charges provided by the seller through legal representation.
All mentioned areas, measurements, and distances are approximate, and the information, including text, photographs, and plans, serves as guidance and may not cover all aspects comprehensively.
It shouldn’t be assumed that the property has all necessary planning, building regulations, or other consents.
Services, equipment, and facilities haven’t been tested by M&B, and prospective purchasers are advised to verify the information to their satisfaction through inspection or other means.
Value & comps
No previous sales on record.
Returns
Set an offer; the calculator follows it.
We're still gathering serviced-accommodation data for this area.
Archie refurb estimate: a Pro feature
0.0% below asking
This is not financial or investment advice. Prop AI Deals is not authorised by the Financial Conduct Authority (FCA) to provide investment advice.
All investment calculators, property analyses, and AI-generated insights are for informational purposes only. Property investment carries risk and may result in financial loss. All calculations should be independently verified and you should consult with FCA-authorised financial advisors before making any investment decisions.
Past performance does not guarantee future results. Tax implications vary by individual circumstances.
Deal
Properties like this can earn 2–3x BTL yields when converted to HMO, with retrofit costs around £10k/room. Sign in to see the full tier, yield projection, and cost breakdown.
Commercial properties like this can earn 30-50% higher yields when converted to residential under Class MA / Q / P / PA, with prior approval costing ~GBP 96/unit. Sign in to see the recommended route, yield uplift, and cost breakdown.
BRRR-suited properties can recycle 80-100% of investor capital on refi, leaving a high-yielding rental with most of the money out. Sign in to see the refurb cost stack, ARV projection, and refinance maths.
Detached + large garden = sub-division play. Pro tier unlocks the tier badge, plot size, uplift estimate, and regional land benchmark.
Short-lease flats trade at deep discount, but extending under the 1993 Act often costs far less than the discount. Pro tier unlocks the tier badge, premium breakdown, long-lease ARV and arbitrage maths.
See projected short-stay revenue vs a vanilla BTL for this property.
See real sub-let margins (HMO room rates & SA nightly rates) vs the landlord rent.
Area
Agent & docs
FAQ
About 126 The Common, Norwich
Explore nearby