3-bedroom bungalow · PO31 8QB
For saleListed 98 days
Opportunity summary
See Archie’s verdict, returns by strategy and what to check before viewing.
About
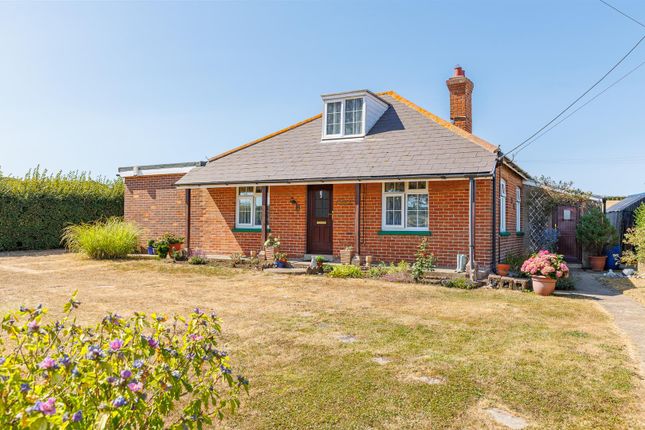
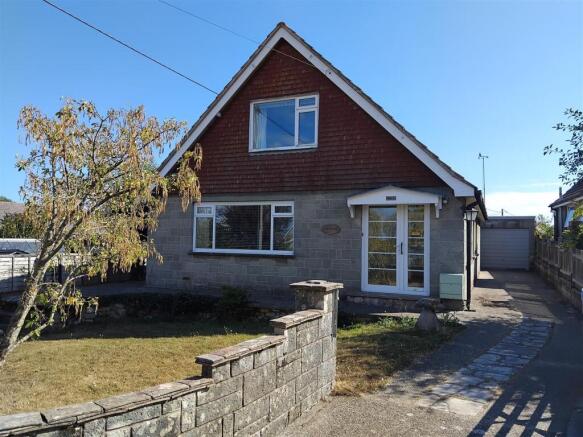
Offered to the market chain free, this substantial three-bedroom detached bungalow occupies an impressive plot on one of Northwood's most popular residential roads and presents a rare opportunity to acquire a home with exceptional potential.
Whether you are looking to modernise, remodel, significantly extend or create a forever family home, the property offers enormous scope to enhance and add value, subject to the necessary planning permissions.
The generous accommodation includes a spacious lounge/diner, providing an ideal space for both relaxing and entertaining, while the large conservatory enjoys pleasant views over the stunning rear garden and offers additional versatile living space that can be enjoyed throughout the year.
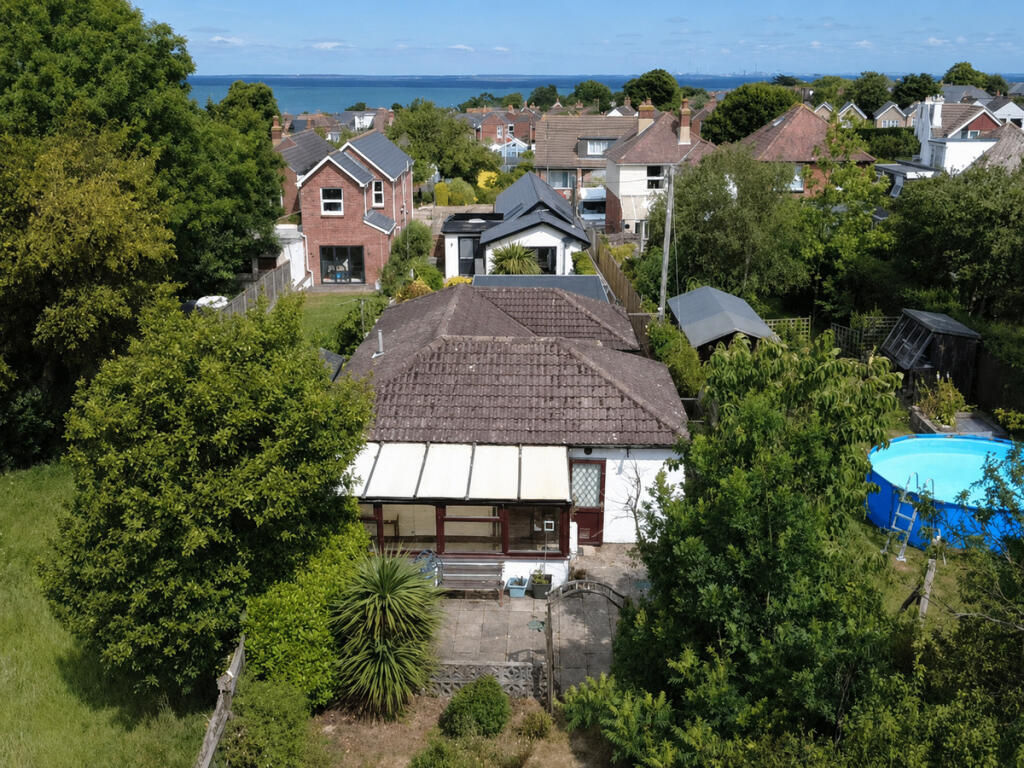
One of the property's standout features is its outstanding plot, with a magnificent rear garden extending to approximately 150ft, providing an idyllic setting for families, keen gardeners and those who enjoy outdoor entertaining.
The extensive outside space also includes a selection of useful outbuildings, ideal for storage, hobbies or workshop use, whilst still leaving an abundance of lawn and garden space.
To the front, ample off-road parking comfortably accommodates multiple vehicles and is complemented by two garages, including an integral garage and a separate detached garage, offering excellent storage, secure parking or further potential for conversion, subject to the relevant permissions.
The property also benefits from a generously proportioned loft which offers excellent potential for conversion into additional bedrooms or living accommodation, subject to the necessary planning consents and building regulations, making this an ideal purchase for those seeking a home that can grow with their needs.
Further benefits include gas central heating, double glazing throughout and the advantage of being sold with no onward chain, allowing for a straightforward purchase.
Combining spacious existing accommodation, an exceptional plot, extensive parking, multiple garages and outstanding development potential, this is a unique opportunity to secure a highly desirable home in an established and sought-after Northwood location.
Entrance Hall A large entrance hall. Radiator. Door to bedrooms, shower room and lounge. Loft access. Bedroom One 3.37m x 3.58m Built in wall to wall wardrobes. Radiator.
Double glazed window to front. Bedroom Two 2.78m x 3.69m Radiator. Double glazed window to side. Bedroom Three 2.58m x 2.75m Radiator. Double glazed window to side.
Shower Room 1.79m x 2.77m Enclosed corner shower cubicle with mains shower. Enclosed vanity toilet cistern. Hand wash basin. Heated towel rail. Extractor fan.
Double glazed window to side. Lounge/Diner 5.49m x 6.36m Lounge area is 3.579m extends to 6.36m A large L shaped room with sliding doors to the patio area of the garden.
Three radiators. Door to kitchen. Double doors to conservatory. Kitchen 2.58m x 3.33m Range of wall and base units, with cream doors. Double glazed door to side.
Double glazed window to rear. Space for cooker. Space for washing machine and dishwasher. Conservatory 3.46m x 4.88m A brick base with double glazed frame. Double doors to garden.
Radiator. Intergral Garage 2.58m x 4.35m Up and over door. Power and light. Window to the side.
Front Garden A large shingled driveway makes up the most part of the front garden. A gate leads to a further driveway and the separate detached garage. Lawn area with mature shrubs and plants.
Steps up to front door. Access to integral garage. Rear Garden This stunning rear garden is approx 150ft long and 50ft wide.
A patio area makes and ideal seating area to enjoy your morning coffee or for entertaining.The garden is mainly laid to lawn with several pretty flowerbeds with a beautiful array of plants and flowers, lovingly maintained by the current owners.
Ample mature trees also border this garden giving privacy and shade. It is enclosed and secure for anyone with pets or children. The detached garage can be found next to the patio area. Greenhouse.
Outside tap. Detached Garage 3.68m x 6.71m A large garage with two up and over doors( front and rear) for vehicular access. Power and light. Window to the side. Door from patio area.
Caravan 3.05m x 8.53m A detached caravan is hidden amongst the trees at the bottom of the garden.
It was previously used as a workshop, but could be converted for many different uses or even used for an extra income to the property, once renovated.
it is in need of repair and refurbishment, but a very useful second accommodation possibly for guests or family members. Services are not connected. It will be remaining as part of the sale.
Shed/Workshop 3.66m x 6.1m This wooden large shed is found at the bottom of the garden. Double wooden doors. window. Great for garden storage.
Loft The large loft is accessed from the entrance hall. It is part boarded and has great potential to convert to bedrooms/main bedroom and ensuite. Light and ladder.
Parking Ample off road parking to the front and side of the property, plus the two garages.
Value & comps
No previous sales on record.
Returns
Set an offer; the calculator follows it.
We're still gathering serviced-accommodation data for this area.
Archie refurb estimate: a Pro feature
0.0% below asking
This is not financial or investment advice. Prop AI Deals is not authorised by the Financial Conduct Authority (FCA) to provide investment advice.
All investment calculators, property analyses, and AI-generated insights are for informational purposes only. Property investment carries risk and may result in financial loss. All calculations should be independently verified and you should consult with FCA-authorised financial advisors before making any investment decisions.
Past performance does not guarantee future results. Tax implications vary by individual circumstances.
Deal
Properties like this can earn 2–3x BTL yields when converted to HMO, with retrofit costs around £10k/room. Sign in to see the full tier, yield projection, and cost breakdown.
Commercial properties like this can earn 30-50% higher yields when converted to residential under Class MA / Q / P / PA, with prior approval costing ~GBP 96/unit. Sign in to see the recommended route, yield uplift, and cost breakdown.
BRRR-suited properties can recycle 80-100% of investor capital on refi, leaving a high-yielding rental with most of the money out. Sign in to see the refurb cost stack, ARV projection, and refinance maths.
Detached + large garden = sub-division play. Pro tier unlocks the tier badge, plot size, uplift estimate, and regional land benchmark.
Short-lease flats trade at deep discount, but extending under the 1993 Act often costs far less than the discount. Pro tier unlocks the tier badge, premium breakdown, long-lease ARV and arbitrage maths.
See projected short-stay revenue vs a vanilla BTL for this property.
See real sub-let margins (HMO room rates & SA nightly rates) vs the landlord rent.
Area
Agent & docs
FAQ
About Wyatts Lane, Cowes, Isle of Wight
Explore nearby