We've tightened what earns a Pursue. A home now needs a published valuation, a strategy that still makes money after real running costs and lender stress tests, and no listing problems that would stop a mortgage. You'll see fewer Pursues, and each one has been checked harder.
See how verdicts work3-bedroom semi-detached house · PO31 7UA
For saleListed 209 days
Opportunity summary
See Archie’s verdict, returns by strategy and what to check before viewing.
About
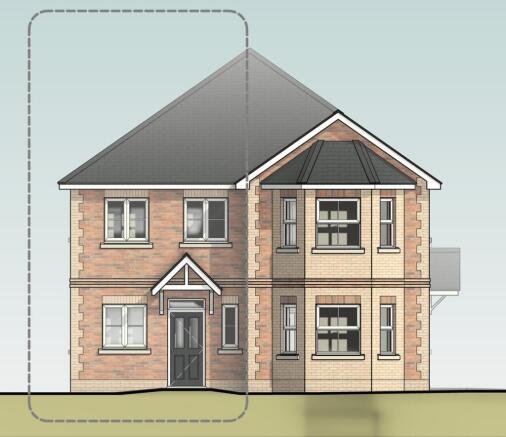
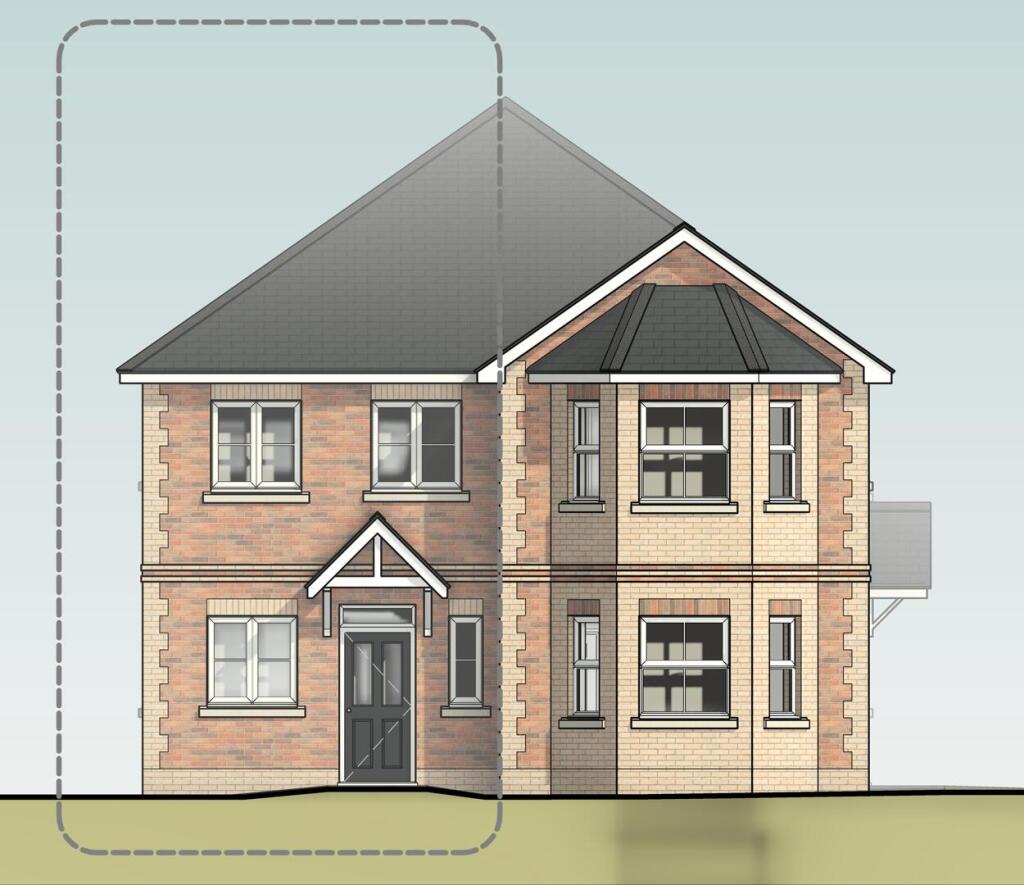
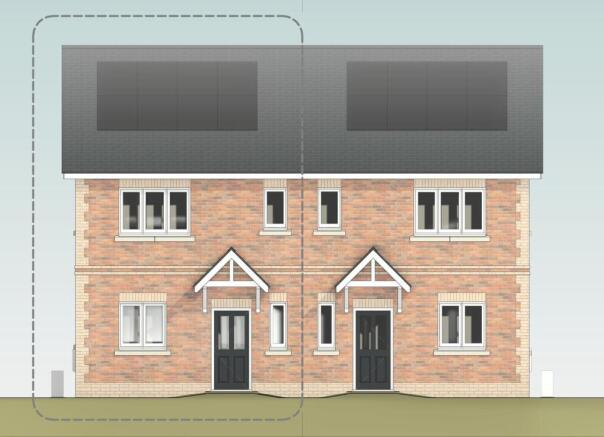
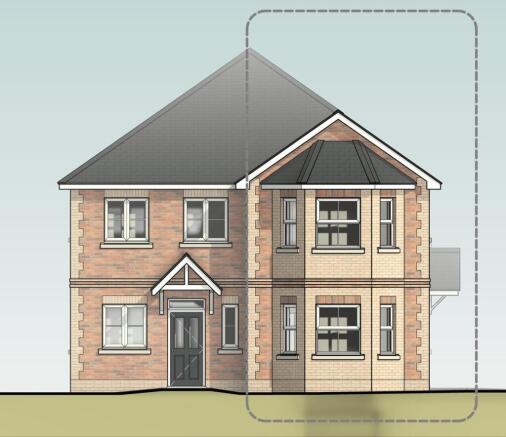
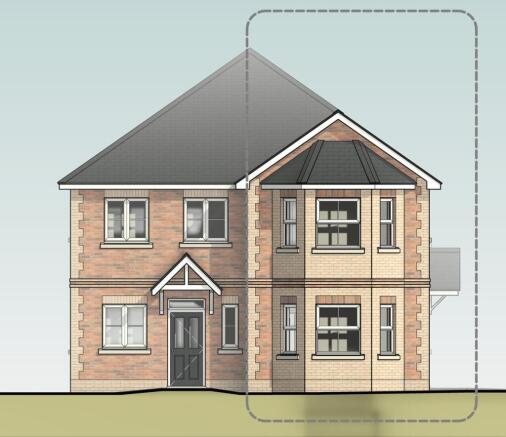
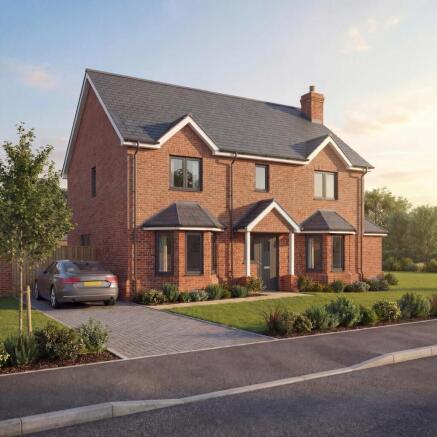
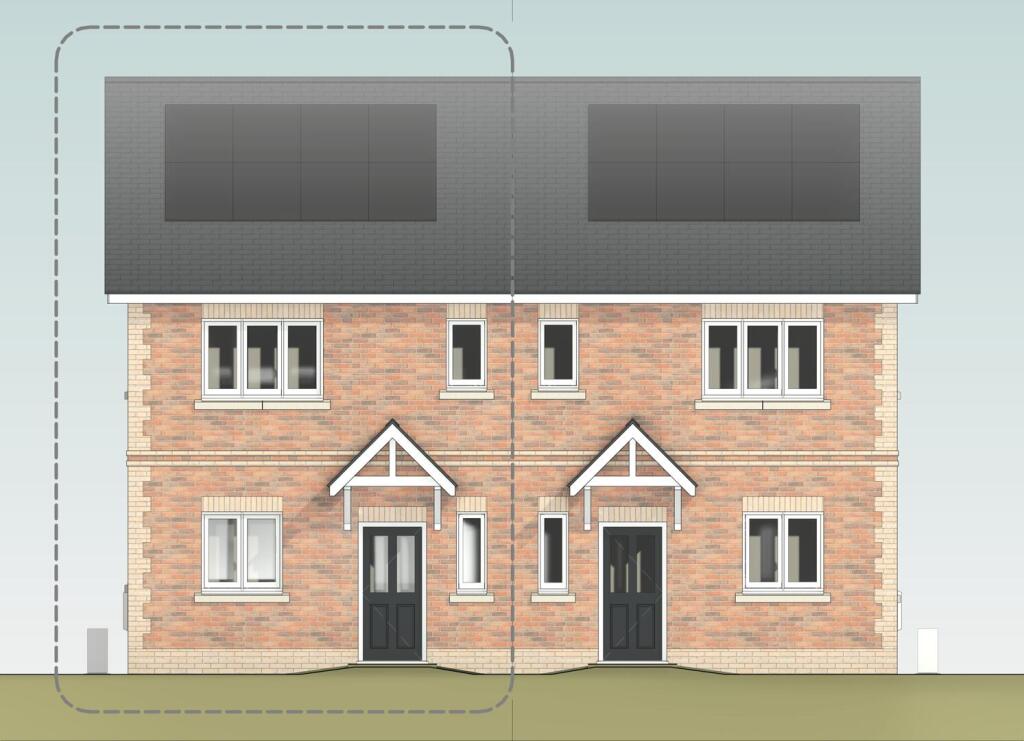
A striking pair of brand-new three-bedroom semi-detached homes with attractive bay-fronted elevations, The Wren at Rosewood offers spacious and beautifully balanced accommodation of approximately 103 sq.
m, complete with a superb kitchen/dining room, principal bedroom with ensuite, driveway parking for two vehicles and generous rear gardens.
Forming part of this exclusive collection of just fourteen new homes on the outskirts of Cowes, Plots 8 and 9 are known as The Wren and present an excellent opportunity to acquire a spacious three-bedroom semi-detached home in a highly sought-after coastal location.
The layout is particularly well suited to family life, offering a welcoming hallway, a substantial lounge, a large kitchen dining room, a ground floor cloakroom, three first-floor bedrooms, an ensuite to the principal bedroom and a contemporary family bathroom.
Finished to a high standard throughout, with integrated kitchen appliances, flooring, underfloor heating to the ground floor, Air Source Heat Pump heating, UPVC double glazing, EV charging and a 10-year Premier Guarantee.
In addition, a private two-car driveway and large rear garden, making these beautifully proportioned homes as practical as they are stylish.
Entrance Hall - 6'11" x 4'11" - A welcoming entrance hall providing access to the principal ground floor accommodation, with stairs rising to the first floor.
Cloakroom - A useful and conveniently positioned ground floor cloakroom.
Lounge - 20'10" x 14'1" - A wonderfully proportioned reception room and one of the standout spaces within the home, offering excellent versatility for both everyday living and entertaining.
The bay-fronted design shown on the floor plan adds further character and natural light.
Kitchen Dining Room - 17'7" x 12'8" - Set to the rear, this impressive kitchen dining room is ideal for modern family life, with excellent space for both cooking and dining.
A fully fitted kitchen with integrated appliances including fridge/freezer, dishwasher, induction hob with extractor and double oven, together with a choice of units and worktops if reserved off plan.
French doors open to the enclosed rear garden. First Floor Landing - Providing access to all three bedrooms and the family bathroom.
Master Bedroom - 13'1" x 12'2" - A spacious principal bedroom with the added benefit of its own ensuite shower room.
Ensuite - 8'2" x 3'11" - Finished in a smart contemporary style, with partially tiled wall, white suite, downlights, heated towel rail and backlit/demist mirror with integrated shaver socket.
Bedroom 2 - 9'10" x 10'2" - A comfortable double bedroom, ideal for family or guests.
Bedroom 3 - 10'2" x 7'3" - A versatile third bedroom which would also lend itself well to use as a nursery or study.
Bathroom - 5'7" x 8'2" - The family bathroom is finished to a high standard, with ceramic tiling, luxury white suite, quality fittings, downlights, heated towel rail and backlit/demist mirror with integrated shaver socket.
Outside - Plots 8 and 9 each benefit from a private driveway and off-road parking for approximately two vehicles.
A good size enclosed and turfed rear garden, patio and front pathway, external lighting, outside power, an external water tap and an EV charging point, all contributing to the practicality of these impressive new homes.
Location - Rosewood is an exclusive development set on the outskirts of the ever-popular maritime town of Cowes, offering an excellent balance between day-to-day convenience and coastal lifestyle.
Cowes is world-renowned for its sailing heritage and the annual spectacle of Cowes Week, while the town itself offers a lively mix of boutique shops, cafés, bars, restaurants and traditional pubs along its bustling High Street.
The Esplanade, marinas and sailing clubs are all within easy reach, while nearby Gurnard offers an attractive seafront, beach and coastal walks.
The brochure also highlights the development’s strong transport links, nearby primary schools, Cowes Enterprise College and convenient mainland ferry connections, making this an appealing setting for families, professionals and those seeking a stylish Island base.
Important Notice – Property Particulars - These particulars are intended to give a fair and overall indication of the property and do not constitute any part of an offer or contract.
They are provided in good faith and are believed to be correct; however, Elliott Lincoln gives no representation or warranty (whether express or implied) as to the accuracy, completeness or reliability of the information contained within these particulars.
All statements, descriptions, photographs, measurements, floor plans and any other information are for guidance only and must not be relied upon as statements of fact.
Any prospective purchaser must satisfy themselves by inspection and/or by making independent enquiries as to the correctness of all information, including (without limitation) the condition of the property, boundaries, title, tenure, planning permissions, building regulations, consents, rights of way, restrictive covenants, access, services, service charges/ground rent (if applicable), and the location and proximity of any facilities or features of specific importance to them.
Distances, areas and measurements are approximate and are not guaranteed. Fixtures, fittings, contents and furnishings are not included in the sale unless specifically stated.
Any reference to appliances, services, utilities, heating systems or installations is given in good faith but these have not been tested by Elliott Lincoln, and no warranty is given as to their working order, efficiency or safety.
Purchasers are strongly advised to commission appropriate surveys/inspections and to obtain verification from their solicitor and/or other professional advisers prior to exchange of contracts.
Elliott Lincoln is the trading name of Adele Smith Ltd, and its Associates, agents and representatives are not authorised to make or give any representations or warranties in relation to the property.
Value & comps
No previous sales on record.
Returns
Set an offer; the calculator follows it.
We're still gathering serviced-accommodation data for this area.
Archie refurb estimate: a Pro feature
0.0% below asking
This is not financial or investment advice. Prop AI Deals is not authorised by the Financial Conduct Authority (FCA) to provide investment advice.
All investment calculators, property analyses, and AI-generated insights are for informational purposes only. Property investment carries risk and may result in financial loss. All calculations should be independently verified and you should consult with FCA-authorised financial advisers before making any investment decisions.
Past performance does not guarantee future results. Tax implications vary by individual circumstances.
Deal
Properties like this can earn 2–3x BTL yields when converted to HMO, with retrofit costs around £10k/room. Sign in to see the full tier, yield projection, and cost breakdown.
Commercial properties like this can earn 30-50% higher yields when converted to residential under Class MA / Q / P / PA, with prior approval costing ~GBP 96/unit. Sign in to see the recommended route, yield uplift, and cost breakdown.
BRRR-suited properties can recycle 80-100% of investor capital on refi, leaving a high-yielding rental with most of the money out. Sign in to see the refurb cost stack, ARV projection, and refinance maths.
Detached + large garden = sub-division play. Pro tier unlocks the tier badge, plot size, uplift estimate, and regional land benchmark.
Short-lease flats trade at deep discount, but extending under the 1993 Act often costs far less than the discount. Pro tier unlocks the tier badge, premium breakdown, long-lease ARV and arbitrage maths.
See projected short-stay revenue vs a vanilla BTL for this property.
See real sub-let margins (HMO room rates & SA nightly rates) vs the landlord rent.
Area
Agent & docs

FAQ
About Place Road, Cowes
Explore nearby