3-bedroom terraced house · SG11 2QJ
For saleReduced £10k (−2.4%) on 2 OctListed 69 days
Opportunity summary
See Archie’s verdict, returns by strategy and what to check before viewing.
About
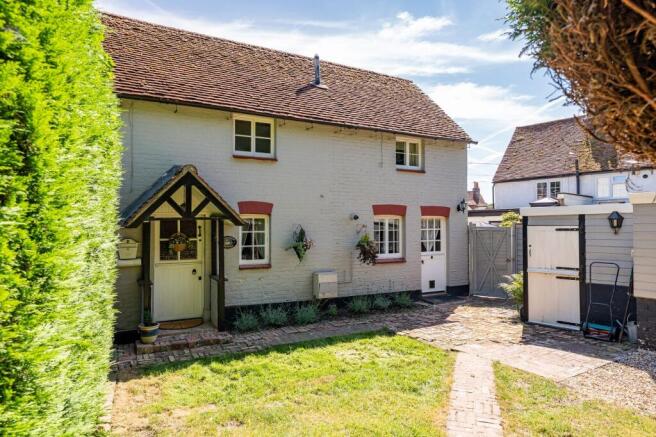
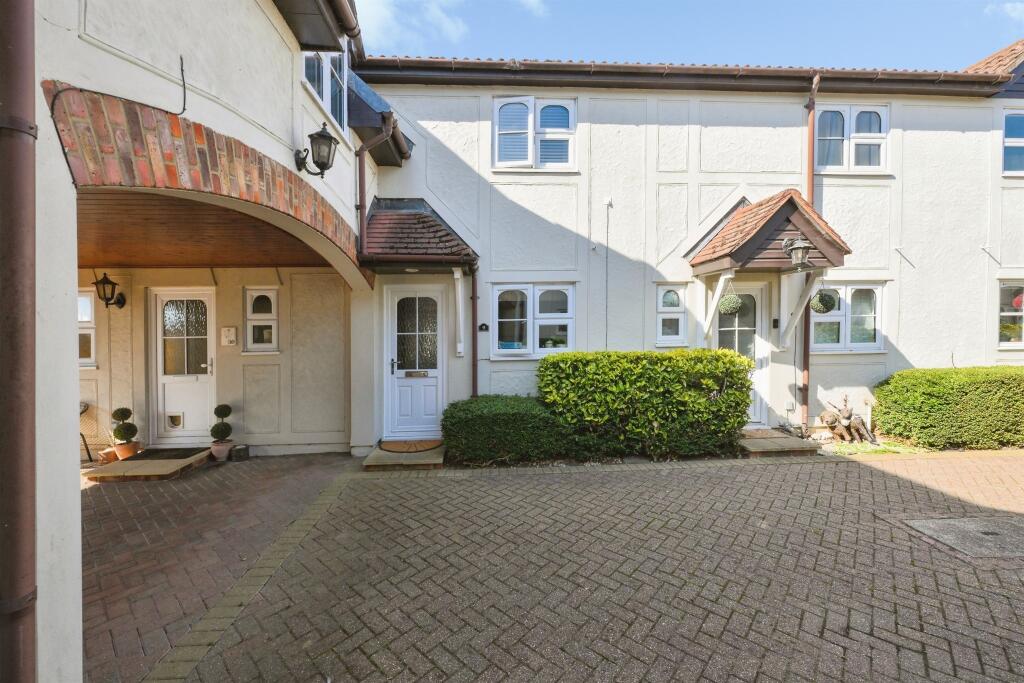
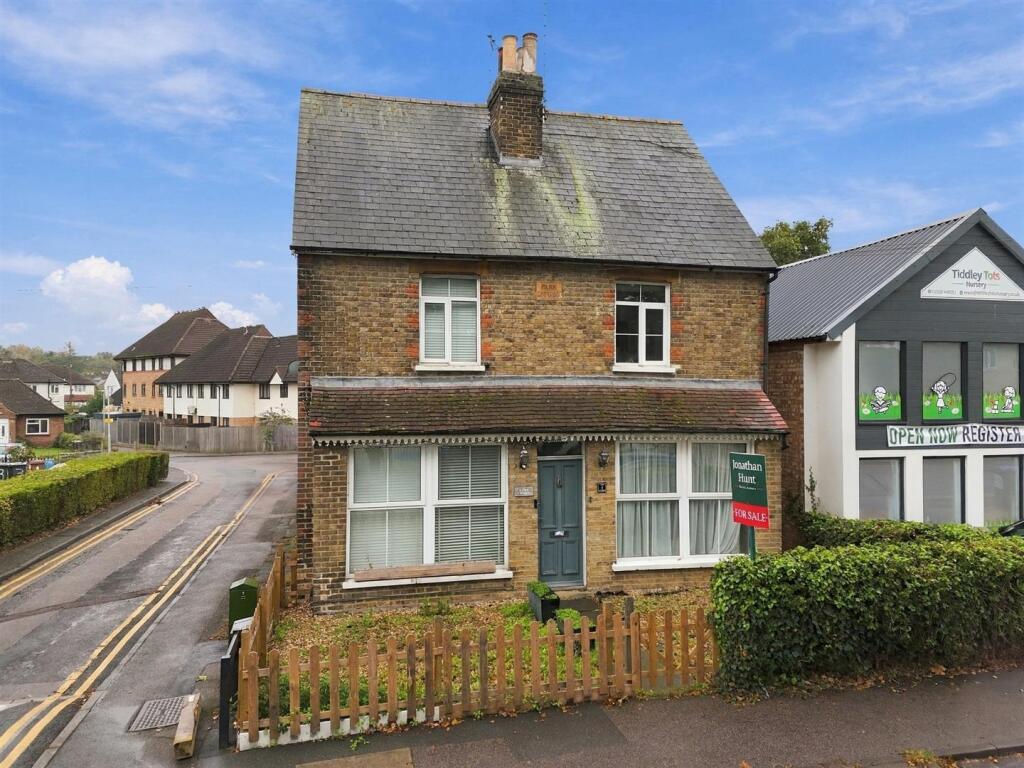
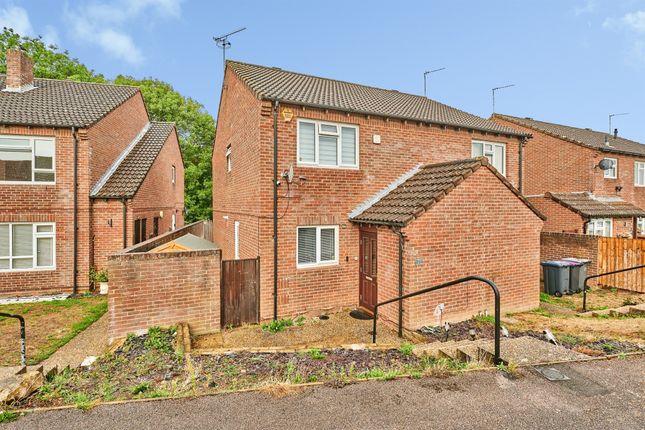
Property Insight Occupying a corner plot on the edge of the village, this end-of-terrace family home enjoys open field views to the rear and sits within walking distance of everything Braughing has to offer.
The position is the standout here: Fields roll away directly behind the property, with mature hedging framing the boundary and a garden that wraps around the plot.
It is a home that balances a settled village setting with genuinely practical family accommodation across two floors, and comes to the market with no upward chain considerations to hold things up.
Inside, the ground floor is arranged for everyday family life.
The lounge is a bright, generously proportioned room running front to back, with a large window drawing in light and space for relaxed seating.
To the rear, the kitchen and dining room work as a single sociable space, fitted with modern pale grey handleless units, white worktops and metro-tiled splashbacks, with a gas hob, integrated oven and room for a family table beside a door to the garden.
A separate utility room off the kitchen adds valuable storage and laundry space, and a ground-floor WC completes the practical layout.
Upstairs, three bedrooms are served by a family bathroom with a shower over the bath.
The principal bedroom is a comfortable double with fitted wardrobes and a pleasant outlook, with a second double and a third single or child's room alongside.
Outside, the wraparound garden is mainly laid to lawn with a paved patio just off the house, established hedging to the boundaries and those uninterrupted field views beyond.
A rare opportunity to secure a family home in one of Hertfordshire's finest villages.
At a Glance Type: End-of-terrace house, freehold Size: 1,035 sq ft Bedrooms: 3 - two doubles plus a single/child's room Bathrooms: 1 - family bathroom, plus a ground-floor WC Reception Rooms: Lounge running front to rear Kitchen: Kitchen/dining room with pale grey handleless units, white worktops, gas hob and integrated oven Outside: Wraparound corner-plot garden with patio and open field views to the rear Parking: Off-road parking Station: Ware and Bishop's Stortford nearby, with fast rail links into London Liverpool Street Walk Through This Home - Virtually Take a 360° tour from your phone or laptop.
On Rightmove, desktop users will find the 3D tour within the photos; on phone or tablet, tap the Virtual Tour tab.
Location – Braughing Braughing is one of Hertfordshire's finest villages, situated a short drive north of Ware via the A10.
It offers an idyllic lifestyle with a wealth of period property, St Mary's Church, a post office store and three public houses and restaurants.
The village also benefits from Jenyns First School & Nursery, rated Outstanding by Ofsted.
Braughing sits within easy reach of two market towns: Ware, 7.5 miles away, and Bishop's Stortford, 9.5 miles away, both of which provide extensive amenities including fast rail links into London Liverpool Street.
The surrounding Hertfordshire countryside offers walks and open space on the doorstep, and the A10 gives straightforward access north towards Cambridge and south towards London.
Value & comps
No previous sales on record.
Returns
Set an offer; the calculator follows it.
We're still gathering serviced-accommodation data for this area.
Archie refurb estimate: a Pro feature
0.0% below asking
This is not financial or investment advice. Prop AI Deals is not authorised by the Financial Conduct Authority (FCA) to provide investment advice.
All investment calculators, property analyses, and AI-generated insights are for informational purposes only. Property investment carries risk and may result in financial loss. All calculations should be independently verified and you should consult with FCA-authorised financial advisers before making any investment decisions.
Past performance does not guarantee future results. Tax implications vary by individual circumstances.
Deal
Properties like this can earn 2–3x BTL yields when converted to HMO, with retrofit costs around £10k/room. Sign in to see the full tier, yield projection, and cost breakdown.
Commercial properties like this can earn 30-50% higher yields when converted to residential under Class MA / Q / P / PA, with prior approval costing ~GBP 96/unit. Sign in to see the recommended route, yield uplift, and cost breakdown.
BRRR-suited properties can recycle 80-100% of investor capital on refi, leaving a high-yielding rental with most of the money out. Sign in to see the refurb cost stack, ARV projection, and refinance maths.
Detached + large garden = sub-division play. Pro tier unlocks the tier badge, plot size, uplift estimate, and regional land benchmark.
Short-lease flats trade at deep discount, but extending under the 1993 Act often costs far less than the discount. Pro tier unlocks the tier badge, premium breakdown, long-lease ARV and arbitrage maths.
See projected short-stay revenue vs a vanilla BTL for this property.
See real sub-let margins (HMO room rates & SA nightly rates) vs the landlord rent.
Area
Agent & docs
FAQ
About 18 Uplands, Ware
Explore nearby