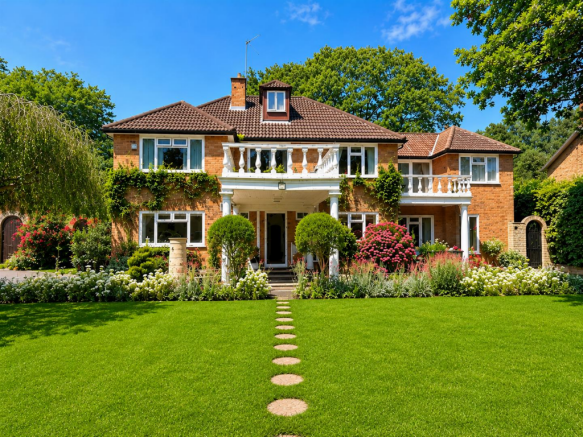
6-bedroom detached house · SL2 3PA
Sold STCListed 82 days
Opportunity summary
See Archie’s verdict, returns by strategy and what to check before viewing.
About
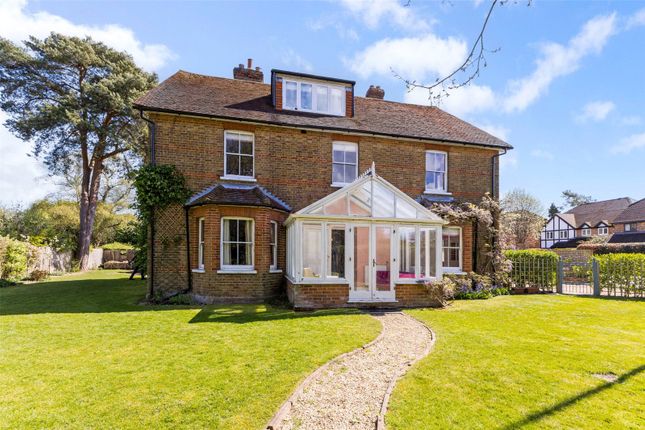
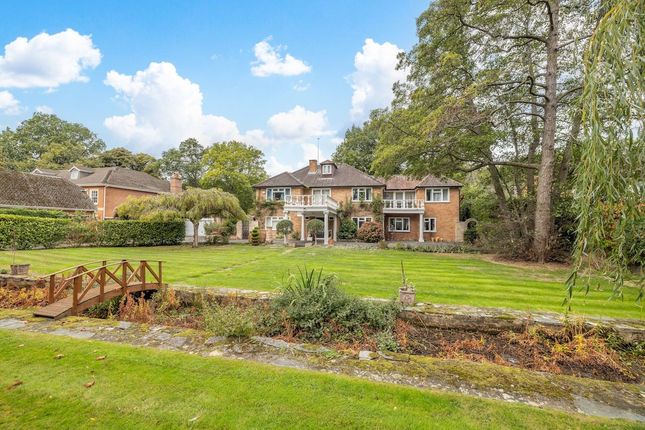
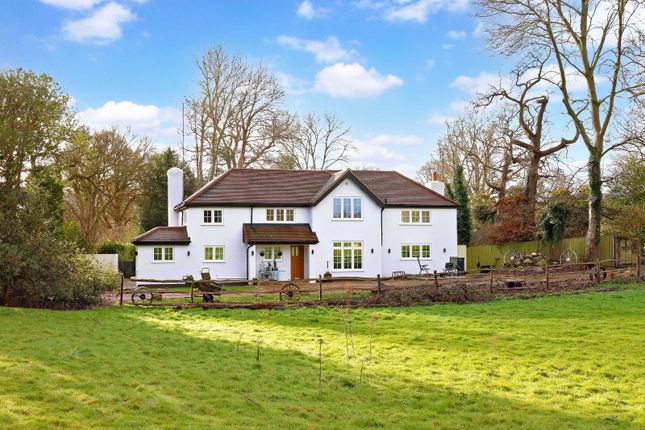
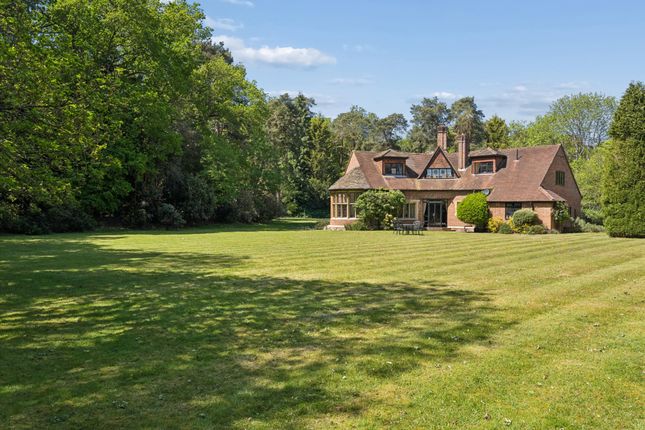
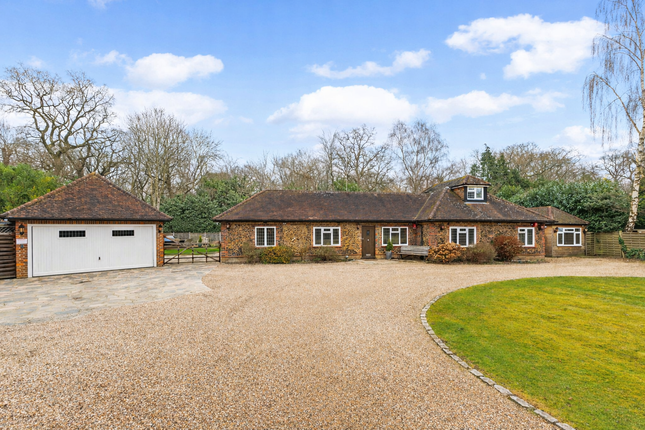
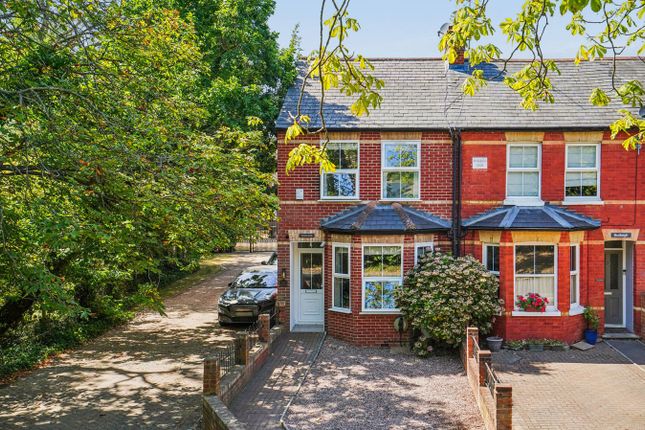
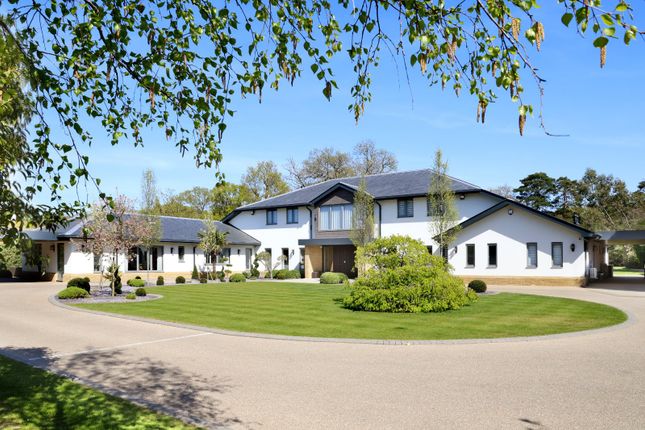
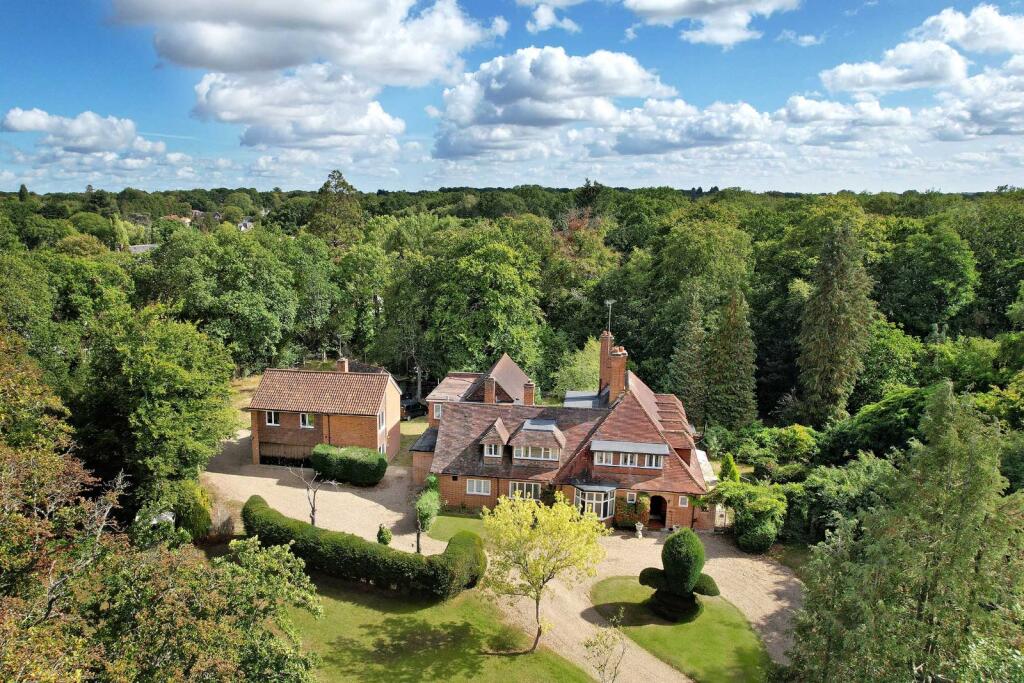
Nestled along a picturesque tree-lined road and set behind secure electric gates, this charming detached residence offers nearly 4,200 sq ft of beautifully appointed living space.
Despite its peaceful and private setting, the property is just a short walk from the heart of Farnham Common, where an excellent selection of boutique cafés, restaurants and independent shops can be enjoyed.
The home comprises six generous double bedrooms, three bathrooms, and four versatile reception rooms, providing exceptional flexibility for both family living and entertaining.
A contemporary eat-in kitchen is complemented by a separate utility room, while outside there is a double garage and secure off-street parking for up to 15 vehicles.
The secluded rear garden is a true sanctuary, bordered by mature planting that provides an excellent degree of privacy, ensuring the property is not overlooked.
Services, Utilities & Property Information: Local Authority: South Buckinghamshire Tenure: Freehold | EPC: C | Council Tax Band H Construction Type: Brick Utilities: Water: Thames Water Electricity: Scottish Power Gas: Scottish Power Mobile Phone Coverage: 5G is predicted to be available in area, we advise that you check with your provider.
Broadband Availability: FTTP Superfast broadband available in your area, we advise you check with your provider.
Garage Parking Spaces: 2 Off Road Parking Spaces: 15 Total Internal Floor: 4162 sq ft The property benefits from and is subject to various rights and easements relating to service media and access for maintenance.
The sellers confirm that no extensions or alterations have been carried out during their ownership, other than internal decoration.
A certificate of completion relating to the previous extension works completed in 2004 has been provided.
Viewing Arrangements: Strictly via the vendors sole agent, Louis Byrne of Fine & Country Windsor and Englefield Green Disclaimer All measurements are approximate and quoted in metric with imperial equivalents and for general guidance only and whilst every attempt has been made to ensure accuracy, they must not be relied on.
The fixtures, fittings and appliances referred to have not been tested and therefore no guarantee can be given and that they are in working order.
Internal photographs are reproduced for general information and it must not be inferred that any item shown is included with the property.
Whilst we carryout our due diligence on a property before it is launched to the market and we endeavour to provide accurate information, buyers are advised to conduct their own due diligence.
Our information is presented to the best of our knowledge and should not solely be relied upon when making purchasing decisions.
The responsibility for verifying aspects such as flood risk, easements, covenants and other property related details rests with the buyer.
Value & comps
No previous sales on record.
Returns
Set an offer; the calculator follows it.
We're still gathering serviced-accommodation data for this area.
Archie refurb estimate: a Pro feature
0.0% below asking
This is not financial or investment advice. Prop AI Deals is not authorised by the Financial Conduct Authority (FCA) to provide investment advice.
All investment calculators, property analyses, and AI-generated insights are for informational purposes only. Property investment carries risk and may result in financial loss. All calculations should be independently verified and you should consult with FCA-authorised financial advisors before making any investment decisions.
Past performance does not guarantee future results. Tax implications vary by individual circumstances.
Deal
Properties like this can earn 2–3x BTL yields when converted to HMO, with retrofit costs around £10k/room. Sign in to see the full tier, yield projection, and cost breakdown.
Commercial properties like this can earn 30-50% higher yields when converted to residential under Class MA / Q / P / PA, with prior approval costing ~GBP 96/unit. Sign in to see the recommended route, yield uplift, and cost breakdown.
BRRR-suited properties can recycle 80-100% of investor capital on refi, leaving a high-yielding rental with most of the money out. Sign in to see the refurb cost stack, ARV projection, and refinance maths.
Detached + large garden = sub-division play. Pro tier unlocks the tier badge, plot size, uplift estimate, and regional land benchmark.
Short-lease flats trade at deep discount, but extending under the 1993 Act often costs far less than the discount. Pro tier unlocks the tier badge, premium breakdown, long-lease ARV and arbitrage maths.
See projected short-stay revenue vs a vanilla BTL for this property.
See real sub-let margins (HMO room rates & SA nightly rates) vs the landlord rent.
Area
Agent & docs
FAQ
About Parsonage Lane, Farnham Common, Buckinghamshire, SL2 3PA
Explore nearby