6-bedroom detached house · SL2 3EF
Under offerListed 172 days
Opportunity summary
See Archie’s verdict, returns by strategy and what to check before viewing.
About
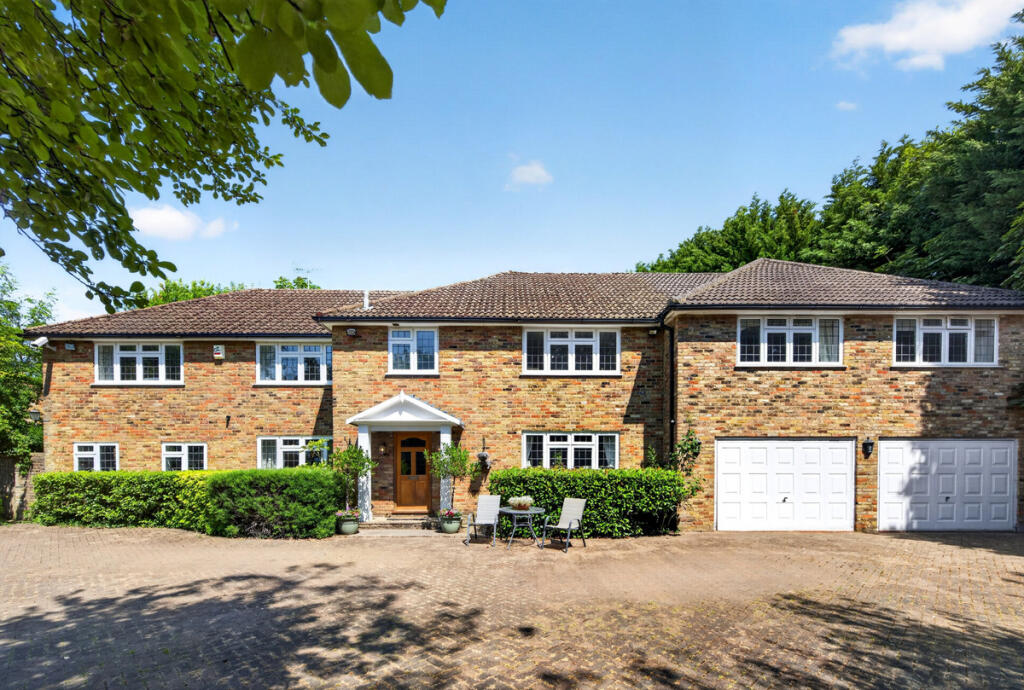
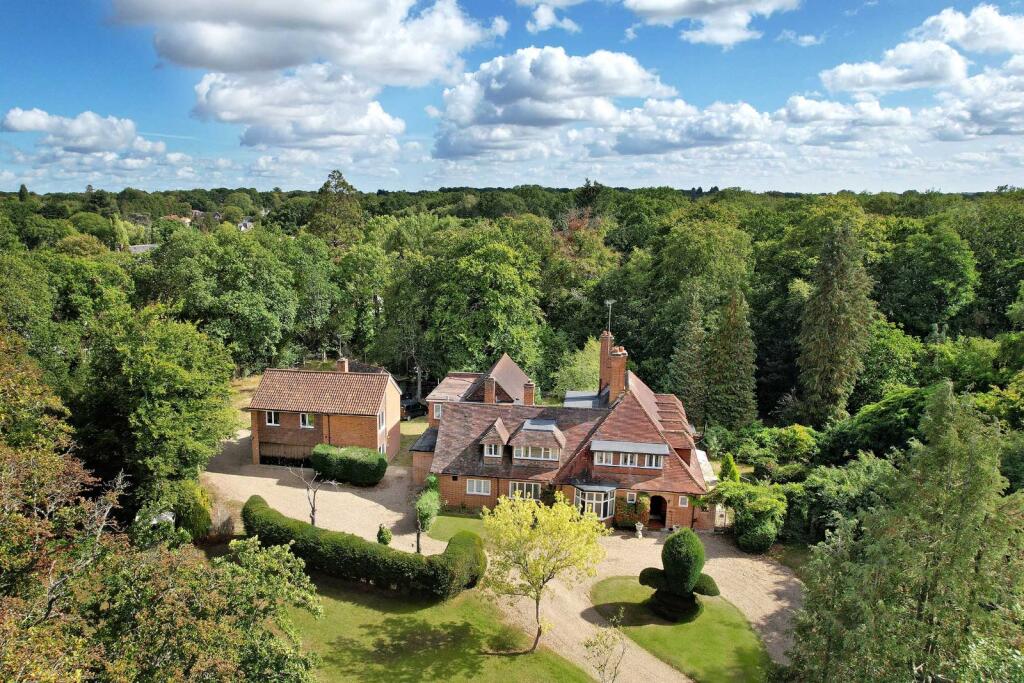
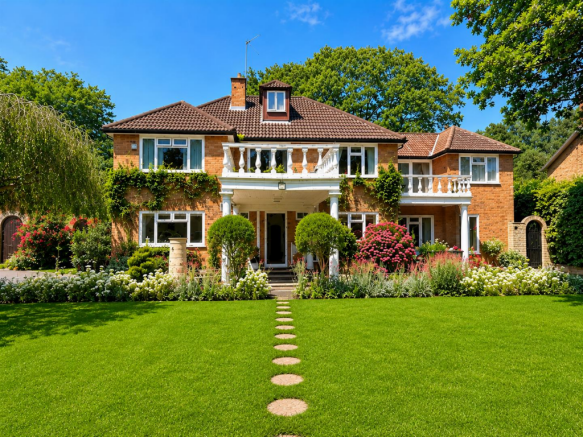
A substantial detached family house offering well planned accommodation that can be configured to provide a separate annex if desired.
The house has secure gated parking, a large mature garden and a double garage. Electrically operated gates leading to front block paved driveway and parking area. Mature screening.
Front door leading to Entrance Hall with staircase to First Floor. Downstairs Cloakroom with WC and wash hand basin. Elegant Sitting Room with stone fireplace and large picture window.
Double doors leading to a double aspect Sun Room with wooden flooring and a delightful aspect over and access to the Rear Garden.
The Kitchen is fitted with a comprehensive range of wall and base units with a centre island unit.
Fitted with a selection of integrated appliances including a multi ring has hob and overhead extractor, built in oven and grill and wine chiller.
Space and plumbing for large American style fridge freezer and dishwasher. Part raised ceiling with Velux window, downlights and tiled flooring.
Door to Utility Room with base units and inset Butler’s style sink, space and plumbing for washing machine and dryer, double doors to Rear Garden.
Double doors from the Kitchen to Dining Room with wooden flooring. Spacious First Floor Landing. Bedroom One with front aspect and walk in dressing area with built in wardrobe cupboards.
En Suite Bathroom comprising of a paneled bath with overbath shower and screen, WC, wash hand basin and tiled walls.
Bedroom Two is front facing and Bedroom Three and Bedroom Four are both rear facing with built in wardrobe cupboards. Shower Room with large walk in shower cubicle, WC and wash hand basin.
Tiled flooring and walls. Annex Accommodation. Please note this can be accessed from the main house at ground floor level or separated if so desired.
Ground Floor – Sitting Room with glazed doors to Rear Garden, wooden flooring.
Kitchen / Dining Room, double aspect room fitted with a range of wall and base units with stainless steel sink, space for cooker, space and plumbing for washing machine, tiled flooring and part tiled walls.
Staircase to First Floor – Bedroom, rear facing with built in wardrobe cupboards, Bedroom , front facing.
Shower Room with shower cubicle, wash hand basin with storage below, WC, tiled floors and walls. Rear Garden. Mature and landscaped garden, mainly laid to lawn with a patio area.
Selection of mature and established trees and shrubs, patio area with Pergola above, waterfeature and greenhouse. Detached Double Garage with power and light, rear pedestrian door.
Cherry Tree Road is a popular residential road within easy reach of Farnham Common, a very popular Buckinghamshire village with a selection of interesting shops, pubs and restaurants including The Emperor, a Tesco’s Local, a Sainsbury’s, Costa Coffee and the very popular La Cantina Del Vino Italian restaurant.
The towns of Gerrards Cross and Beaconsfield are close by and offer a fast mainline railway services to London Marylebone and offer a larger selection of shops and supermarkets.
The area is perfectly situated for transportation links offering easy access to the M40 and M4 motorways and close proximity to Heathrow Airport.
The Elizabeth Line at nearby Burnham and Slough provides commuters with easy access across Central London to Canary Wharf.
The area is well regarded for its excellent grammar schools, along with a good number of state and independent schools including Caldicott (boys preparatory) in Farnham Common, Dair House (mixed preparatory) in Farnham Royal and Maltmans (girls preparatory) in Gerrards Cross.
For a full list of catchment schools visit buckscc.gov.uk EPC RATING: D COUNCIL TAX BAND: G
Value & comps
No previous sales on record.
Returns
Set an offer; the calculator follows it.
We're still gathering serviced-accommodation data for this area.
Archie refurb estimate: a Pro feature
0.0% below asking
This is not financial or investment advice. Prop AI Deals is not authorised by the Financial Conduct Authority (FCA) to provide investment advice.
All investment calculators, property analyses, and AI-generated insights are for informational purposes only. Property investment carries risk and may result in financial loss. All calculations should be independently verified and you should consult with FCA-authorised financial advisors before making any investment decisions.
Past performance does not guarantee future results. Tax implications vary by individual circumstances.
Deal
Properties like this can earn 2–3x BTL yields when converted to HMO, with retrofit costs around £10k/room. Sign in to see the full tier, yield projection, and cost breakdown.
Commercial properties like this can earn 30-50% higher yields when converted to residential under Class MA / Q / P / PA, with prior approval costing ~GBP 96/unit. Sign in to see the recommended route, yield uplift, and cost breakdown.
BRRR-suited properties can recycle 80-100% of investor capital on refi, leaving a high-yielding rental with most of the money out. Sign in to see the refurb cost stack, ARV projection, and refinance maths.
Detached + large garden = sub-division play. Pro tier unlocks the tier badge, plot size, uplift estimate, and regional land benchmark.
Short-lease flats trade at deep discount, but extending under the 1993 Act often costs far less than the discount. Pro tier unlocks the tier badge, premium breakdown, long-lease ARV and arbitrage maths.
See projected short-stay revenue vs a vanilla BTL for this property.
See real sub-let margins (HMO room rates & SA nightly rates) vs the landlord rent.
Area
Agent & docs
FAQ
About Cherry Tree Road, Farnham Royal.
Explore nearby