We've tightened what earns a Pursue. A home now needs a published valuation, a strategy that still makes money after real running costs and lender stress tests, and no listing problems that would stop a mortgage. You'll see fewer Pursues, and each one has been checked harder.
See how verdicts work4-bedroom terraced house · SL2 3NG
For saleListed 13 days
Opportunity summary
See Archie’s verdict, returns by strategy and what to check before viewing.
About
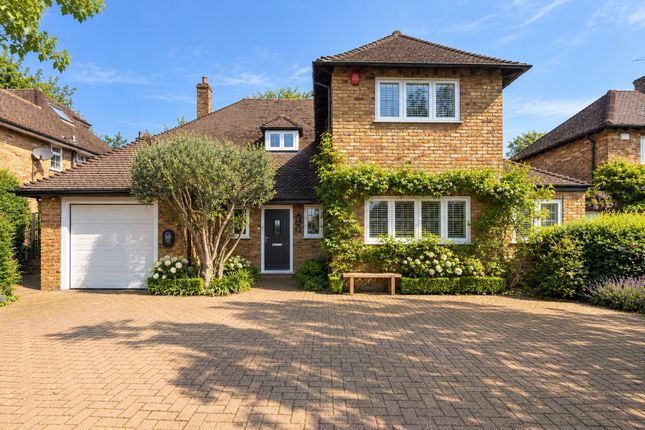
** has A 1 bedroom detached annex at the rear of the garden with own kitchen/reception room and shower room ** **hugely extended 4 bedroom house with stunning rear garden and its own detached 1 bedroom annex with kitchen/reception room and showerroom** Located in the heart of the exclusive Farnham Common Village, sits this most impressive 4 bedroom 2 bathroom house, which has been heavily extended and includes a standout self-contained outbuilding, which features its own double bedroom, shower room and open plan kitchen/dining/reception room.
The house is remarkably private, as it is set behind a tall hedge, in one of the largest corner plots in Forge Drive, which is a quiet cul-de-sac, yet conveniently located near many amenities as it is a moments throw from Farnham Common High street and many local schools.
The house has been lived in by the current family for nearly 25 years and has been fully modernised to an extremely high standard.
There are 4 double bedrooms in the main house, with 2 underfloor heated bathrooms (one being a very large ensuite with both bath and large walk in shower), as well as a double reception room, study, an open plan kitchen/dining room, separate utility room and W.C.
The detached garden outbuilding was built in 2009 and has its own open plan kitchen/dining/reception room as well as a shower room and double bedroom, and can be accessed independently via the side gate if one didn’t want to come through the main house.
One of the houses standout features is its stunning landscaped rear garden, which has been so beautifully designed, and includes numerous fruit trees, including plum, cherry, pear and fig trees and many varieties of apple, as well as extensive grape vines.
There is also a separate patio area, closest to the house; perfect for al-fresco dining and to the front of the house, there is a large driveway which could fit 5-6 cars.
The house has been significantly improved and extended over the years, including a double-storey side extension, a further single extension which benefits from sky lights all along, as well as the garden outbuilding, (which in itself cost circa £80,000), but there is still further potential to extend (STPP) as one could extend further at the rear of the house to create an even larger kitchen or reception area, should you wish with possible skylights and bi-folding doors all along to really open up the space.
Location The property is centrally located, just off Beaconsfield Road, right opposite the Farnham Common Shopping Parade, which includes a Tesco Express and Sainsburys local, Costa Coffee, a Turkish Restaurant, an Italian Restaurant, a beauty shop, a public house, a couple of independent coffee shops, a pharmacy and numerous other little shops and businesses to explore.
It is also a five-minute walk from the beautiful Burnham Beeches - a protected woodland perfect for walking and exploring.
There are many schools nearby, in both the state and private sector, with the nearest being only 0.3 miles away and Burnham Station, which has Elizabeth Line connections, is only 2.4 miles away.
The nearest bus stop is very conveniently situated about 40 yards up from the entrance to Forge Drive Cul-de-sac.
Accommodation 4 Bedrooms 2 Bathrooms (one ensuite) with underfloor heating Kitchen/dining room Utility room Double Reception Room Study Ground floor W.C.
Driveway for 5 cars Large south facing rear garden Separate outbuilding with bedroom, shower room and open plan kitchen/dining/reception room station (*straight line distances) 2.4 miles to Burnham Station (Elizabeth Line) 3 miles to Slough Station (Elizabeth Line) 3.5 miles to Taplow Station (Elizabeth Line) 4.4 miles to Gerrards Cross Station (Chiltern Line to Marylebone) 5.1 miles to Beaconsfield Station (Chiltern Line to Marylebone) Schools 0.3 miles to Caldicott School 0.6 miles to Farnham Common Infant School 0.6 miles to Dair House School 0.6 miles to Farnham Common Junior School 1.1 miles to Beechwood School 1.2 miles to St Mary’s Farnham Royal C of E Primary School 1.2 miles to The Stoke Poges School 1.3 miles to Arbour Vale School 1.4 miles to St Anthony’s Catholic Primary School 1.4 miles to Claycots School 1.5 miles to Penn Wood Primary and Nursery School 1.6 miles to Lynch Hill School Primary Academy 1.9 miles to Baylis Court School 2 miles to Phoenix Infant Academy 2 miles to The Godolphin Junior Academy Important information EPC: Band C (potential C) Council Tax: Band E (£3,048.93 for year 2026/27) South Buckinghamshire Local Authority Freehold Side Extension redone in 2009 Annex built in 2009 Worcester Bosch Boiler with separate water tank installed in 2008 and serviced annually Ensuite bathroom done in 2020 Property rewired in 2017 Annex is heated using 3 Dimplex Convector heaters which are wall mounted and there is a sewage pump system Legal note **Although these particulars are thought to be materially correct, their accuracy cannot be guaranteed, and they do not form part of any contract.
**
Value & comps
No previous sales on record.
Returns
Set an offer; the calculator follows it.
We're still gathering serviced-accommodation data for this area.
Archie refurb estimate: a Pro feature
0.0% below asking
This is not financial or investment advice. Prop AI Deals is not authorised by the Financial Conduct Authority (FCA) to provide investment advice.
All investment calculators, property analyses, and AI-generated insights are for informational purposes only. Property investment carries risk and may result in financial loss. All calculations should be independently verified and you should consult with FCA-authorised financial advisers before making any investment decisions.
Past performance does not guarantee future results. Tax implications vary by individual circumstances.
Deal
Properties like this can earn 2–3x BTL yields when converted to HMO, with retrofit costs around £10k/room. Sign in to see the full tier, yield projection, and cost breakdown.
Commercial properties like this can earn 30-50% higher yields when converted to residential under Class MA / Q / P / PA, with prior approval costing ~GBP 96/unit. Sign in to see the recommended route, yield uplift, and cost breakdown.
BRRR-suited properties can recycle 80-100% of investor capital on refi, leaving a high-yielding rental with most of the money out. Sign in to see the refurb cost stack, ARV projection, and refinance maths.
Detached + large garden = sub-division play. Pro tier unlocks the tier badge, plot size, uplift estimate, and regional land benchmark.
Short-lease flats trade at deep discount, but extending under the 1993 Act often costs far less than the discount. Pro tier unlocks the tier badge, premium breakdown, long-lease ARV and arbitrage maths.
See projected short-stay revenue vs a vanilla BTL for this property.
See real sub-let margins (HMO room rates & SA nightly rates) vs the landlord rent.
Area
Agent & docs

FAQ
About 2, Forge Drive, Slough
Explore nearby