4-bedroom detached house · DN20 0QY
For saleListed 217 days
Opportunity summary
See Archie’s verdict, returns by strategy and what to check before viewing.
About
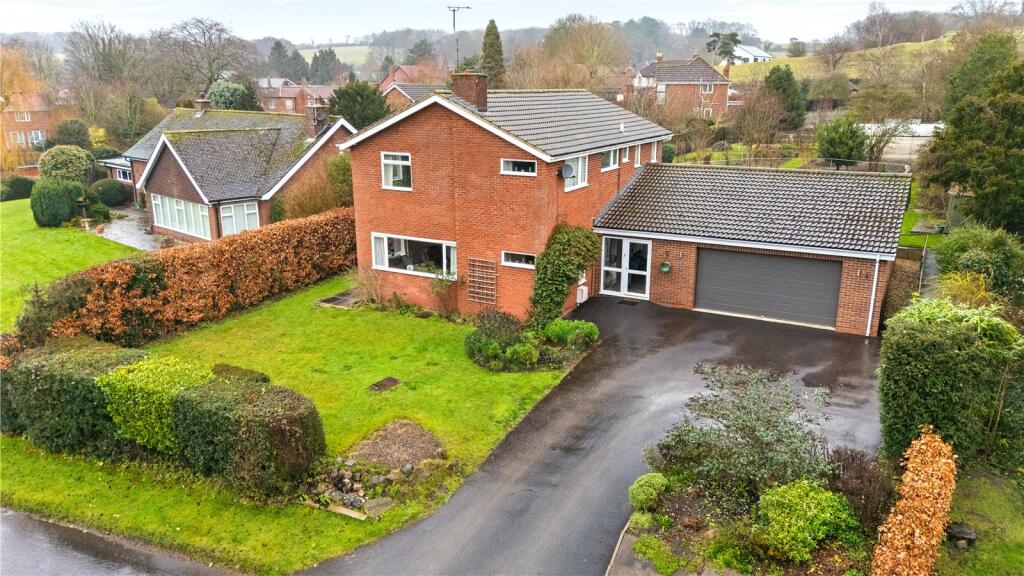
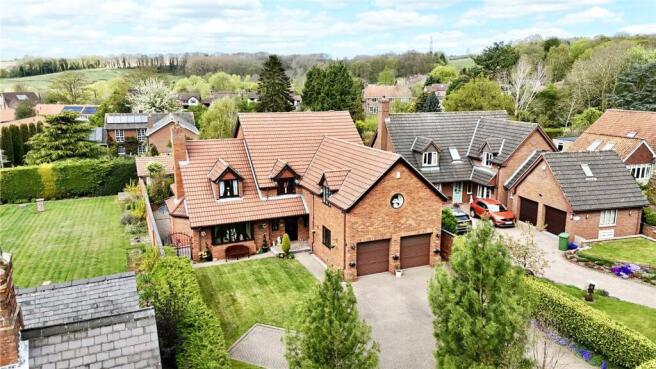
Set adjacent to Elsham Hall within the desirable Low Wold village of Elsham, this impressive four-bedroom home offers versatile living with four reception rooms, a feature vaulted garden room and a shaker kitchen with quartz worksurfaces, all within private grounds including tennis court and studio Occupying a truly special position adjacent to the historic parkland of Elsham Hall and set at the end of a quiet no through lane, this impressive country residence offers an exceptional lifestyle opportunity in one of North Lincolnshire’s most sought after village settings.
Extending to four reception rooms and four double bedrooms, the property provides beautifully proportioned accommodation designed equally for everyday family life and entertaining, all set within established private grounds that enjoy a peaceful woodland backdrop.
With an in and out horseshoe driveway, detached double garage, versatile outbuilding and even a private tennis court, this is a home that effortlessly balances rural tranquillity with practical connectivity.
Step Inside An oak entrance door opens into a welcoming porch which leads directly through to the principal living room — a superbly proportioned reception space arranged around a central chimney breast housing a multi fuel stove, creating two naturally defined areas ideal for both relaxed evenings and more formal gatherings.
From here, the accommodation flows into a lounge centred around a fireplace with open grate, enjoying views across the front aspect and connecting seamlessly through glazed bi fold doors into the magnificent garden room.
This expansive space features a vaulted ceiling with exposed beam work and a further multi fuel stove set beneath a characterful beamed mantle.
Full length glazing and French doors allow uninterrupted views across the gardens throughout the seasons, whilst double doors link conveniently to both the kitchen and a dedicated home office.
The spacious home office which enjoys garden views is a flexible room being perfect for use as a playroom or guest bedroom depending on a family’s needs.
The kitchen is in a contemporary shaker style, featuring quartz worksurfaces alongside a range of integrated appliances and an oil fired Aga, with ample space for informal dining — perfectly suited to modern family living whilst retaining a classic country aesthetic.
A rear entrance lobby gives access to a utility room and gardener’s cloakroom, ideally suited to day to day country living.
To the first floor are four well proportioned double bedrooms, two benefitting from en suite facilities, with a family bathroom serving the remaining rooms.
The principal bedroom is a particularly light and airy dual aspect space featuring a bay window and modern en suite shower room.
Step Outside The approach to the property is both attractive and private, with an established hedge boundary enclosing the sweeping in and out driveway which provides ample parking and leads onward to the detached double garage.
To the rear, the grounds open into beautifully landscaped lawned gardens arranged in a parkland style with mature borders, creating a wonderful sense of seclusion.
A substantial outbuilding offers a highly versatile space currently utilised as a studio but equally suited to a home office, gym or games room, with further storage to the rear and potential for annexed guest accommodation (subject to any necessary consents).
A caged tennis court runs along the side boundary, beyond which lies woodland belonging to Elsham Hall, bringing an ever changing natural backdrop.
The gardens are frequently visited by local wildlife including pheasants, deer and peacocks, enhancing the peaceful atmosphere and providing a setting perfectly suited to outdoor entertaining or quiet enjoyment alike.
Value & comps
No previous sales on record.
Returns
Set an offer; the calculator follows it.
We're still gathering serviced-accommodation data for this area.
Archie refurb estimate: a Pro feature
0.0% below asking
This is not financial or investment advice. Prop AI Deals is not authorised by the Financial Conduct Authority (FCA) to provide investment advice.
All investment calculators, property analyses, and AI-generated insights are for informational purposes only. Property investment carries risk and may result in financial loss. All calculations should be independently verified and you should consult with FCA-authorised financial advisers before making any investment decisions.
Past performance does not guarantee future results. Tax implications vary by individual circumstances.
Deal
Properties like this can earn 2–3x BTL yields when converted to HMO, with retrofit costs around £10k/room. Sign in to see the full tier, yield projection, and cost breakdown.
Commercial properties like this can earn 30-50% higher yields when converted to residential under Class MA / Q / P / PA, with prior approval costing ~GBP 96/unit. Sign in to see the recommended route, yield uplift, and cost breakdown.
BRRR-suited properties can recycle 80-100% of investor capital on refi, leaving a high-yielding rental with most of the money out. Sign in to see the refurb cost stack, ARV projection, and refinance maths.
Detached + large garden = sub-division play. Pro tier unlocks the tier badge, plot size, uplift estimate, and regional land benchmark.
Short-lease flats trade at deep discount, but extending under the 1993 Act often costs far less than the discount. Pro tier unlocks the tier badge, premium breakdown, long-lease ARV and arbitrage maths.
See projected short-stay revenue vs a vanilla BTL for this property.
See real sub-let margins (HMO room rates & SA nightly rates) vs the landlord rent.
Area
Agent & docs

FAQ
About Hall Lane, Elsham, Lincolnshire, DN20
Explore nearby