5-bedroom detached house · DE55 7LW
For saleReduced £25k (−5%) on 5 OctListed 43 days
Opportunity summary
See Archie’s verdict, returns by strategy and what to check before viewing.
About
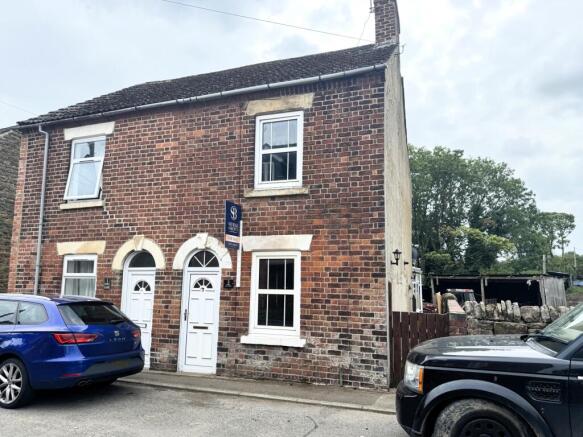
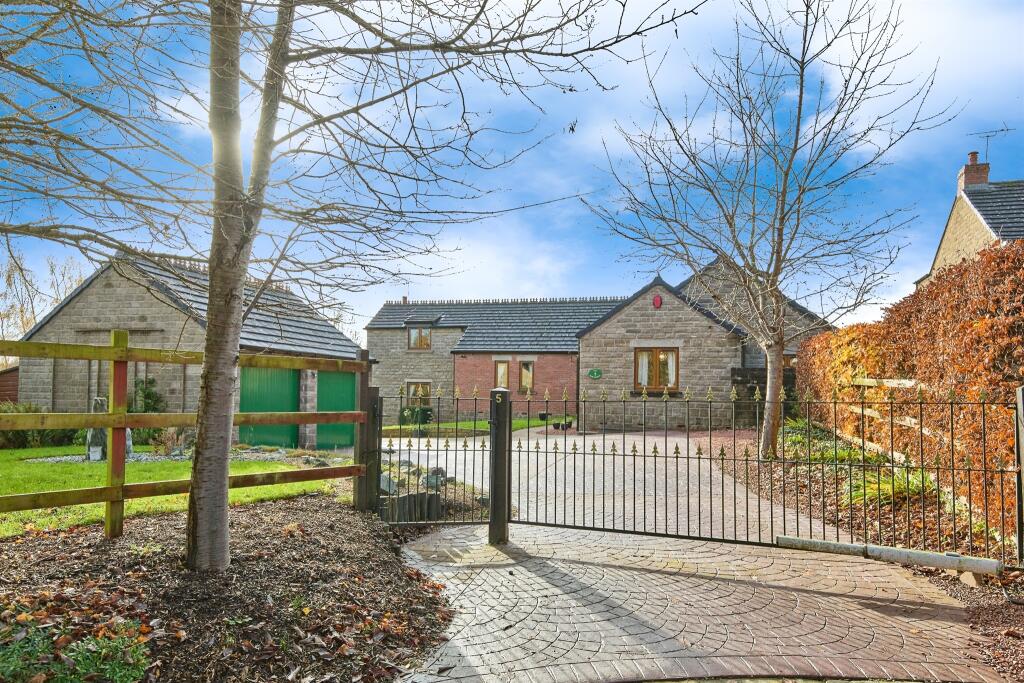
A highly individual and substantially extended five-bedroom detached family home occupying a particularly attractive position within the sought-after village of South Wingfield, with a generous rear garden and far-reaching views across adjoining open countryside.
Much larger than its front elevation initially suggests, the property has been considerably extended to the rear to create spacious and versatile family accommodation arranged over three floors.
The ground floor is centred around an impressive open-plan kitchen/dining/living space extending across the rear of the property, with bi-fold doors opening onto the garden.
This is complemented by a separate sitting area, utility room, ground floor WC and a particularly spacious lounge with multi-fuel stove and built-in bar area.
To the first floor are three bedrooms, including a generous master bedroom with dressing area, vaulted ceiling, en-suite shower room and a large feature window framing the countryside views.
A family bathroom serves the remaining bedrooms, while the second floor provides two further bedrooms with useful eaves storage.
Externally, the property benefits from a particularly generous rear garden, incorporating lawned areas, paved and decked seating areas, a summer house, hot tub area, raised planters, greenhouse and further garden storage.
The rear boundary adjoins open fields, creating a superb outlook and a strong sense of space.
An internal inspection is strongly recommended to fully appreciate the scale of accommodation, rear garden and attractive setting offered by this unique family home.
Kitchen / Dining / Living Room Entrance via a uPVC double glazed side access door into the impressive open-plan kitchen/dining room, fitted with a modern range of wall and base units with wood-effect rolled-edge work surfaces.
Features include a smeg gas and electric combination range-style cooker, integrated dishwasher, composite one-and-a-half bowl sink with mixer tap and a central breakfast island with solid wood worktop.
Further features include tiled flooring with underfloor heating, inset spotlights, roof light, uPVC double glazed windows to the rear elevation and uPVC double glazed bi-fold doors opening directly onto the rear garden.
Sitting Room Open-plan from the kitchen/dining room and providing an additional informal living space, having tiled flooring with underfloor heating.
Utility Room Fitted with a range of wall and base units with wood-effect rolled-edge work surfaces and complementary splashback tiling.
Having tiled flooring, appliance spaces suitable for an American-style fridge/freezer, washing machine and tumble dryer, decorative wood panelling to the walls and a uPVC double glazed window to the side elevation.
Inner Hall Having tiled flooring, useful under-stairs storage area and access to the ground floor WC.
Ground Floor WC Having tiled flooring, vanity wash basin, low-flush WC, central heating radiator, partly panelled walls, wall-mounted gas combination boiler, extractor fan and inset spotlights.
Lounge A particularly spacious separate reception room having two uPVC double glazed windows to the front elevation and a further uPVC double glazed window to the side elevation.
Features include two central heating radiators, a multi-fuel stove set upon a tiled hearth, built-in bar area and wood-effect laminate flooring. A staircase rises to the first-floor landing.
Master Bedroom A particularly spacious room incorporating a dressing area and featuring an impressive vaulted ceiling.
A large feature uPVC double glazed window to the rear elevation frames far-reaching views across adjoining open countryside, while the room also benefits from a central heating radiator.
Ensuite Fitted with a shower cubicle having twin-head mains rainfall shower, vanity wash basin and low-flush WC.
Further features include a heated towel rail, tiled flooring, fully tiled walls, extractor fan and uPVC double glazed window to the side elevation.
Bedroom Two A good-sized double bedroom having a central heating radiator and uPVC double glazed window to the front elevation.
Bedroom Three A further well-proportioned bedroom having a central heating radiator and uPVC double glazed window to the front elevation.
Family Bathroom Fitted with an L-shaped bath with rainfall shower over, low-flush WC and pedestal wash basin.
Further features include useful storage, heated towel rail and uPVC double glazed window to the rear elevation. A staircase rises from the landing to the second floor.
Bedroom Four A further double bedroom having useful eaves storage, central heating radiator and Velux roof light.
Bedroom Five Having useful eaves storage, central heating radiator and Velux roof light.
Outside To the rear is a particularly generous garden which forms one of the property's strongest features and enjoys an attractive open aspect across adjoining countryside.
Immediately to the rear of the house is a paved patio area, accessed directly from the open-plan kitchen/dining space via bi-fold doors, providing an ideal area for outdoor seating and entertaining.
The garden is predominantly laid to lawn with established planting and useful growing areas, together with a substantial decked entertaining area positioned towards the rear.
This incorporates space for outdoor dining, a hot tub area and a summer house/garden room. Beyond the rear boundary are open fields, creating a superb rural outlook and a strong sense of space.
Further features include additional garden storage, greenhouse, raised planters, external wood storage and a brick-built outdoor cooking/barbecue area.
Additional Information Utilities We understand that the following mains services are connected to the property: Gas, electricity, water and sewerage. Heating is provided by gas central heating.
Water Meter We understand that the property is not served by a water meter.
Broadband According to available checker information, the estimated maximum download speed available at the property is approximately 73 Mbps.
The broadband type available is understood to be superfast.
Mobile Coverage Information obtained from the Ofcom mobile and broadband coverage checker indicates that EE, Three, O2 and Vodafone provide good outdoor coverage in the area.
Council Tax Council Tax Band: C Local Authority: Amber Valley Borough Council Construction We understand the property is of traditional construction.
Restrictive Covenants and Easements Restrictive covenants: No Easements: Yes The title is understood to include restrictive covenants and/or easements where marked above.
These can be common within residential titles, and buyers should confirm the full legal position with their solicitor as part of the normal conveyancing process.
Coalfield / Mining Area The property is located within a Coal Authority reporting area. Buyers may wish to obtain a coal mining report and should raise any related enquiries through their solicitor.
Aml Compliance Checks In accordance with the UK Money Laundering Regulations, we are required to carry out Anti-Money Laundering (aml) checks on all buyers.
This includes identity verification, sanctions screening, and Politically Exposed Persons (pep) checks, along with ongoing monitoring.
A fee of £30.00 per person (inclusive of VAT) will be payable to cover the cost of these checks.
Buyers will be required to provide proof of identity, proof of address, and evidence of the source of funds before we can proceed with the sale.
Disclaimer These particulars are produced in good faith and are intended as a general guide only. They do not form part of any offer or contract.
All measurements are approximate and have been taken internally using an electronic laser device.
Any appliances, systems, services, heating installations or equipment referred to have not been tested by All Agreed Limited.
Information relating to tenure, boundaries, rights of way, restrictions, covenants, planning, building regulations, services, council tax, broadband, mobile coverage, flood risk, leasehold charges or any other matters is provided in good faith from information supplied by the vendor, information held on file and/or publicly available sources where applicable.
Prospective purchasers should satisfy themselves as to the accuracy of all information by inspection, survey, searches, enquiries and through their conveyancer before exchange of contracts.
Photographs, images and floor plans are for illustrative purposes only and may not show the current condition of the property.
Fixtures, fittings, furniture and appliances shown may not be included in the sale unless specifically agreed.
The property is offered subject to contract and availability, and marketing materials may be updated, amended or withdrawn without notice.
Value & comps
No previous sales on record.
Returns
Set an offer; the calculator follows it.
We're still gathering serviced-accommodation data for this area.
Archie refurb estimate: a Pro feature
0.0% below asking
This is not financial or investment advice. Prop AI Deals is not authorised by the Financial Conduct Authority (FCA) to provide investment advice.
All investment calculators, property analyses, and AI-generated insights are for informational purposes only. Property investment carries risk and may result in financial loss. All calculations should be independently verified and you should consult with FCA-authorised financial advisors before making any investment decisions.
Past performance does not guarantee future results. Tax implications vary by individual circumstances.
Deal
Properties like this can earn 2–3x BTL yields when converted to HMO, with retrofit costs around £10k/room. Sign in to see the full tier, yield projection, and cost breakdown.
Commercial properties like this can earn 30-50% higher yields when converted to residential under Class MA / Q / P / PA, with prior approval costing ~GBP 96/unit. Sign in to see the recommended route, yield uplift, and cost breakdown.
BRRR-suited properties can recycle 80-100% of investor capital on refi, leaving a high-yielding rental with most of the money out. Sign in to see the refurb cost stack, ARV projection, and refinance maths.
Detached + large garden = sub-division play. Pro tier unlocks the tier badge, plot size, uplift estimate, and regional land benchmark.
Short-lease flats trade at deep discount, but extending under the 1993 Act often costs far less than the discount. Pro tier unlocks the tier badge, premium breakdown, long-lease ARV and arbitrage maths.
See projected short-stay revenue vs a vanilla BTL for this property.
See real sub-let margins (HMO room rates & SA nightly rates) vs the landlord rent.
Area
Agent & docs
FAQ
About 41, Inns Lane, South Wingfield
Explore nearby