4-bedroom house · E4 6PQ
For saleListed 85 days
Opportunity summary
See Archie’s verdict, returns by strategy and what to check before viewing.
About
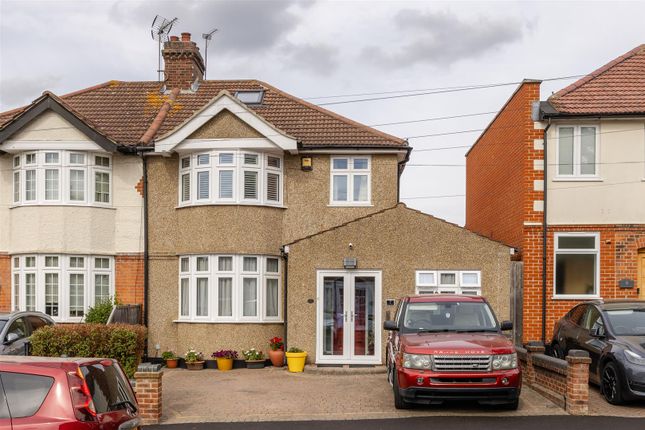
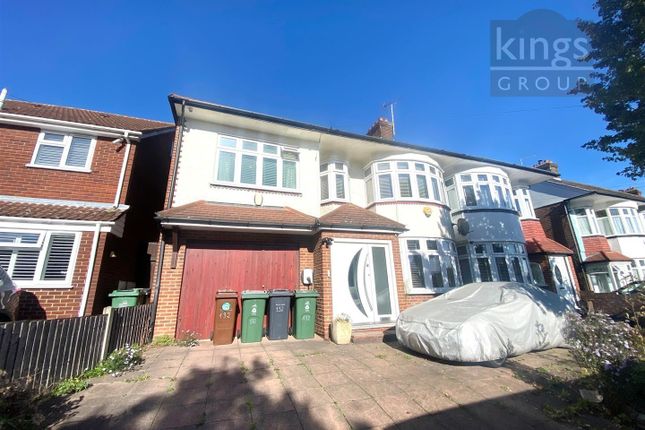
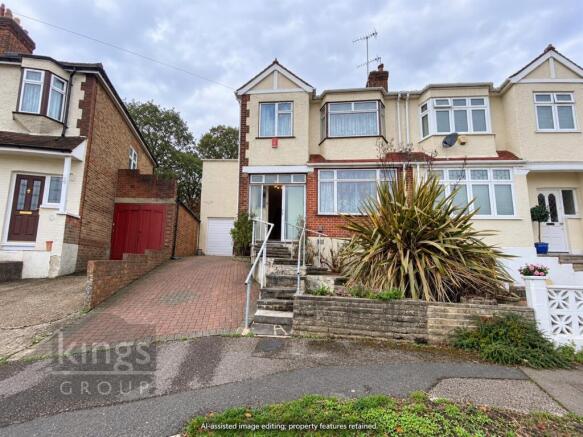
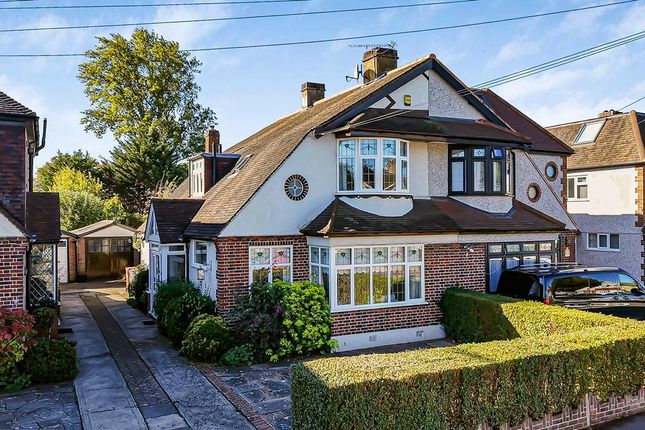
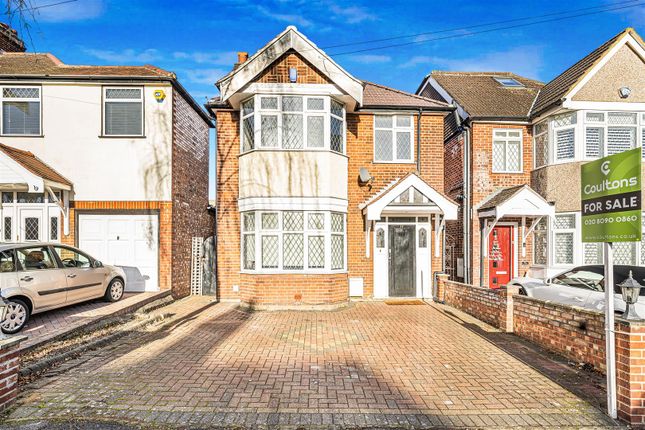
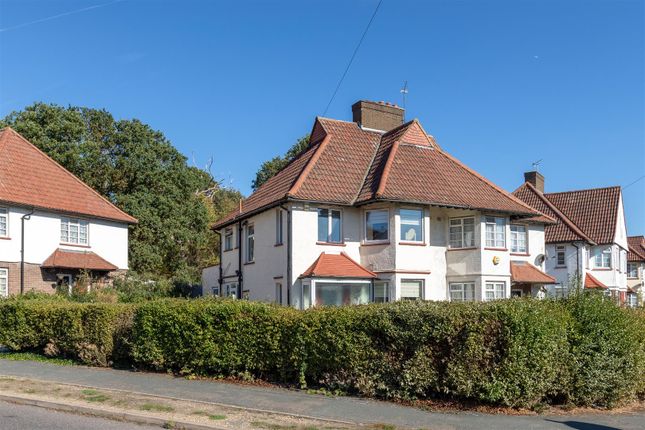
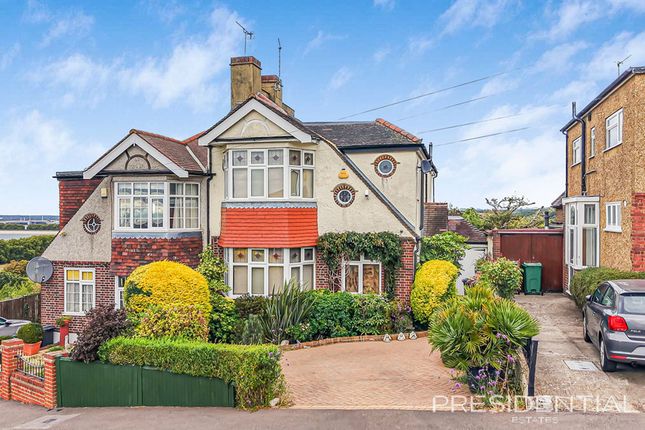
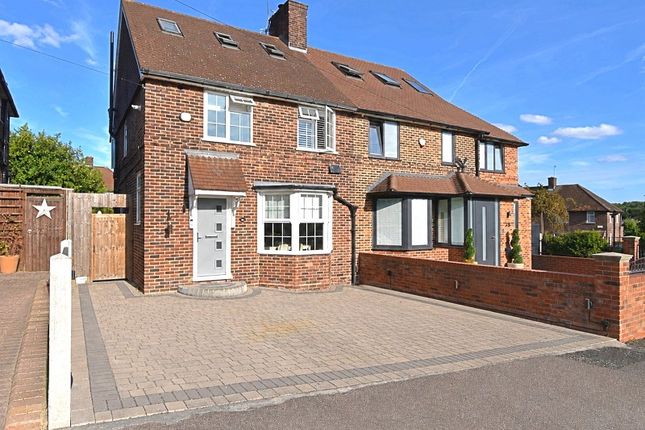
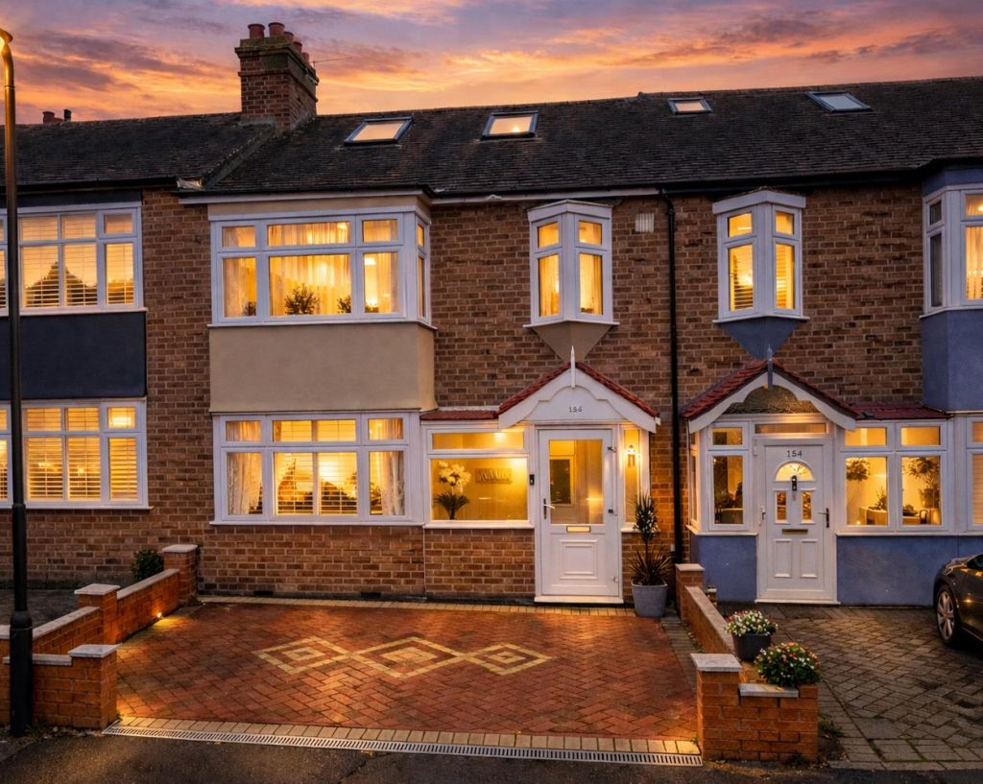
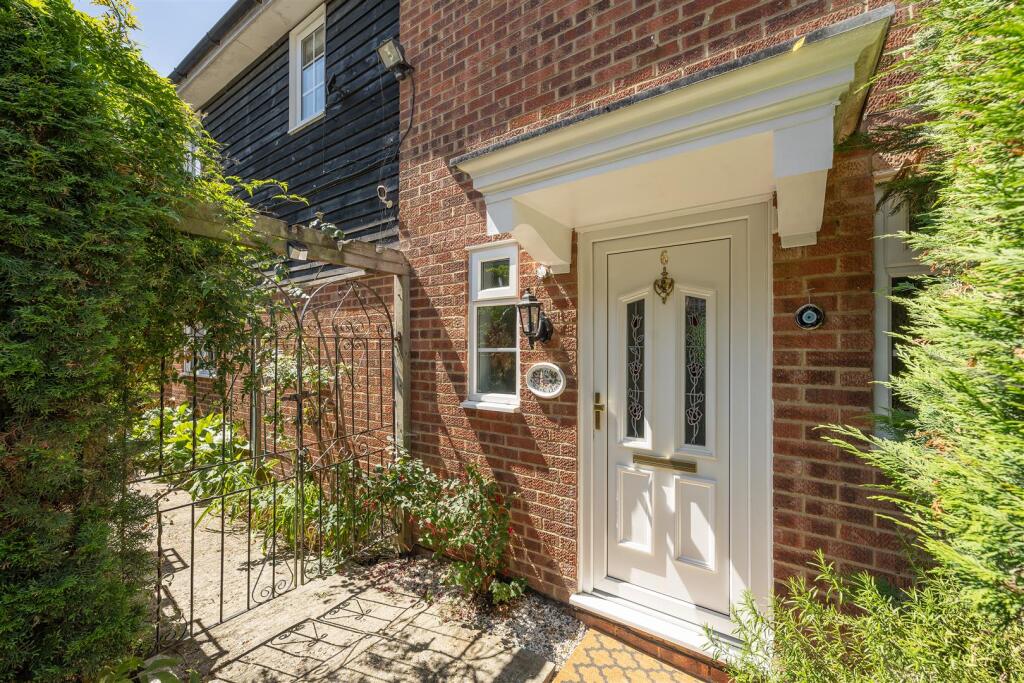
Located on the desirable Dale View Crescent in the heart of Chingford, this beautifully maintained family home combines character, comfort, and space, perfectly suited for modern family living.
The ground floor opens with a bright entrance hallway leading to a spacious dual-aspect reception room with a feature brick fireplace with wood burner, and a large bay window, ideal for relaxing or entertaining guests.
A separate study provides a quiet retreat for working from home or quiet reading whilst overlooking the rear garden.
To the rear, a well-proportioned kitchen/breakfast room offers ample storage, workspace, and a breakfast bar for casual dining, with doors opening out to the garden, perfect for summer entertaining.
A convenient ground-floor shower room and integrated garage access add further practicality.
Upstairs, the property offers four well-proportioned bedrooms, including a principal bedroom with an en-suite, and a modern family bathroom serving the remaining rooms.
The versatile layout makes this an ideal home for growing families or those seeking flexible room use, such as a guest bedroom or second study.
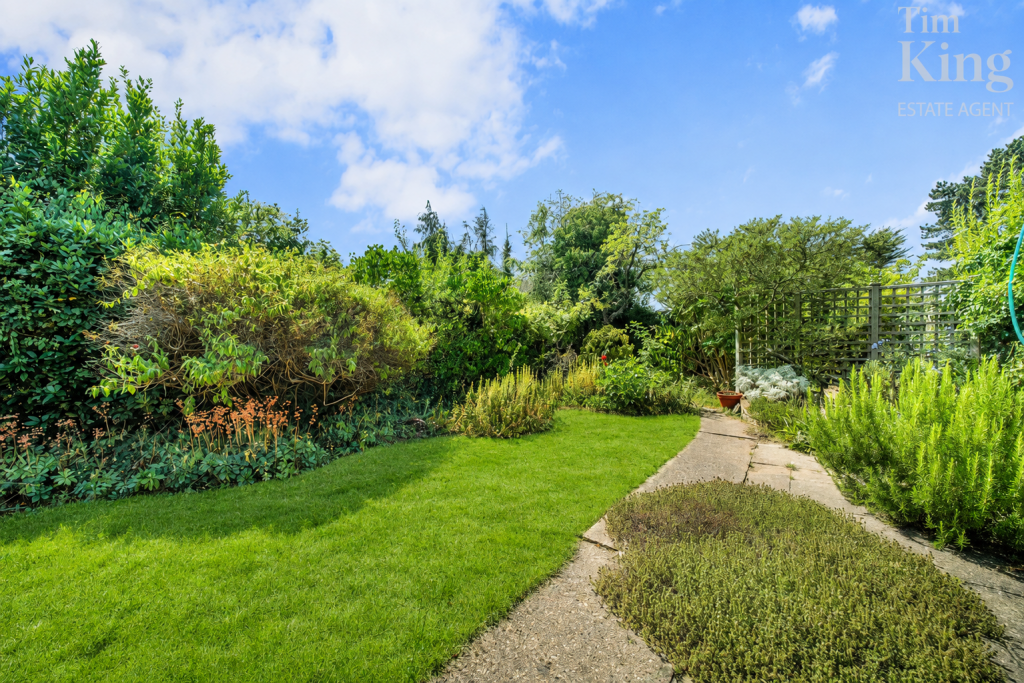
Outside, the private rear garden is a real highlight, beautifully maintained with a lawn, mature borders, and a patio area ideal for outdoor dining.
To the front, a block-paved driveway provides off-street parking alongside the integrated garage.
Situated on one of Chingford’s most popular residential roads, this property enjoys a peaceful setting while being just moments from local amenities.
Epping Forest, Ridgeway Park, and Chingford Plains are all nearby for outdoor leisure, while Chingford Overground Station offers direct access to London Liverpool Street, making this a superb location for commuters.
Families will appreciate the proximity to Ofsted-rated excellent and good local schools, including Yardley Primary, Chingford Foundation and Heathcote School & Science College.
Finer Details: Seller's situation: Have found, with a complete advanced chain Semi-Detached 4 Bedrooms 2 Receptions 3 Bathrooms Garage & Off-street parking Freehold Council Tax Band: E Borough: Waltham Forest Services: Mains water Mains electricity Mains drainage Gas central heating Log burner Broadband coverage: Ultrafast: 1800 Mbps Download Speed (Ofcom) Mobile signal/coverage: Available for all networks (Ofcom) Anti-money Laundering Checks (aml) Regulations require us to conduct identity and aml checks and gather information about every buyers financial circumstances.
These checks are essential in fulfilling our Customer Due Diligence obligations, which must be done before any property can be marked as sold subject to contract.
The rules are set by law and enforced by trading standards. We will start these checks once you have made a provisionally agreeable offer on a property. The cost is £40 (including VAT).
This fee covers the expense of obtaining relevant data and any necessary manual checks and monitoring. Its paid in advance via our onboarding system, Kotini, and is non-refundable.
Value & comps
No previous sales on record.
Returns
Set an offer; the calculator follows it.
Short-let restrictions apply
We're still gathering serviced-accommodation data for this area.
Archie refurb estimate: a Pro feature
0.0% below asking
This is not financial or investment advice. Prop AI Deals is not authorised by the Financial Conduct Authority (FCA) to provide investment advice.
All investment calculators, property analyses, and AI-generated insights are for informational purposes only. Property investment carries risk and may result in financial loss. All calculations should be independently verified and you should consult with FCA-authorised financial advisers before making any investment decisions.
Past performance does not guarantee future results. Tax implications vary by individual circumstances.
Deal
Properties like this can earn 2–3x BTL yields when converted to HMO, with retrofit costs around £10k/room. Sign in to see the full tier, yield projection, and cost breakdown.
Commercial properties like this can earn 30-50% higher yields when converted to residential under Class MA / Q / P / PA, with prior approval costing ~GBP 96/unit. Sign in to see the recommended route, yield uplift, and cost breakdown.
BRRR-suited properties can recycle 80-100% of investor capital on refi, leaving a high-yielding rental with most of the money out. Sign in to see the refurb cost stack, ARV projection, and refinance maths.
Detached + large garden = sub-division play. Pro tier unlocks the tier badge, plot size, uplift estimate, and regional land benchmark.
Short-lease flats trade at deep discount, but extending under the 1993 Act often costs far less than the discount. Pro tier unlocks the tier badge, premium breakdown, long-lease ARV and arbitrage maths.
See projected short-stay revenue vs a vanilla BTL for this property.
See real sub-let margins (HMO room rates & SA nightly rates) vs the landlord rent.
Area
Agent & docs
FAQ
About 44 Dale View Crescent, Chingford
Explore nearby