We've tightened what earns a Pursue. A home now needs a published valuation, a strategy that still makes money after real running costs and lender stress tests, and no listing problems that would stop a mortgage. You'll see fewer Pursues, and each one has been checked harder.
See how verdicts work1-bedroom flat · PL19 8JZ
For saleListed 302 days
Opportunity summary
See Archie’s verdict, returns by strategy and what to check before viewing.
About
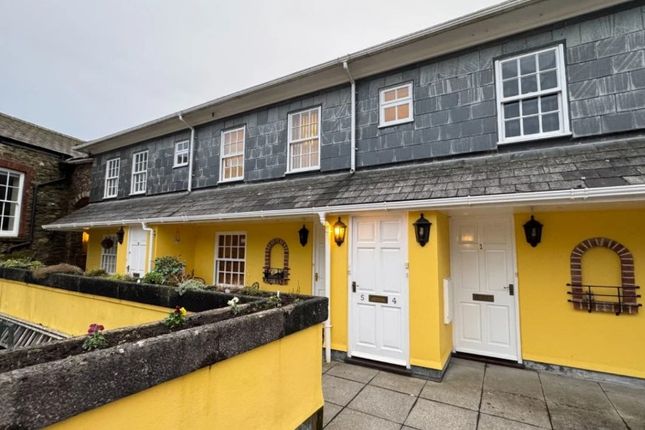
Quote ref DT0134 summary no chain. Spacious and Well Presented One Bedroom Apartment near the centre of Tavistock.
Comprises; communal entrance hall, kitchen/breakfast room, spacious living room, shower room, double bedroom and private garden area with views across Tavistock.
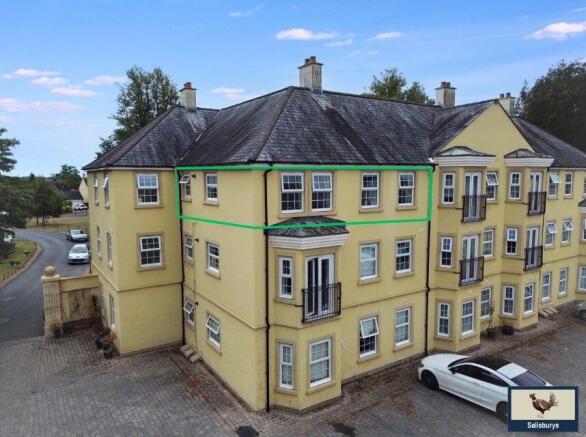
Quote ref DT0134 property and accommodation A top floor flat, arranging on one floor and not only deceptively spacious but also a lovely conveniently located home.
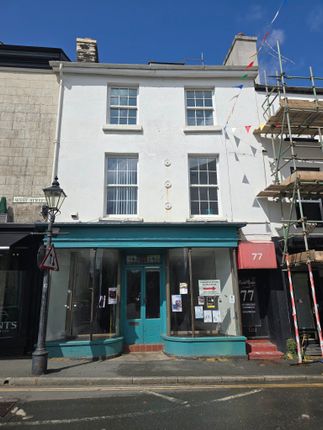
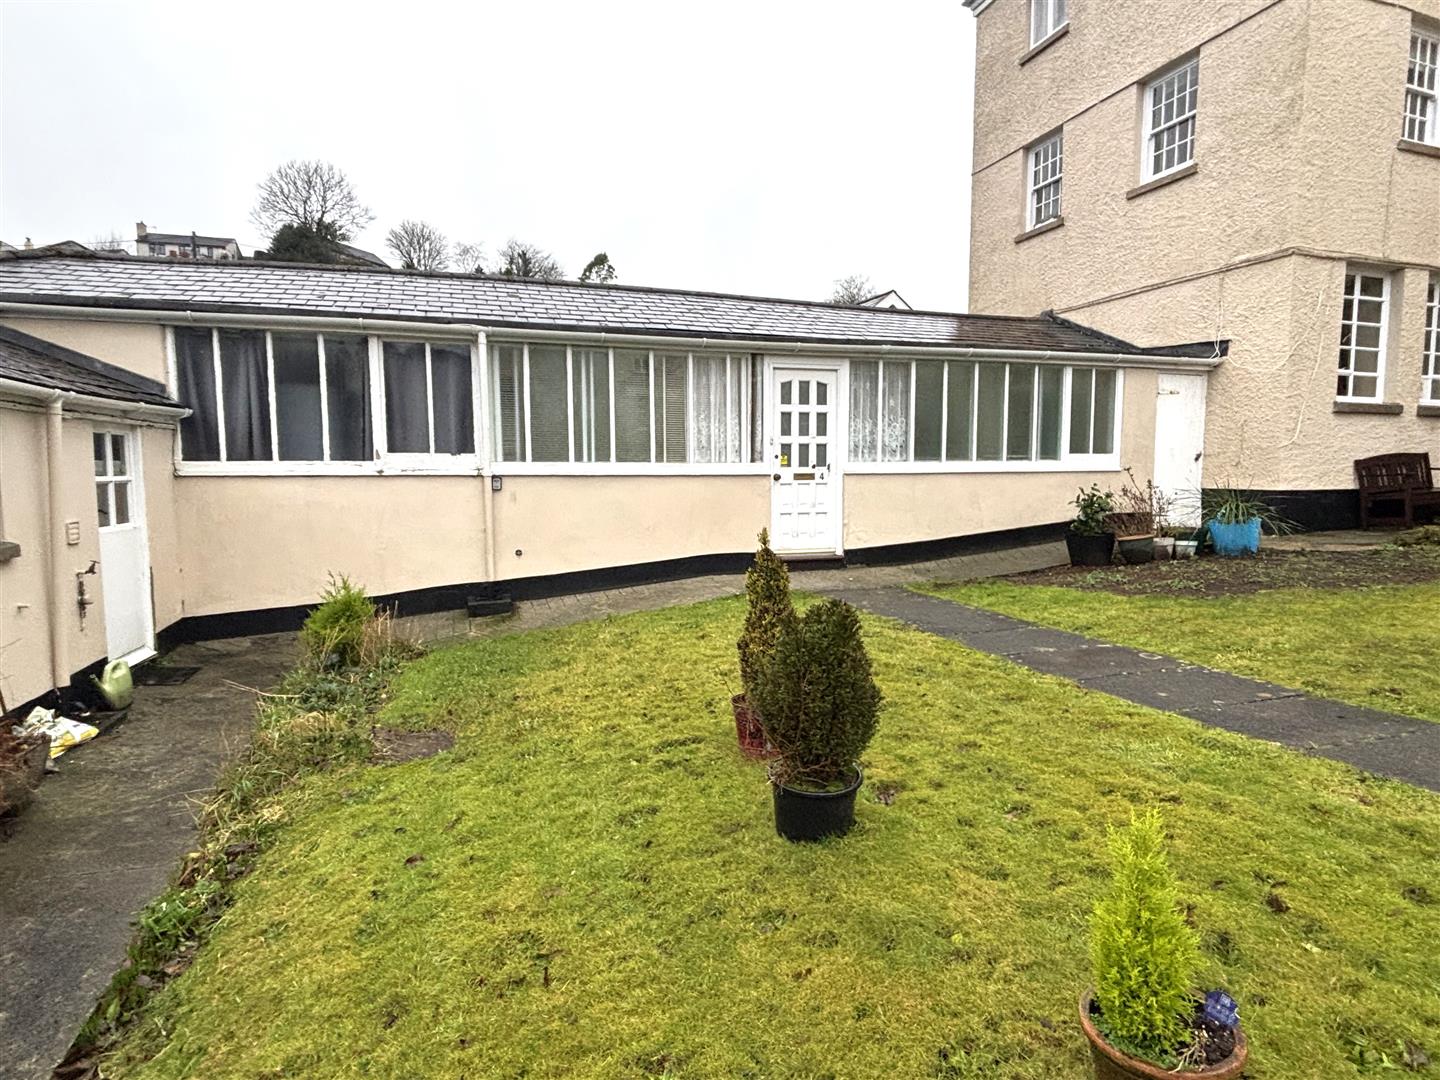
The property is accessed by a communal door in to an entrance hall which leads to three apartments on each of the three floors of a Grade II listed period property.
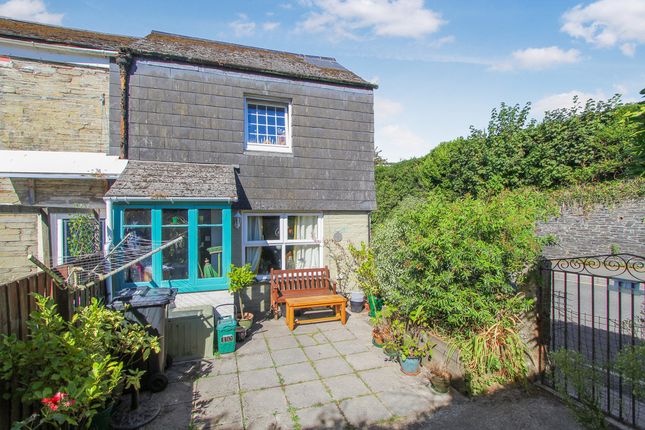
On the ground floor a rear door leads out to the rear courtyard and gardens.
The flat includes it's own private section of garden which although requires some attention it offers a buyer the potential to create your very own garden within a garden.
There are also amazing views across Tavistock from the garden. On the top floor landing is the entrance in to the flat.
Entering in to an inviting entrance hallway with access to the loft, doors to shower room, living room, kitchen/breakfast room and bedroom.
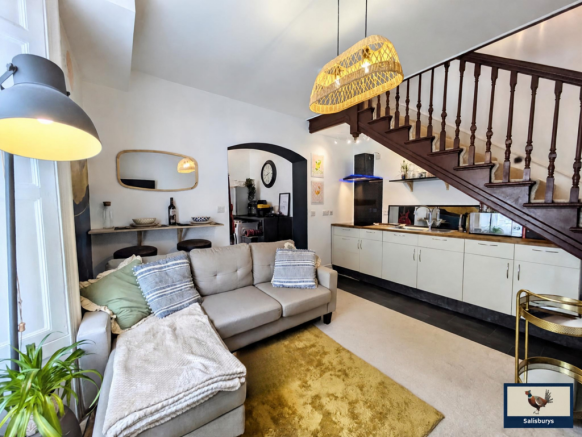
The kitchen/breakfast room is fitted with base and eye level units with round edged worktops, stylish tiled splashbacks, space and plumbing for dishwasher and washing machine, space for fridge/freezer, 1 & 1/2 stainless steel sink with mixer tap and drainer, fitted four ring gas hob with extractor over and electric oven under.
Wall mounted Baxi mains gas combination boiler. There is also adequate space for a dining table, perfect for breakfast or an intimate dinner.
The spacious living room with it's ornate decorative fireplace, stylish panelled sides, high ceilings, sash windows and coving makes a special first impression.
There are far reaching views to the front and the living room also includes a useful storage cupboard.
The modern shower room is fitted with a modern white three piece suite of wash hand basin, low level WC and a tiled walk in double shower cubicle with mains shower over.
The large double bedroom has high ceilings, coving and a sash window to the front.
There is a wardrobe recess with a free standing double wardrobe and two further modern built in double wardrobes with shelving and clothes hanging rails. These items are included in the sale.
The property has a modern mains gas central heating system with radiators to all rooms. Please note that there is no parking with the property.
There are car parks within the town and between the hours of 17.00 and 10.00am there is free parking within the towns streets.
Between 9.00am and 18.00 parking on the towns streets is restricted to 1 hour.
Location Tavistock is a thriving Stannary market town in West Devon, nestled on the western edge of Dartmoor National Park.
Tavistock is an ancient town, rich in history dating back to the 10th century and famed for being the birthplace of Sir Francis Drake.
Largely the 19th-century town centre is focused around Bedford Square. The town offers a superb range of shopping, boasting the famous Pannier Market and a wide range of local and national shops.
Also there are public houses, cafes, restaurants, social clubs, riverside park, leisure centre, theatre, doctors surgery, dentists and Tavistock Hospital.
There are excellent educational facilities including primary and secondary schools in the state and private sector.
The town has superb recreation and sporting facilities including; Tennis club, bowls club, golf club, cricket clubs, football club and athletics track.
Plymouth, some 15 miles to the south, offers extensive amenities.
The cathedral city of Exeter lies some 40 miles to the northeast, providing transport connections to London and the rest of the UK via its railway links and the M5 motorway.
The town of Okehampton (12.3 miles) has a newly opened train service to Exeter which has become very popular for access to Exeter for shopping or travelling further afield.
Call now to arrange a viewing!
Room dimensions Living Room 4.44m (14'7'') x 3.67m (12') Kitchen/Breakfast Room 3.90m (12'10'') x 2.84m (9'4'') Bedroom 4.44m (14'7'') x 3.30m (10'10'') council tax: Band: A Annual Price £1,716 EPC Rating: D 56 tenure: Leasehold From 6 October 1978 and ending on 5 October 2977.
(952 years remaining). Ground Rent: Peppercorn Ground Rent.
Service Charge: None Insurance: 2025/2026 Per Annum - Approx £250.00 Due April 2026 services Mains Drains, mains electricity, Mains Gas central heating.
Please note We may refer buyers and sellers through our panel of chosen Conveyancers. It is completely your decision whether you choose to use their services.
Should you decide to use their services you should know that we would receive a referral fee of £100 (plus Vat) from them for referring you.
These firms have been handpicked and we only refer you to the best local firms with a proven high track record. We also refer buyers and sellers to our Financial Advisers.
It is your decision whether you choose to use their services.
Should you decide to use any of their services you should be aware that we would receive a average referral fee of £200 from them for recommending you.
You are not under any obligation to use the services of any of the recommended providers, though should you accept our recommendation the provider is expected to pay us the corresponding referral fee.
Prior to a sale being agreed and solicitors instructed, prospective purchasers will be required to produce identification documents to comply with Anti-Money Laundering regulations.
These checks currently cost £30 per check which we request that you pay for.
Value & comps
No previous sales on record.
Returns
Set an offer; the calculator follows it.
We're still gathering serviced-accommodation data for this area.
Archie refurb estimate: a Pro feature
0.0% below asking
This is not financial or investment advice. Prop AI Deals is not authorised by the Financial Conduct Authority (FCA) to provide investment advice.
All investment calculators, property analyses, and AI-generated insights are for informational purposes only. Property investment carries risk and may result in financial loss. All calculations should be independently verified and you should consult with FCA-authorised financial advisers before making any investment decisions.
Past performance does not guarantee future results. Tax implications vary by individual circumstances.
Deal
Properties like this can earn 2–3x BTL yields when converted to HMO, with retrofit costs around £10k/room. Sign in to see the full tier, yield projection, and cost breakdown.
Commercial properties like this can earn 30-50% higher yields when converted to residential under Class MA / Q / P / PA, with prior approval costing ~GBP 96/unit. Sign in to see the recommended route, yield uplift, and cost breakdown.
BRRR-suited properties can recycle 80-100% of investor capital on refi, leaving a high-yielding rental with most of the money out. Sign in to see the refurb cost stack, ARV projection, and refinance maths.
Detached + large garden = sub-division play. Pro tier unlocks the tier badge, plot size, uplift estimate, and regional land benchmark.
Short-lease flats trade at deep discount, but extending under the 1993 Act often costs far less than the discount. Pro tier unlocks the tier badge, premium breakdown, long-lease ARV and arbitrage maths.
See projected short-stay revenue vs a vanilla BTL for this property.
See real sub-let margins (HMO room rates & SA nightly rates) vs the landlord rent.
Area
Agent & docs
FAQ
About 50,Flat 3, West Street, Tavistock
Explore nearby