We've tightened what earns a Pursue. A home now needs a published valuation, a strategy that still makes money after real running costs and lender stress tests, and no listing problems that would stop a mortgage. You'll see fewer Pursues, and each one has been checked harder.
See how verdicts work4-bedroom house · BL2 4BR
Listing removedReduced £7k (−2.2%) on 21 JunListed 223 days
Opportunity summary
See Archie’s verdict, returns by strategy and what to check before viewing.
About
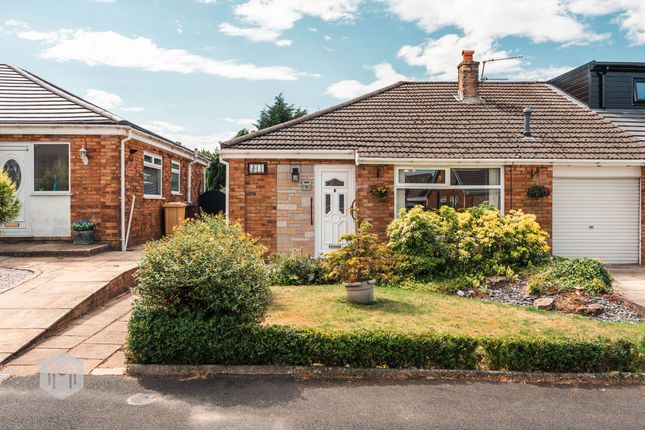
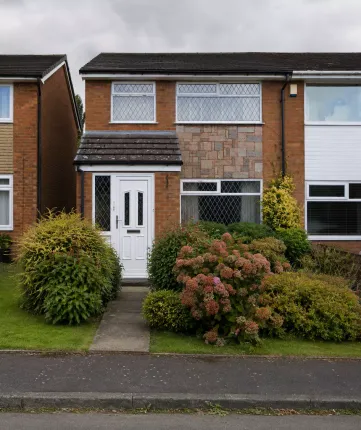
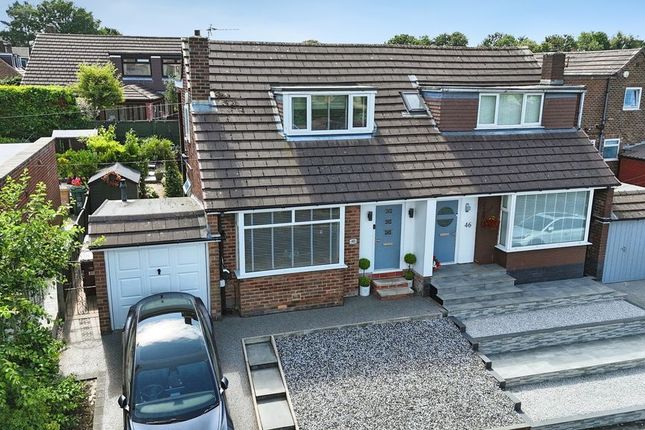
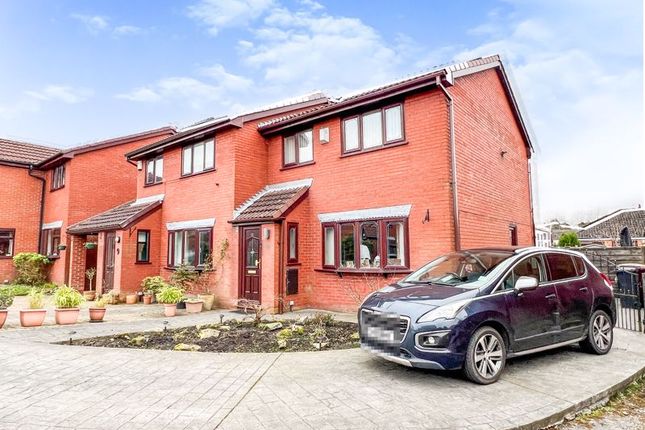
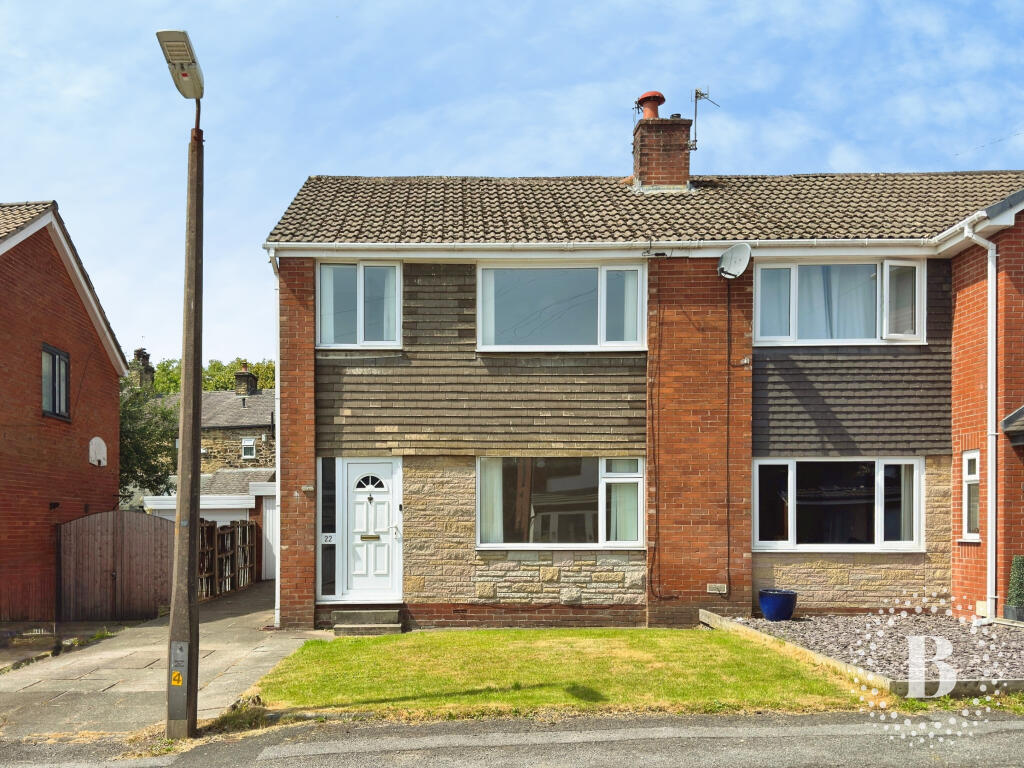
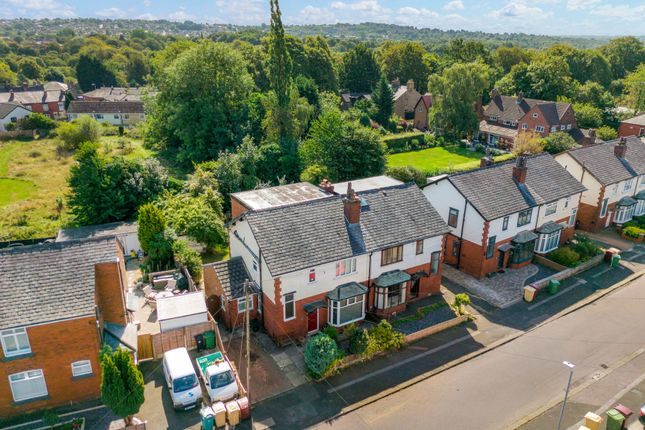
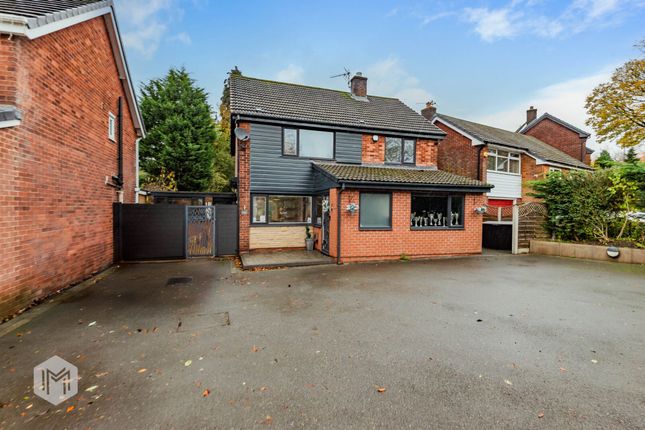
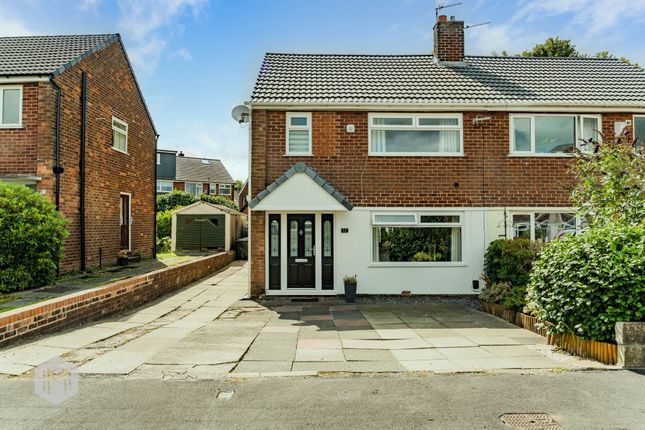
Description Welcome To 4 Astley Road... A four bedroom semi-detached family home situated on a desirable development in Harwood.
The property briefly comprises of a lounge, dining room, kitchen, three bedrooms, a three-piece family bathroom and a spacious attic room.
Externally there are both front and rear gardens, a driveway and an outhouse.
Within easy walking distance of local schools and close to all local amenities, viewing is recommended to appreciate all this home has to offer! Step Inside...
Step into a welcoming entrance hallway, complete with a useful storage cupboard ideal for shoes and coats.
To the right, you will find the spacious lounge featuring a charming fireplace with a log burner, creating a cosy focal point.
Two front-facing windows overlook the front lawn and allow natural light to fill the room.?The property continues into a versatile dining room, offering peaceful views over the rear garden and suitable for a variety of uses.
The kitchen, which can also be accessed from the entrance hall, is fitted with cream wall and base units.
Integrated appliances include a Cannon range cooker with hob, extractor hood, and a Belfast double sink.
There is additional space for a washing machine, dryer, and fridge freezer, along with a door providing access to the rear garden. Bedtime & Baths...
Retrace your steps to the dining room and up the stairs, you will find three well-proportioned bedrooms, a three-piece family bathroom, and access to a spacious attic room.
The master bedroom is well-sized, positioned to the front of the property and benefits from built-in storage cupboards.
Bedroom Two is a double, overlooking the rear garden and also features useful fitted storage.
The third bedroom is currently utilised as a home office but could also serve well as a generous single bedroom.?The family bathroom is partially tiled and comprises a wash basin, WC, and a bath with overhead shower.
A further staircase leads to the impressive attic room, offering a generous amount of space, ample eaves storage, and an additional area currently used as a dressing room. Step Outside...
The rear garden features a spacious patio area, ideal for outdoor furniture, alongside a lawn providing ample space for the children to play.
The garden is bordered by planting beds, perfect for gardening.
It also benefits from an outhouse/summer house, offering a versatile space for entertaining or relaxing during the warmer months.?To the front of the property, there is a further lawn framed by mature shrubs, along with a driveway providing off-road parking for two to three vehicles.
Out And About...
The property is ideally placed in Harwood Village with excellent amenities including highly regarded primary and secondary schools, including St Maxentius CofE, Canon Slade CofE and Turton School.
Local shops are all within walking distance and Bromley Cross Train Station isn't to far away.
The idyllic location is also within easy access to the Kingfisher Trail leading to Bradshaw Hall Fisheries, Bradshaw Tennis and Cricket Club and the Jumbles Country Park.
There is also some great restaurants including The Crofters, Baci, Bill & Coo and The Pack Horse to name a few.
Front Elevations Lounge Dining Room Feature Photo Kitchen First Floor Landing Master Bedroom Bedroom Two Bedroom Three Three-Piece Bathroom Spacious Attic Room Rear Garden Agents Notes William Thomas Estates for themselves and for vendors or lessors of this property whose agents they are given notice that: (i) the particulars are set out as a general outline only for the guidance of intended purchasers or lessees and do not constitute nor constitute part of an offer or a contract.
(ii) all descriptions, dimensions, reference to condition and necessary permissions for use and occupation and other details are given without responsibility and any intending purchasers or tenants should not rely on them as statements or representations of fact but must satisfy themselves by inspection or otherwise as to the correctness of each of them (iii) no person in the employment of William Thomas Estates has authority to make or give any representations or warranty whatever in relation to this property
Value & comps
No previous sales on record.
Returns
Set an offer; the calculator follows it.
We're still gathering serviced-accommodation data for this area.
Archie refurb estimate: a Pro feature
0.0% below asking
This is not financial or investment advice. Prop AI Deals is not authorised by the Financial Conduct Authority (FCA) to provide investment advice.
All investment calculators, property analyses, and AI-generated insights are for informational purposes only. Property investment carries risk and may result in financial loss. All calculations should be independently verified and you should consult with FCA-authorised financial advisers before making any investment decisions.
Past performance does not guarantee future results. Tax implications vary by individual circumstances.
Deal
Properties like this can earn 2–3x BTL yields when converted to HMO, with retrofit costs around £10k/room. Sign in to see the full tier, yield projection, and cost breakdown.
Commercial properties like this can earn 30-50% higher yields when converted to residential under Class MA / Q / P / PA, with prior approval costing ~GBP 96/unit. Sign in to see the recommended route, yield uplift, and cost breakdown.
BRRR-suited properties can recycle 80-100% of investor capital on refi, leaving a high-yielding rental with most of the money out. Sign in to see the refurb cost stack, ARV projection, and refinance maths.
Detached + large garden = sub-division play. Pro tier unlocks the tier badge, plot size, uplift estimate, and regional land benchmark.
Short-lease flats trade at deep discount, but extending under the 1993 Act often costs far less than the discount. Pro tier unlocks the tier badge, premium breakdown, long-lease ARV and arbitrage maths.
See projected short-stay revenue vs a vanilla BTL for this property.
See real sub-let margins (HMO room rates & SA nightly rates) vs the landlord rent.
Area
Agent & docs

FAQ
About 4 Astley Road, Bolton
Explore nearby