4-bedroom house · BD23 4RR
For saleListed 120 days
Opportunity summary
See Archie’s verdict, returns by strategy and what to check before viewing.
About
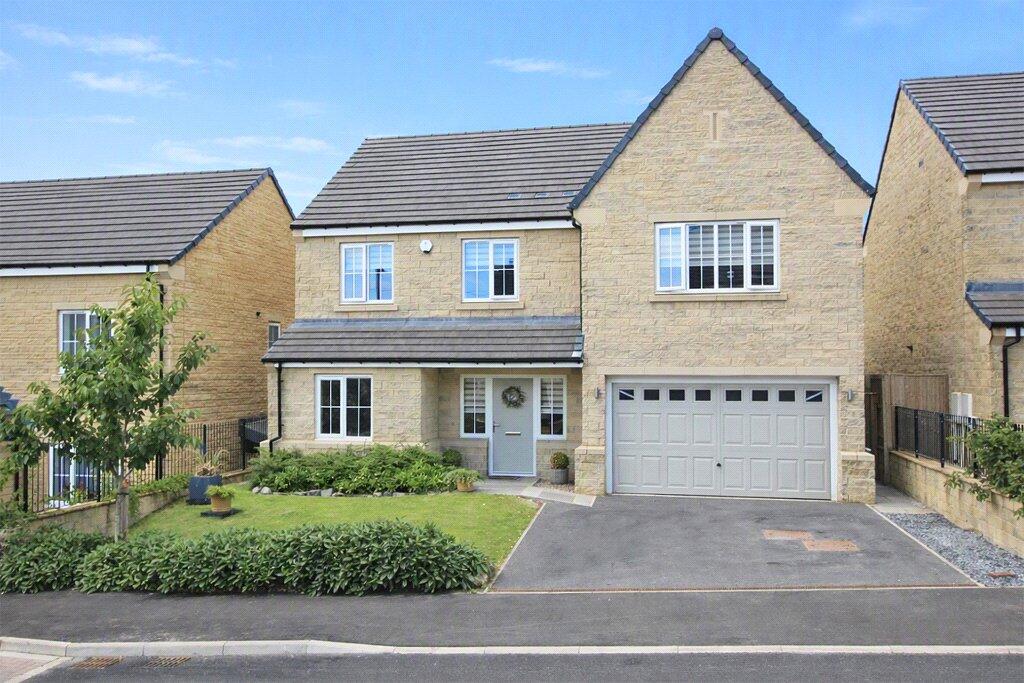
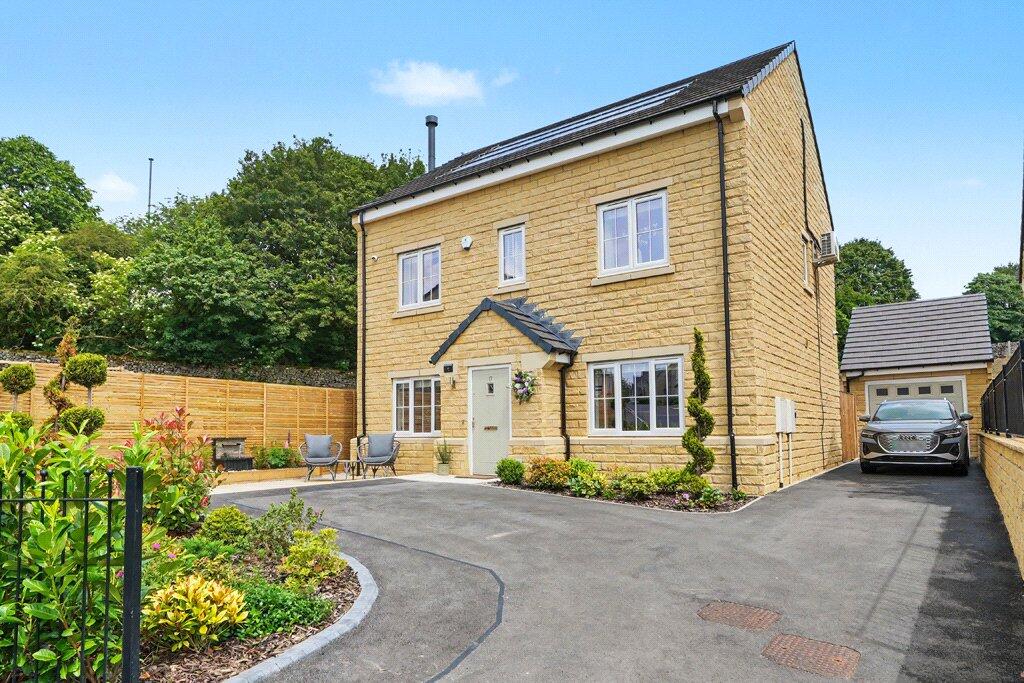
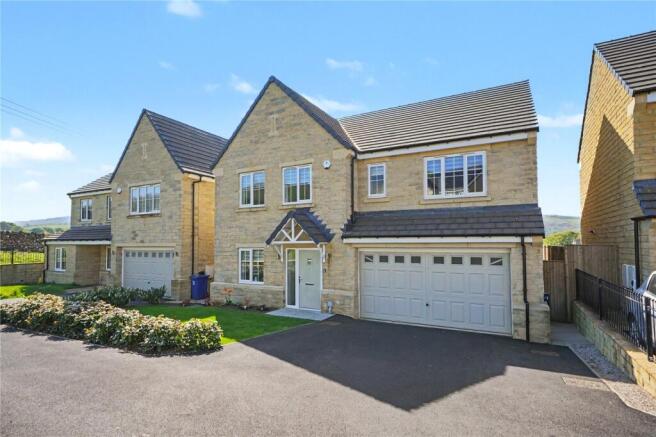
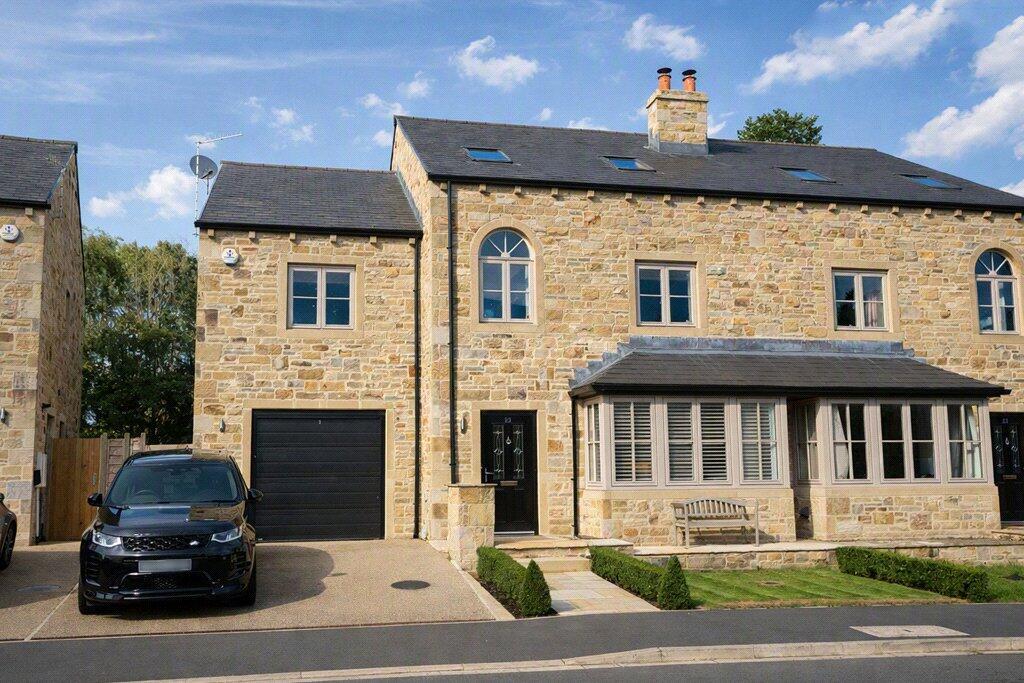
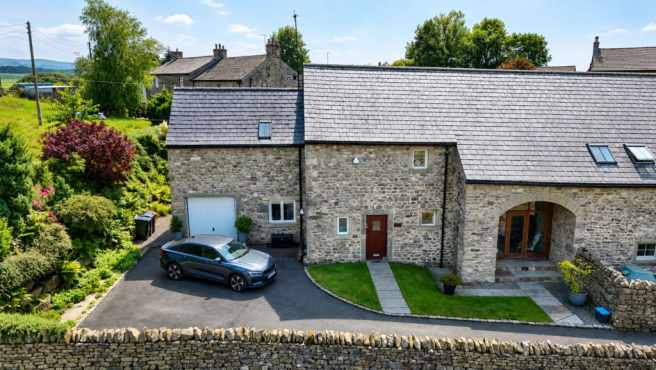
Loscober Barn is a character residential equestrian property comprising a stonebuilt barn which was converted some twenty years ago into a three bedroom house with a one bedroom annexe and stableblock in a one and a half acre setting with outdoor sand arena.
Services are totally off grid with a wind turbine providing electricity to an oil powered generator with battery storage, wholesome spring water and private sewage system.
The living accommodation has pine boarded floors throughout both ground floor and first floor levels.
Windows are all white painted hardwood frames with double glazing with timber head beams and stone flag sills. Only one window is painted soft wood with double glazing.
Wigglesworth has a renowned public house and restaurant known as The Plough Inn.
The market towns of Settle, Skipton and Clitheroe are all within easy reach with railway station, supermarkets, excellent education facilities and recreation facilities.
The area has bridleways and footpaths close to the River Ribble.
The House has glazed entrance doors from the south west gable and the northwest rear elevation both to the living room area and dining room area.
Living Room and Kitchen 19' 0" x 13' 6" with wood burning stove in a wood beam surround on a stone flag hearth, two gable windows, two centre ceiling lights and kitchen area with island work top and range of wall work tops incorporating a white porcelain one and a half bowl sink and drainer under the rear window, space and plumbing for a clothes washer and space and plumbing for a gas cooker with four ring hob fired by liquid propane gas.
Dining Room 12' 6" x 8' 0" open plan to the living room and kitchen with two centre ceiling lights, door to the annexe and open to the stairway 9' 9" x 5' 3".
First Floor 1 A return stairway in pine leads from the dining area to a half landing with front window and full landing with cluster ceiling spot light and entrances to three bedrooms and the bathroom.
Bedroom 1 13' 6" x 11' 9" / 7' 0" with rear window, gable window with undersill radiator and ceiling beam spot lights.
Bedroom 2 13' 6" x 7' 0" with gable window, wall radiator and ceiling beam spot lights.
Bedroom 3 10' 0" x 6' 7" with front window, wall radiator, beam spot lights and door to the annexe.
Bathroom 7' 9" x 7' 2" / 5' 10" with rear window with undersill radiator, bath, toilet, pedestal wash basin and ceiling lights.
The Annexe has a fully glazed barn entrance incorporating a glass door to the open plan study and living room. Living Room 16' 3" x 14' 6" including cloaks and enclosed stairway.
Rear window and deep white porcelain sink, gas four ring cooker and oven fired by liquid propane gas, ceiling beam and two centre ceiling lights. Door to the house dining area.
Cloaks with toilet and pedestal wash basin. Study Area 7' 9" x 7' 3" open to the living room with ceiling beam and small fluorescent strip light.
First Floor 2 An enclosed corner flight stairway leads to the annexe bedroom with ensuite shower and door to house bedroom 3.
Bedroom 4 16' 3" x 14' 7" with front, rear and gable windows, wall radiator, roof pitch ceiling with beams and two centre ceiling lights.
Ensuite Shower 5' 9" x 4' 3" with curtain entrance, glass panelled shower with corner entrance and Mira Event electric shower fitting, wash basin, toilet and three recessed ceiling lights.
Battery and General Store 14' x 10' constructed of stone walls with timber boarded upper cladding and monopitch corrugated onduline roof.
Store 1 11' x 6' double compartment timber with felt roof. Store 2 6' x 5' single compartment timber with felt roof. Garden Shed 13' x 7' timber with felt roof and side windows.
Stable Block of timber structure with side boarding, corruagted onduline roof cladding, concrete floors and flourescent strip lighting comprising store 11' 6" x 11' 0", stable 11' 9" x 11' 0", tackroom 11' 9" x 6' 0", stable 11' 6" x 9' 6" and stable 11' 6" x 9' 9".
Timber Cabin 1 12' x 8' Timber Cabin 2 9' x 8'
Value & comps
No previous sales on record.
Returns
Set an offer; the calculator follows it.
We're still gathering serviced-accommodation data for this area.
Archie refurb estimate: a Pro feature
0.0% below asking
This is not financial or investment advice. Prop AI Deals is not authorised by the Financial Conduct Authority (FCA) to provide investment advice.
All investment calculators, property analyses, and AI-generated insights are for informational purposes only. Property investment carries risk and may result in financial loss. All calculations should be independently verified and you should consult with FCA-authorised financial advisors before making any investment decisions.
Past performance does not guarantee future results. Tax implications vary by individual circumstances.
Deal
Properties like this can earn 2–3x BTL yields when converted to HMO, with retrofit costs around £10k/room. Sign in to see the full tier, yield projection, and cost breakdown.
Commercial properties like this can earn 30-50% higher yields when converted to residential under Class MA / Q / P / PA, with prior approval costing ~GBP 96/unit. Sign in to see the recommended route, yield uplift, and cost breakdown.
BRRR-suited properties can recycle 80-100% of investor capital on refi, leaving a high-yielding rental with most of the money out. Sign in to see the refurb cost stack, ARV projection, and refinance maths.
Detached + large garden = sub-division play. Pro tier unlocks the tier badge, plot size, uplift estimate, and regional land benchmark.
Short-lease flats trade at deep discount, but extending under the 1993 Act often costs far less than the discount. Pro tier unlocks the tier badge, premium breakdown, long-lease ARV and arbitrage maths.
See projected short-stay revenue vs a vanilla BTL for this property.
See real sub-let margins (HMO room rates & SA nightly rates) vs the landlord rent.
Area
Agent & docs

FAQ
About Forest Becks Brow, Wigglesworth, Skipton, BD23
Explore nearby