4-bedroom house · YO42 2NP
For saleReduced £9.9k (−2.5%) on 11 SepListed 110 days
Opportunity summary
See Archie’s verdict, returns by strategy and what to check before viewing.
About
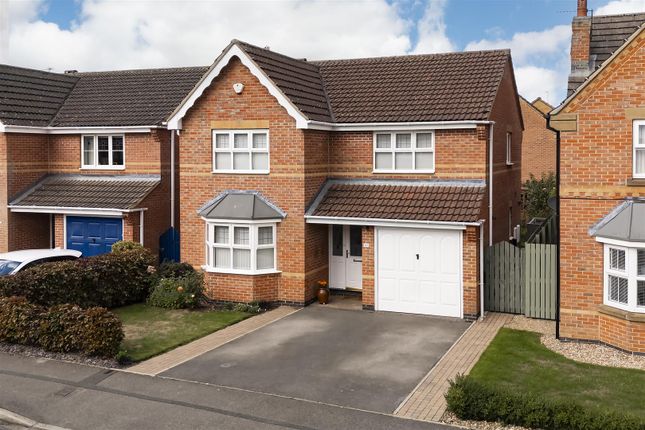
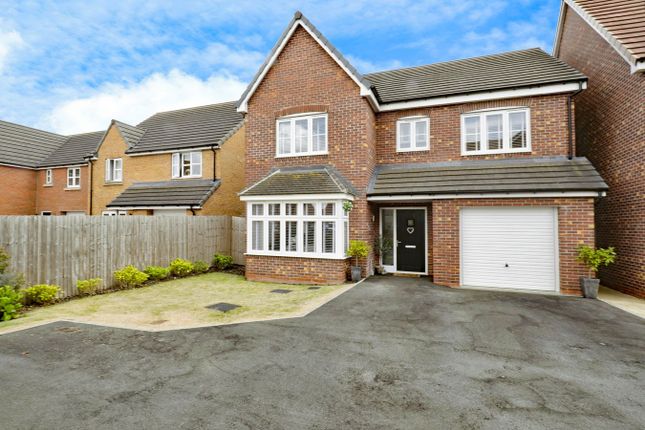
Upon approach, the driveway provides parking for two vehicles with a lawned front garden and path to the front door.
On entering the spacious hallway, you will see the stairs straight ahead and a door beyond giving access to the kitchen and downstairs w/c.
To the left is the lounge which is generous in size, allowing a versatile layout, plenty of room for sofas and a truly great family space.
It also has bespoke window shutters which look absolutely superb!
Double doors lead on to the modern and light open plan kitchen area which has doors leading out on to the stand out rear garden (but more about that shortly)!
With space for a large dining table and chairs, the kitchen also features stylish cabinets with a u-shaped worktop that incorporates a peninsula island, a gas hob, electric oven and feature extractor, a 1.5 stainless steel sink with mixer tap and a built-in fridge freezer.
With plenty of storage space to choose from, there is also a convenient utility room located just off the kitchen with even more storage solutions and plumbing for a washing machine, dryer if desired and a handy rear door onto the garden.
Moving to the first floor, you will find the spacious landing providing access to the part boarded loft with pull-down ladders, a modern family bathroom and four genuinely generous sized bedrooms, meaning if you are a family, even the smallest isn't a compromise!
The master suite offers wardrobes, plenty of space for additional furniture and a stylish en-suite with a walk-in shower, pedestal sink and w/c.
Bedroom two is another great-sized double, and bedrooms three and four continue to impress, making this a really well-proportioned first floor. And saving the best until last...
The wow factor rear garden....! Cleverly designed, planted and landscaped, this garden has several areas of interest and is a true feast for the senses for butterflies and bees alike!
There is a well-proportioned lawned area, an abundance of mature shrubs, plants and well-established fruit trees.
There are two patio areas, one featuring a pergola, and the other providing a great outdoor dining space and a quaint bench area, perfect for enjoying the evening sun.
This garden is simply perfect, with its south- facing position, a field beyond and not overlooked by other properties, which, as you can appreciate, is incredibly rare to find!
We cannot wait to show you round this immaculate home but don't delay as this one is a beauty.
Purchaser id and Anti-Money Laundering Checks By law, we are required to conduct anti-money laundering checks on all intending sellers, purchasers, and giftors.
In line with hmrc guidance, our partner, MoveButler, will carry out these checks in a safe and secure way on our behalf.
Once an offer has been accepted (stc) MoveButler will send a secure link for the biometric checks to be completed electronically.
There is a non-refundable charge of £30 (inclusive of VAT) per person for these checks.
'Our Anti Money Laundering and id checks must be completed before the memorandum of sale can be sent to solicitors confirming the sale.
Entrance Hall Living Room 5.4864m x 3.302m - 18'0” x 10'10” Kitchen Diner 6.604m x 3.429m - 21'8” x 11'3” Utility Room 2.8702m x 1.7526m - 9'5” x 5'9” Downstairs Cloakroom 1.9304m x 1.016m - 6'4” x 3'4” First Floor Landing Master Bedroom With Ensuite 5.0546m x 3.3782m - 16'7” x 11'1” Ensuite Shower Room 1.8034m x 1.6764m - 5'11” x 5'6” Bedroom 2 4.1402m x 3.048m - 13'7” x 10'0” Bedroom 3 3.8862m x 2.9464m - 12'9” x 9'8” Bedroom 4 3.8608m x 2.3876m - 12'8” x 7'10” Family Bathroom 2.8956m x 1.6764m - 9'6” x 5'6” Garage 4.8768m x 3.048m - 16'0” x 10'0”
Value & comps
No previous sales on record.
Returns
Set an offer; the calculator follows it.
We're still gathering serviced-accommodation data for this area.
Archie refurb estimate: a Pro feature
0.0% below asking
This is not financial or investment advice. Prop AI Deals is not authorised by the Financial Conduct Authority (FCA) to provide investment advice.
All investment calculators, property analyses, and AI-generated insights are for informational purposes only. Property investment carries risk and may result in financial loss. All calculations should be independently verified and you should consult with FCA-authorised financial advisors before making any investment decisions.
Past performance does not guarantee future results. Tax implications vary by individual circumstances.
Deal
Properties like this can earn 2–3x BTL yields when converted to HMO, with retrofit costs around £10k/room. Sign in to see the full tier, yield projection, and cost breakdown.
Commercial properties like this can earn 30-50% higher yields when converted to residential under Class MA / Q / P / PA, with prior approval costing ~GBP 96/unit. Sign in to see the recommended route, yield uplift, and cost breakdown.
BRRR-suited properties can recycle 80-100% of investor capital on refi, leaving a high-yielding rental with most of the money out. Sign in to see the refurb cost stack, ARV projection, and refinance maths.
Detached + large garden = sub-division play. Pro tier unlocks the tier badge, plot size, uplift estimate, and regional land benchmark.
Short-lease flats trade at deep discount, but extending under the 1993 Act often costs far less than the discount. Pro tier unlocks the tier badge, premium breakdown, long-lease ARV and arbitrage maths.
See projected short-stay revenue vs a vanilla BTL for this property.
See real sub-let margins (HMO room rates & SA nightly rates) vs the landlord rent.
Area
Agent & docs
FAQ
About 6, Tweengates Close Pocklington, York
Explore nearby