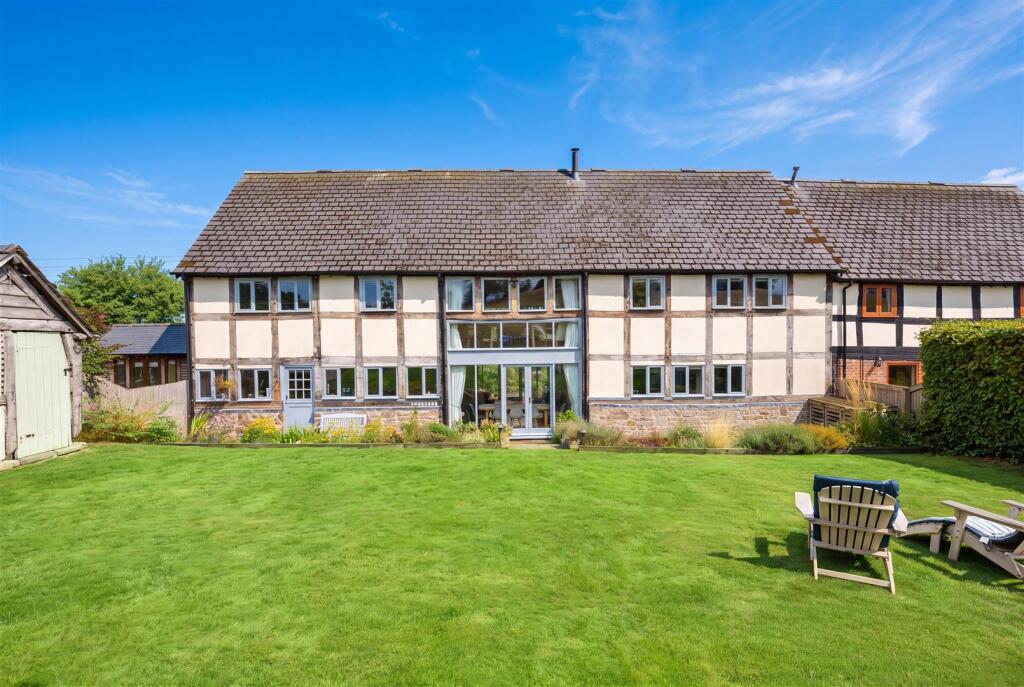
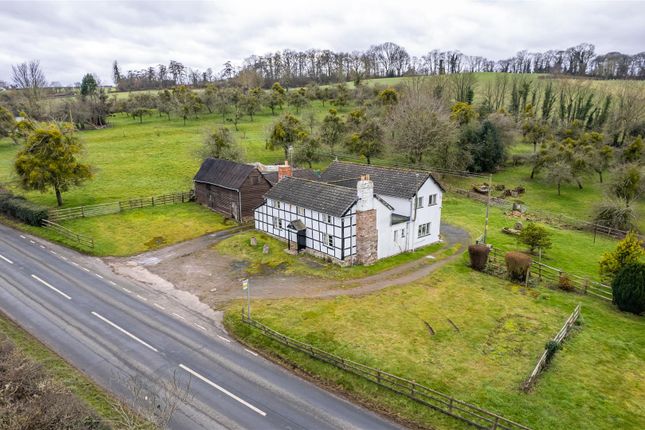
4-bedroom house · HR4 8NF
Listing removedReduced £55k (−10%) on 13 AugListed 206 days
Opportunity summary
See Archie’s verdict, returns by strategy and what to check before viewing.
About
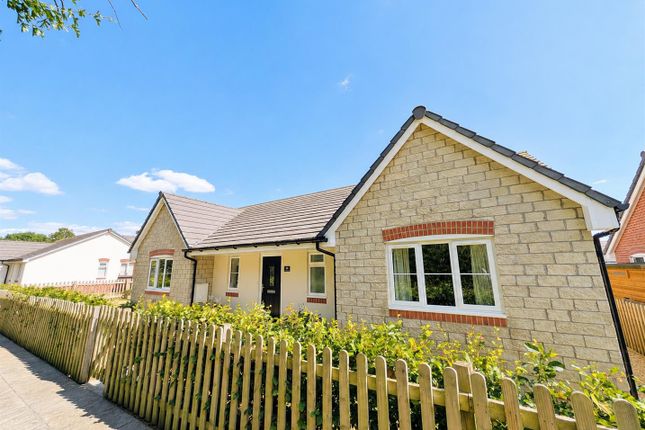
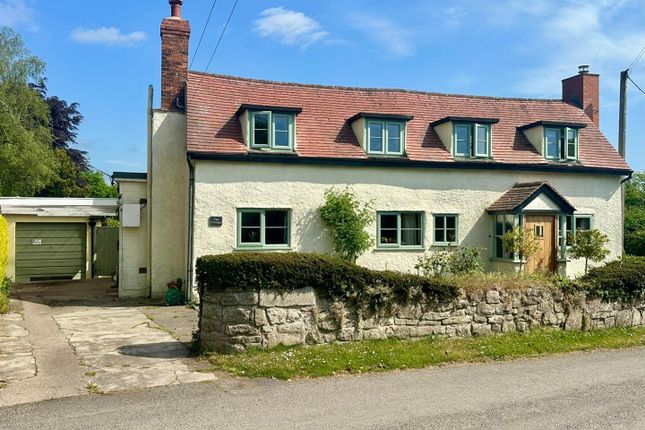
A circa early 1960's detached bungalow offering substantial accommodation on one floor, set out of the main village of Burghill midway towards Moreton on Lugg.
The property does back onto a quarry but enjoys an elevated position with distant views across the country lane to the west and north.
Accommodation is lpg gas central heated and double glazed offering a flexible layout with potential to form an integrated annex.
There is a garage, a car port and good sized gardens as well as a useful small paddock.
Situation Set between the villages of Burghill and Moreton on Lugg in an elevated setting with views to the north and west.
The property is strategically well placed for Hereford and Leominster being just half a mile from the A49. The nearest main facilities would be Hereford (4 miles) for shopping, leisure and schooling.
Accommodation in more detail as follows: Enclosed Porch Leads to - Kitchen Area Being in two parts, having a range of base and eye level units, double oven, work surface with inset sink, four ring gas hob, fitted dishwasher and fridge, double glazed window with views to the Westhope hills in the distance.
Cloakroom Having WC low flush suite and wash hand basin.
Breakfast Area With double glazed door to rear and window and doors off to - Utility Having plumbing space for washing machine, base units, door to outside and double glazed window.
Door also to garage.
Dining Room Having double glazed window overlooking the rear garden, opening through to - Sitting Room Having brick fireplace, recess shelving, double glazed sliding door to rear, double glazed window to front with views.
Main Reception Hall Being 'L' shaped with cupboard housing Worcester Calor gas, gas central heating boiler. Bedroom Three Having fitted wardrobes and double glazed window.
Bathroom Having bath, pedestal wash basin, bath and double glazed window. Bedroom Two Having double glazed window, door to rear and fitted wardrobes. Bedroom Four Having double glazed window to front.
Bedroom One Having double glazed windows, door through to - Lobby Having door to outside and window to front. Wetroom Having WC low flush suite, shower, pedestal wash basin, double glazed window.
Outside To the front a driveway provides parking and gives access to the carport as well as the garage.
The front gardens comprise wide lawned area with hedge front boundary, garden pond and a rockery bed as well as various shrubs. From here, the views to the front can be fully appreciated.
A side gate leads to the rear which are initially paved and generally enjoying a southerly aspect with a wide area of lawn with various shrubs and trees to the borders. There is a brick out shed.
Pedestrian gate as well as double gates lead through to a small enclosed level paddock. Garage Having roller door, power and light. Services Mains water and electricity. Private drainage.
Lpg gas central heating. Tenure Freehold.
Anti-Money Laundering The purchaser will be required to provide sufficient identification to verify their identity in compliance with anti-money laundering regulations.
Please note that a fee of £18 (inclusive of VAT) per person will be charged to conduct the necessary anti-money laundering checks.
This fee is payable at the time of verification and is non-refundable.
Directions Leave Hereford on the Canon Pyon road, the A4110 and after a couple of miles proceed up Portway Bank and at the little cross roads take the right turn onto Moreton Road.
Follow the country lane for about quarter of a mile where the property can be seen on the right hand side.
Value & comps
No previous sales on record.
Returns
Set an offer; the calculator follows it.
We're still gathering serviced-accommodation data for this area.
Archie refurb estimate: a Pro feature
0.0% below asking
This is not financial or investment advice. Prop AI Deals is not authorised by the Financial Conduct Authority (FCA) to provide investment advice.
All investment calculators, property analyses, and AI-generated insights are for informational purposes only. Property investment carries risk and may result in financial loss. All calculations should be independently verified and you should consult with FCA-authorised financial advisers before making any investment decisions.
Past performance does not guarantee future results. Tax implications vary by individual circumstances.
Deal
Properties like this can earn 2–3x BTL yields when converted to HMO, with retrofit costs around £10k/room. Sign in to see the full tier, yield projection, and cost breakdown.
Commercial properties like this can earn 30-50% higher yields when converted to residential under Class MA / Q / P / PA, with prior approval costing ~GBP 96/unit. Sign in to see the recommended route, yield uplift, and cost breakdown.
BRRR-suited properties can recycle 80-100% of investor capital on refi, leaving a high-yielding rental with most of the money out. Sign in to see the refurb cost stack, ARV projection, and refinance maths.
Detached + large garden = sub-division play. Pro tier unlocks the tier badge, plot size, uplift estimate, and regional land benchmark.
Short-lease flats trade at deep discount, but extending under the 1993 Act often costs far less than the discount. Pro tier unlocks the tier badge, premium breakdown, long-lease ARV and arbitrage maths.
See projected short-stay revenue vs a vanilla BTL for this property.
See real sub-let margins (HMO room rates & SA nightly rates) vs the landlord rent.
Area
Agent & docs
FAQ
About Fayre Views, Moreton Road, Hereford
Explore nearby