3-bedroom bungalow · DE6 2EJ
For saleListed 32 days
Opportunity summary
See Archie’s verdict, returns by strategy and what to check before viewing.
About
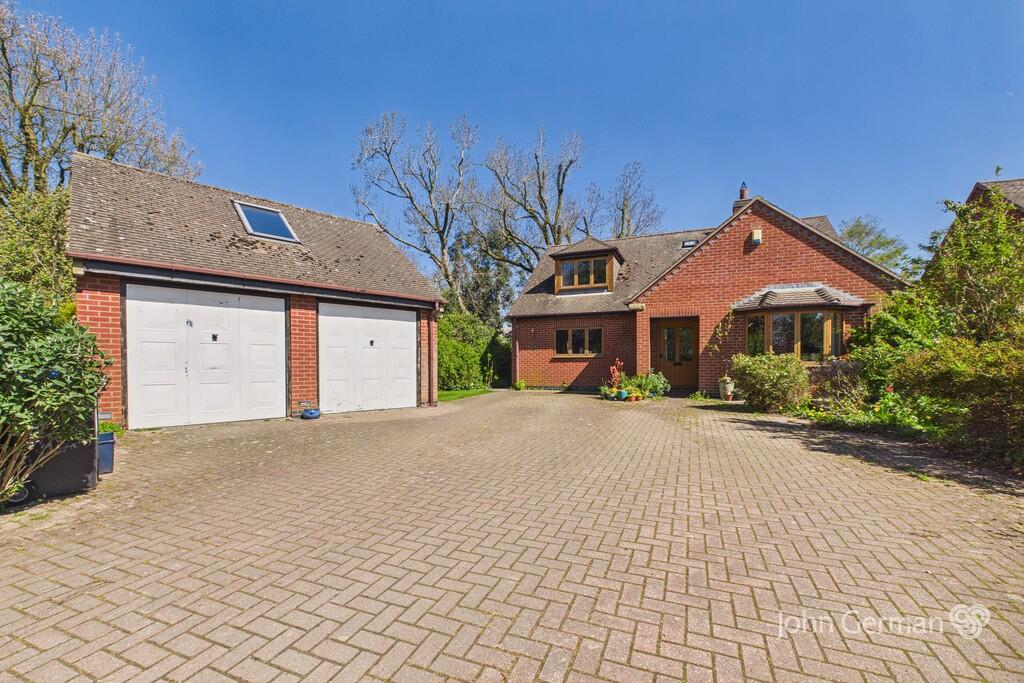
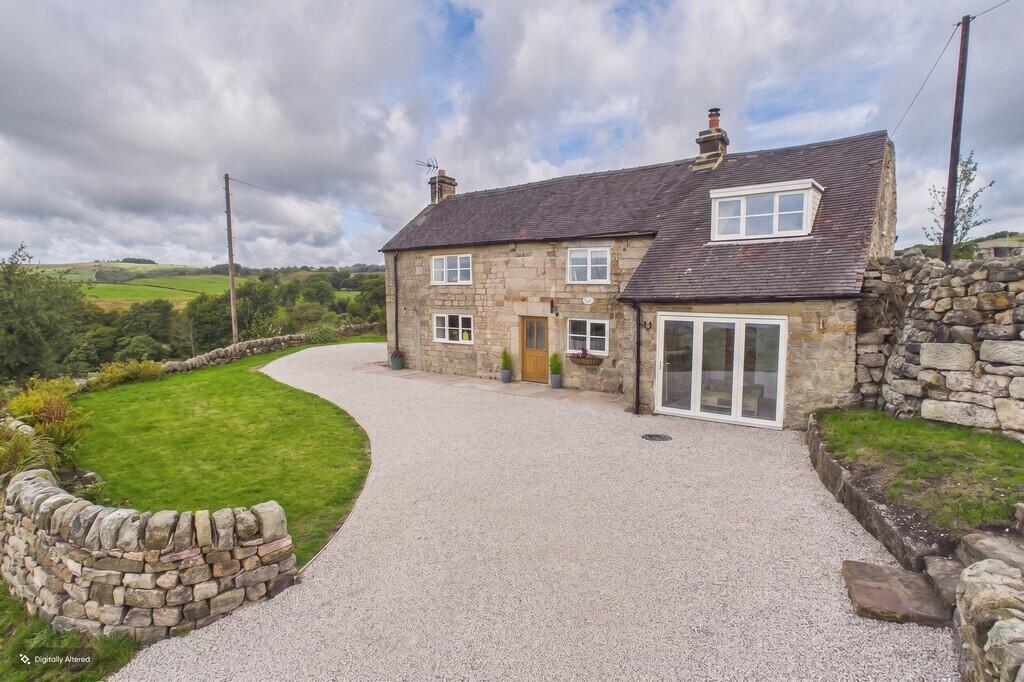
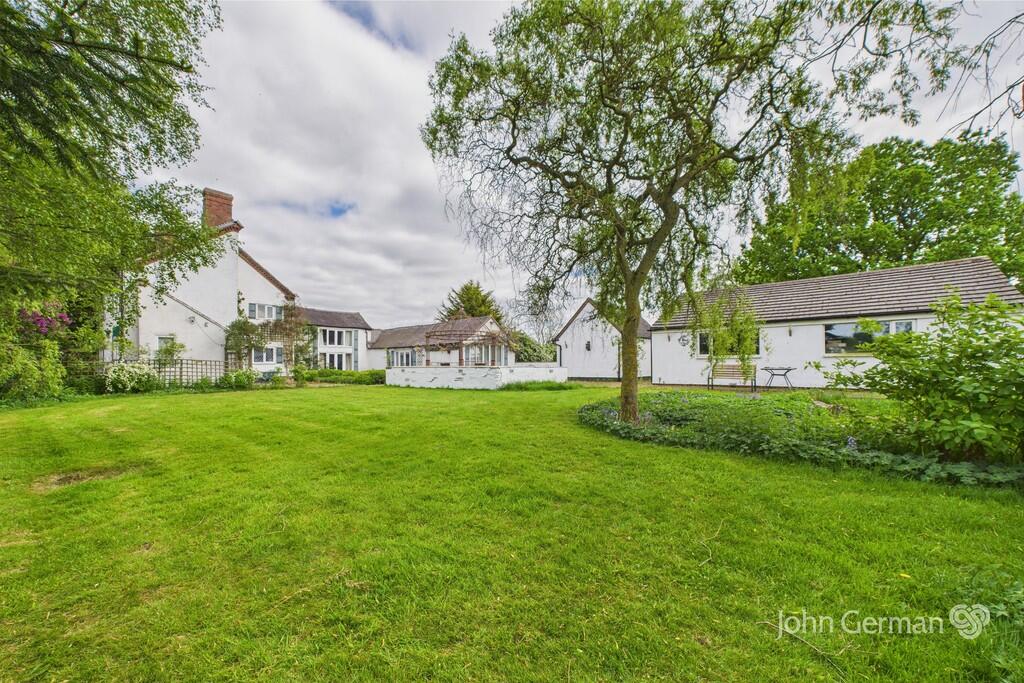
DETACHED BUNGALOW & PADDOCK WITH STUNNING VIEW OF THE PICTURESQUE DERBYSHIRE DALES COUNTRYSIDE A good sized detached three bedroom bungalow set in approx half an acre of garden with tarmac double gated drive with 1.36 acre approx paddock & field shelter, lawned garden, detached garage and ample off road parking.
The bungalow has spacious flexible living accommodation and is situated in a beautiful part of the countryside in Marston Montgomery, a small peaceful village in the South Derbyshire Dales being approx 4 miles from Uttoxeter and approx 7 miles from the market Town of Ashbourne.
The village church dates back to Norman Times and enjoys a Primary School and a Local Public House with village shop and childrens play area.
The bungalow has potential to extend (subject to necessary consents) and offers an idyllic rural lifestyle with it's own paddock for those wanting their animals at home.
A GOOD SIZED FAMILY HOME WITH AMPLE OUTSIDE SPACE.
Situation - Situated in the historic peaceful village of Marston Montgomery surrounded by beautiful countryside in the South Derbyshire Dales with rural activities in abundance inc.
walking, cycling, riding and other rural pursuits.
The village sits approx 4 miles from Uttoxeter with it's excellent commuter links to the M6 & M1 inc Derby and approx 7 miles from the market town of Ashbourne and surrounding villages.
Directions - From Ashbourne Town Centre follow the A515 South towards Sudbury for 7 miles approx turning right onto Hollies Lane.
At the T Junction at the end of Hollies Lane turn left and the property is on your left immediately identifiable by the agents For Sale board.
What 3 Words //ruffling.stops.district Accommodation Comprises Of - Entrance Hall - With carpet flooring and access to fully insulated loft area.
Kitchen - 2.92m x 3.91m (9'6" x 12'9") - A good sized fully functional kitchen with white fitted kitchen units thoughtfully planned with tiled splashbacks, integrated dishwasher, oven and electric hob along with 1.5 stainless steel sink unit with mixer taps.
With Laminate flooring, large Double Glazed windows and rear entrance door leading to conservatory.
Conservatory - 3.5m x 2.01m (11'5" x 6'7") - Conservatory is currently a utility room but could be utilised as a reading or hobby room. With tiled flooring and double glazed throughout.
Store Room - 1.79m x 0.83m (5'10" x 2'8") - Cloakroom - With low flush WC and wash hand basin.
Living Room - 4.13m x 4.18m (13'6" x 13'8") - A spacious square room with carpet flooring and cosy log burner overlooking the picturesque views of the Derbyshire Dales Countryside with windows to two aspects.
With radiator.
Bathroom - 1.69m x 2.99m (5'6" x 9'9" ) - Family bathrrom with fully tiled walls and tiled flooring with full bathroom suite incorporating low flush WC, P shaped bath with shower screen and shower over and wall mounted wash hand basin.
Bedroom 1 - 2.82m x 3.13m (9'3" x 10'3") - A good sized double bedroom with carpeted floors and ample space for wardrobe and other bedroom furniture with large window overlooking the garden and surrounding countryside.
With radiator. Bedroom 2 - 3.92m x 2.81m (12'10" x 9'2") - Again another good sized double bedroom with large UPVC Double Glazed window overlooking the garden and garage to the .... of the property.
With radiator.
Bedroom 3/Dining Room - 4.04m x 2.81m (13'3" x 9'2") - This room is currently used as a dining room and is spacious enough to be either dining room or bedroom or even study if needed, with carpeted floor and large window to the ....................aspect.
Outside - Garage - Outside the property offers ample parking room and a detached garage. Garden - The property has spacious lawned area to the rear with hedged boundaries.
Land - The property benefits from a paddock to the rear of the property extending to 1.36 acres or thereabouts with a useful wooden field shelter ideal for those with smallholder or equestrian interests.
Services - We understand that the property benefits from mains electricity and water and drainage is by private means.
The heating is oil run and the property has UPVC Double Glazed windows throughout. Viewings - By prior arrangement through Graham Watkins & Co.
Local Authority - The local authority is Derbyshire Dale Distrcic Council. Measurments - All measurements given are approximate and are 'maximum' measurements.
Please Note - The agent has not tested any apparatus, equipment, fixtures, fittings or services and cannot verify they are in working order or fit for their purpose, neither has the agent checked the legal documents to verify the freehold/leasehold status of the property.
Tenure And Possession - The property is held freehold and vacant possession will be given upon completion.
Wayleaves & Easements - The property is sold subject to and with the benefits of all rights, including rights of way, whether public or private, light, support, drainage, water and electricity supplies and other rights and obligations, easements, quasi easements and restrictive covenants and all existing and proposed wayleaves for masts, pylons, stays, cables, drains and water, whether or not referred to in these stipulations, the particulars or special conditions of sale.
Value & comps
No previous sales on record.
Returns
Set an offer; the calculator follows it.
We're still gathering serviced-accommodation data for this area.
Archie refurb estimate: a Pro feature
0.0% below asking
This is not financial or investment advice. Prop AI Deals is not authorised by the Financial Conduct Authority (FCA) to provide investment advice.
All investment calculators, property analyses, and AI-generated insights are for informational purposes only. Property investment carries risk and may result in financial loss. All calculations should be independently verified and you should consult with FCA-authorised financial advisors before making any investment decisions.
Past performance does not guarantee future results. Tax implications vary by individual circumstances.
Deal
Properties like this can earn 2–3x BTL yields when converted to HMO, with retrofit costs around £10k/room. Sign in to see the full tier, yield projection, and cost breakdown.
Commercial properties like this can earn 30-50% higher yields when converted to residential under Class MA / Q / P / PA, with prior approval costing ~GBP 96/unit. Sign in to see the recommended route, yield uplift, and cost breakdown.
BRRR-suited properties can recycle 80-100% of investor capital on refi, leaving a high-yielding rental with most of the money out. Sign in to see the refurb cost stack, ARV projection, and refinance maths.
Detached + large garden = sub-division play. Pro tier unlocks the tier badge, plot size, uplift estimate, and regional land benchmark.
Short-lease flats trade at deep discount, but extending under the 1993 Act often costs far less than the discount. Pro tier unlocks the tier badge, premium breakdown, long-lease ARV and arbitrage maths.
See projected short-stay revenue vs a vanilla BTL for this property.
See real sub-let margins (HMO room rates & SA nightly rates) vs the landlord rent.
Area
Agent & docs
FAQ
About Marston Common, Marston Montgomery, Ashbourne
Explore nearby