6-bedroom detached house · GL52 6HW
Listing removedListed 181 days
Opportunity summary
See Archie’s verdict, returns by strategy and what to check before viewing.
About
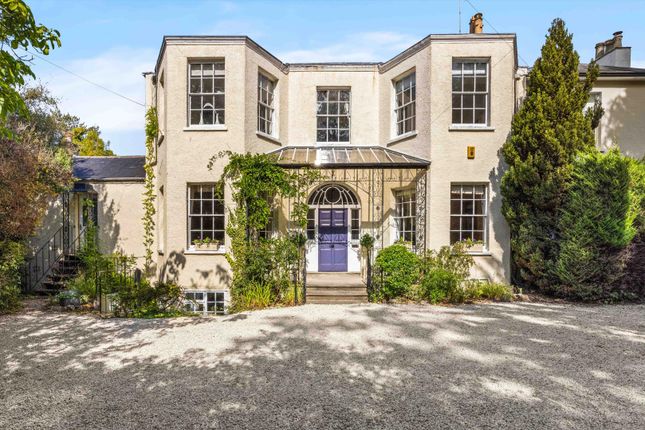
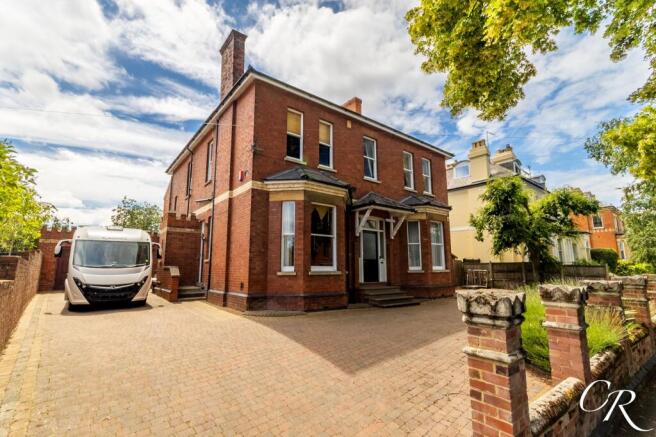
Arguably, the most impressive and beautifully restored family home in Charlton Kings.
With a detached annexe, ample parking and set within a beautiful plot of 0.4 acres yet only a short walk from town.
A home of elegance and balance superbly located just a five-minute stroll from the heart of Charlton Kings and a little further into town.
The property is a wonderful blend of Edwardian grandeur, with a modern day finish.
The owners have taken great care to retain the very special original features, whilst making Annandale the most beautiful and inviting home, through their careful restoration and planning.
Spanning 5373 Sq Ft of accommodation, the house is a rare expanse, affording opulent living and bedroom space that has been cleverly designed to offer a mix of formal and informal areas.
This is a home where classic meets contemporary.
A detailed back to brick restoration, with the addition of a modern extension, clever interior planning to create lateral accommodation and a detached two-storey annexe in the garden offers buyers excellent potential for a variety of uses.
The house is arranged over four floors, the ground floor has been extended to create a wonderful kitchen, dining, and snug, with two sets of bi-fold doors leading out to the garden.
The bespoke designed kitchen is an area for entertaining as much as it is for family life, with direct access to the outside from the dining area.
It features high end Miele and Rangemaster appliances, a Quooker tap and integrated Sonos sound system.
A snug room occupies the rear of this floor, a charming room with a log burner that enjoys views over the garden.
To the front elevation is a grand, more formal sitting room with a feature square bay window and fireplace. Adjacent is the third reception room, currently used as a large study.
What was previously the kitchen, is now a spacious utility room which has access to outside. A cloakroom and stairs leading down to the useful cellar complete the ground floor.
The bedrooms are arranged over the upper floors and provide an excellent, balanced space to that of the reception rooms.
The principal bedroom has the signature square box window and a beautiful en suite that has been newly fitted with dual sinks, a free standing bath and a separate shower.
Two further double bedrooms having en suites. Bedroom four is adjacent to a family bathroom.
The impressive bedroom space continues to the second floor, with a further two double bedrooms, beautiful in style with neutral tones, combined with period features and a shared shower room.
This creates a great floor for children. The impressive walk-in loft storage is also accessed from this floor.
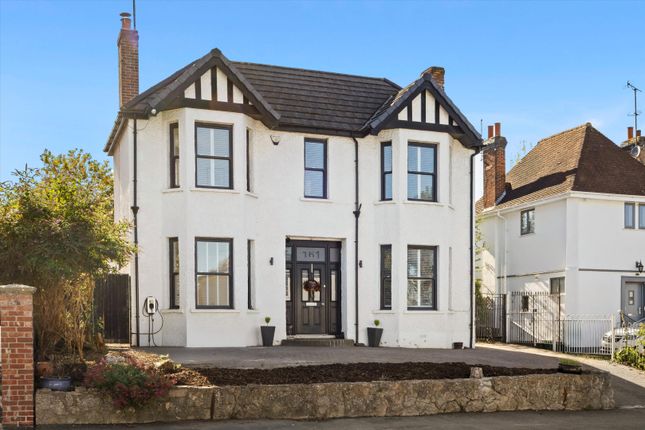
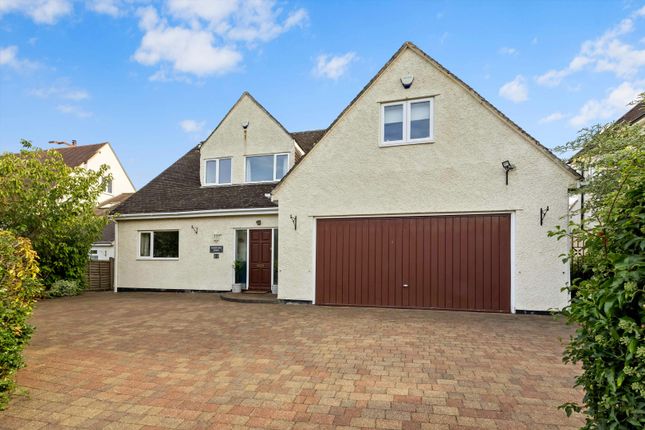
The house is set back from the road and framed with a courtyard area offering a carport with storage and private parking for several cars.
The garden to the rear of the house provides several wonderful areas to sit and to soak up the peace, including a sunken terrace with pizza oven, built in BBQ and outdoor sink at the bottom of the garden.
There is a lovely, canopied seating area and an extensive terrace outside the kitchen, all ideal for dining al fresco.
Landscaped to provide a green and mature backdrop, with areas of level lawns interspersed with paved walkways, generous borders, raised beds, mature trees and a full lighting system through the garden.
Easy to maintain, the gardens are a green oasis for town living. Nestled within the sunken garden and lying lower in orientation to the main house, is the ‘annexe.
This exceptional space offers the discerning buyer an additional, separate property to use as required. The current owners use this as a studio with a cinema and games area above.
It is also fitted with a kitchenette and shower room and has separate planning permission for use as standalone ancillary accommodation.
The kitchen garden outside is beautiful and can be enjoyed as a private area for the annexe alone or for both properties, as it is currently.
Partly obscured by the clever landscaping, the mature Italian Cypress trees provide an element of privacy between the properties.
Situation: Annandale sits back from the road, forming part of a small, elegant parade of substantial Edwardian residences within strolling distance to both the sought after village of Charlton Kings and the town centre, with Sandford Park and The Lido reached by foot in less than ten minutes.
Cheltenham is a fashionable and cultural town, playing host to several highly acclaimed festivals including, Music, Literature and Jazz.
In addition to the cultural offering, Cheltenham has a wonderful restaurant scene and fashionable shopping.
There are a number of Prep and Senior schools in both the state and private sector that are a short walk from Annadale, including Ashley Manor Prep, St Edwards Senior School, Berkhampstead, Holy Apostles, Balcarras and Charlton Kings Juniors, the two latter schools are widely known with Balcarras reputed for being one of the top schools in the country.
This, and the vibrant community on offer, has maintained Charlton Kings status as one of the most sought after pockets of Cheltenham.
For the commuter, access to main road is extremely easy with direct access to A40 to Oxford/London and the Cirencester Road to Swindon.
Value & comps
No previous sales on record.
Returns
Set an offer; the calculator follows it.
We're still gathering serviced-accommodation data for this area.
Archie refurb estimate: a Pro feature
0.0% below asking
This is not financial or investment advice. Prop AI Deals is not authorised by the Financial Conduct Authority (FCA) to provide investment advice.
All investment calculators, property analyses, and AI-generated insights are for informational purposes only. Property investment carries risk and may result in financial loss. All calculations should be independently verified and you should consult with FCA-authorised financial advisers before making any investment decisions.
Past performance does not guarantee future results. Tax implications vary by individual circumstances.
Deal
Properties like this can earn 2–3x BTL yields when converted to HMO, with retrofit costs around £10k/room. Sign in to see the full tier, yield projection, and cost breakdown.
Commercial properties like this can earn 30-50% higher yields when converted to residential under Class MA / Q / P / PA, with prior approval costing ~GBP 96/unit. Sign in to see the recommended route, yield uplift, and cost breakdown.
BRRR-suited properties can recycle 80-100% of investor capital on refi, leaving a high-yielding rental with most of the money out. Sign in to see the refurb cost stack, ARV projection, and refinance maths.
Detached + large garden = sub-division play. Pro tier unlocks the tier badge, plot size, uplift estimate, and regional land benchmark.
Short-lease flats trade at deep discount, but extending under the 1993 Act often costs far less than the discount. Pro tier unlocks the tier badge, premium breakdown, long-lease ARV and arbitrage maths.
See projected short-stay revenue vs a vanilla BTL for this property.
See real sub-let margins (HMO room rates & SA nightly rates) vs the landlord rent.
Area
Agent & docs
FAQ
About London Road, Charlton Kings, Cheltenham, GL52
Explore nearby