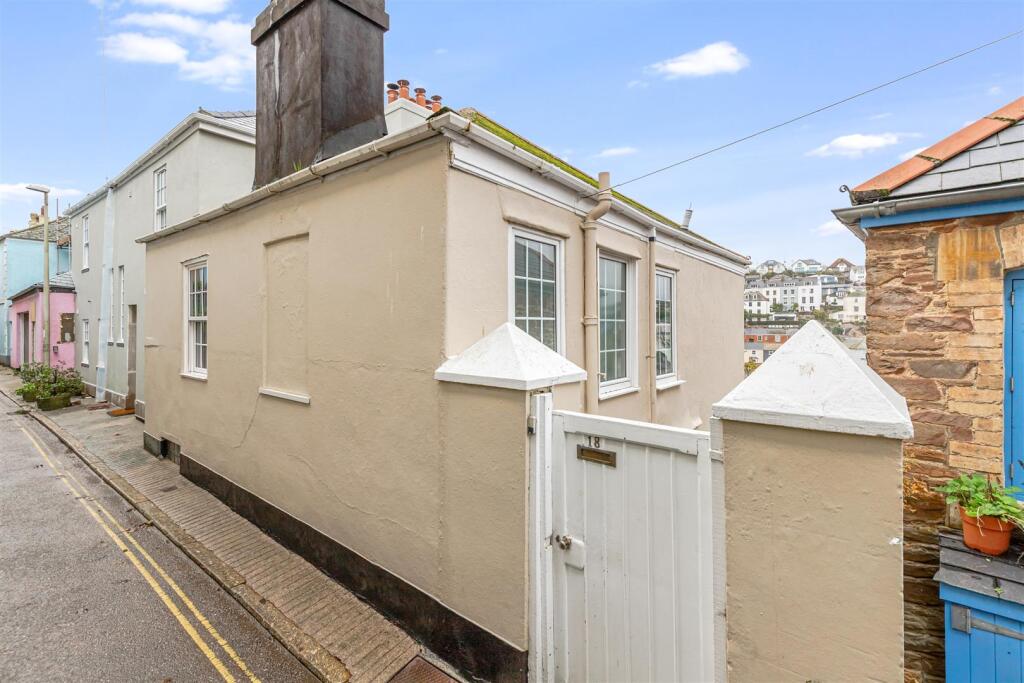
3-bedroom semi-detached house · TQ6 9HS
For saleReduced £10k (−3.2%) on 20 JunListed 371 days
Opportunity summary
See Archie’s verdict, returns by strategy and what to check before viewing.
About
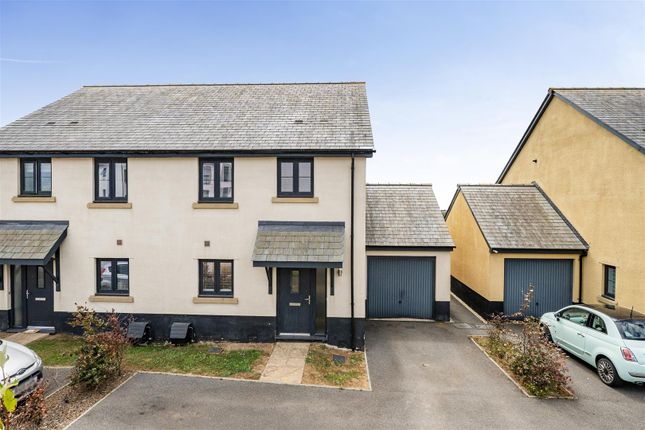
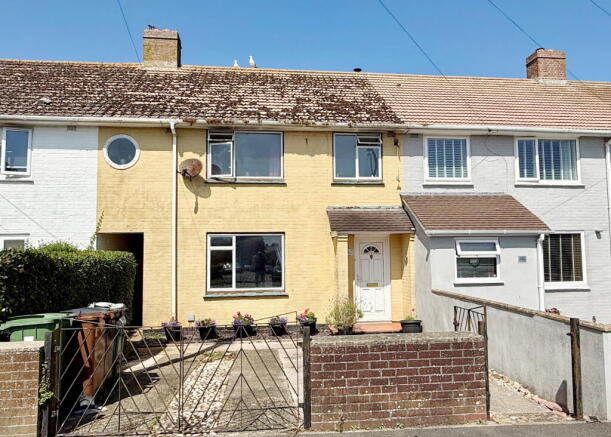
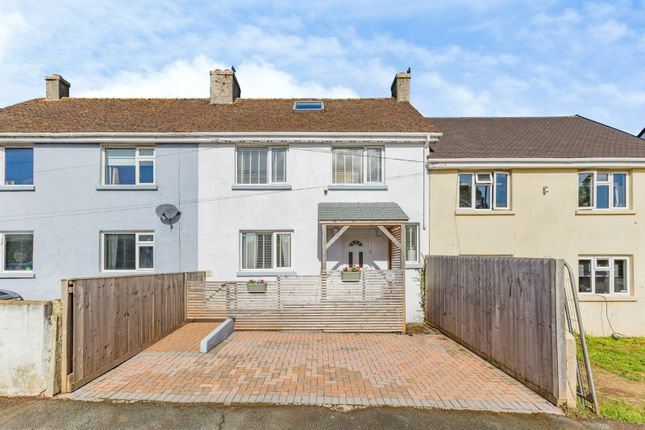
An extremely well-presented three-bedroom end-of-terrace home, ideally situated close to local amenities and reputable schools.
Offered chain free, this stylish property boasts spacious living areas, a generous driveway, a large rear deck, and a versatile brick-built outbuilding/workshop with power and lighting.
Description An extremely well-presented three-bedroom end-of-terrace home, ideally located within easy reach of local amenities, reputable schools, and excellent transport links.
Offered chain free, this stylish property has been thoughtfully updated throughout and boasts spacious living areas, a generous driveway, a large rear deck, and a versatile brick-built workshop with power and lighting.On the ground floor, the bright and welcoming open-plan lounge and dining room features a beautiful oak floor, a contemporary inset glass fireplace, two radiators, and dual aspect uPVC windows with elegant plantation-style shutters.
The modern kitchen is fitted with oak-effect shaker-style units and laminate worktops, and includes a range-style gas cooker with six-burner hob, an integrated dishwasher, a stainless steel sink with mixer tap, and space for both a washing machine and a fridge/freezer.
The floor and splashbacks are tiled, and two uPVC windows overlook the rear garden.
Description Continued The inner hallway has tiled flooring, a radiator, and a built-in cupboard housing the gas-fired combination boiler.
A separate cloakroom/WC is fitted with a low-level toilet, a corner sink, fully tiled walls and flooring, a radiator, an extractor fan, and an obscured uPVC window.
Upstairs, the property offers three well-proportioned bedrooms. The main bedroom features a built-in wardrobe or cupboard, a radiator, and a uPVC window with plantation shutters.
The second bedroom is also a good-sized double, with a similar shuttered window and radiator. The third bedroom includes a built-in cupboard and a uPVC window.
The modern bathroom is fully tiled and fitted with a panelled bath with mains-pressure shower and glass screen, a wash hand basin, and a low-level WC.
It also has a radiator, an extractor fan, and an obscured uPVC window for natural ventilation.
Outside Outside, the front of the property offers a large block-paved driveway with space for three or more vehicles.
This is complemented by a square lawned area bordered with mature shrubs, adding privacy and greenery.
The rear garden features a spacious decked area, perfect for entertaining, with steps leading down to a terraced lower garden and a rear pedestrian gate.
At the bottom of the garden, a substantial brick-built outbuilding serves as a fully powered workshop, ideal for use as a home office, studio, or secure storage.
Location Situated in the historic and picturesque town of Dartmouth, the home enjoys a prime position just a short walk from the vibrant town centre.
Dartmouth, nestled along the banks of the River Dart, is renowned for its maritime heritage, natural beauty, and welcoming community.
The property is conveniently close to local schools, doctors’ surgeries, supermarkets, and a wide range of independent shops, cafés, and restaurants.
The nearby riverfront and marinas provide excellent opportunities for boating and watersports, while stunning local beaches such as Blackpool Sands are just a short drive away.
This attractive, move-in-ready home offers an exceptional opportunity to enjoy comfortable living in one of South Devon’s most desirable coastal towns. Early viewing is highly recommended.
Material Information What3words: ///galaxy.listed.fattening Tenure - Freehold Utilities - Main electric, mains water, mains drainage, Main Gas Council Tax: Band C with Torbay Borough Council Parking - Driveway
Value & comps
No previous sales on record.
Returns
Set an offer; the calculator follows it.
We're still gathering serviced-accommodation data for this area.
Archie refurb estimate: a Pro feature
0.0% below asking
This is not financial or investment advice. Prop AI Deals is not authorised by the Financial Conduct Authority (FCA) to provide investment advice.
All investment calculators, property analyses, and AI-generated insights are for informational purposes only. Property investment carries risk and may result in financial loss. All calculations should be independently verified and you should consult with FCA-authorised financial advisors before making any investment decisions.
Past performance does not guarantee future results. Tax implications vary by individual circumstances.
Deal
Properties like this can earn 2–3x BTL yields when converted to HMO, with retrofit costs around £10k/room. Sign in to see the full tier, yield projection, and cost breakdown.
Commercial properties like this can earn 30-50% higher yields when converted to residential under Class MA / Q / P / PA, with prior approval costing ~GBP 96/unit. Sign in to see the recommended route, yield uplift, and cost breakdown.
BRRR-suited properties can recycle 80-100% of investor capital on refi, leaving a high-yielding rental with most of the money out. Sign in to see the refurb cost stack, ARV projection, and refinance maths.
Detached + large garden = sub-division play. Pro tier unlocks the tier badge, plot size, uplift estimate, and regional land benchmark.
Short-lease flats trade at deep discount, but extending under the 1993 Act often costs far less than the discount. Pro tier unlocks the tier badge, premium breakdown, long-lease ARV and arbitrage maths.
See projected short-stay revenue vs a vanilla BTL for this property.
See real sub-let margins (HMO room rates & SA nightly rates) vs the landlord rent.
Area
Agent & docs
FAQ
About 81, Townstal Road, Devon
Explore nearby