3-bedroom semi-detached house · TQ6 9QS
Sold STCListed 338 days
Opportunity summary
See Archie’s verdict, returns by strategy and what to check before viewing.
About
A characterful 3 bedroom period home in need of refurbishment throughout, ideally positioned just moments from the town centre and River Dart. EPC band E.
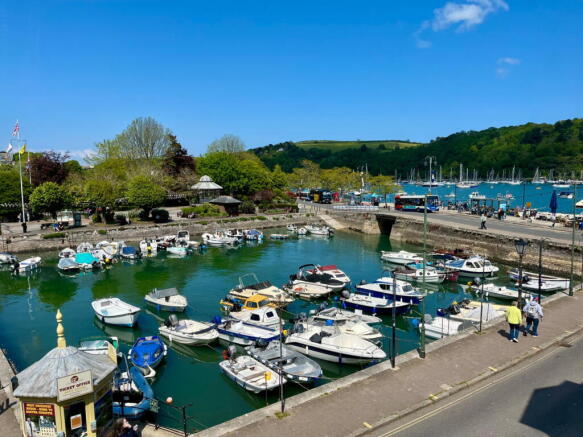
Situation - Nestled where the River Dart meets the sea, Dartmouth stands as one of South Devon's most captivating destinations.
This picturesque waterside town enchants visitors with its historic cobbled streets, stunning riverside setting, and the gentle hills that embrace the surrounding landscape.
The town provides an excellent blend of culture and convenience, featuring an array of independent boutiques, art galleries, pubs, and restaurants.
Residents and visitors alike benefit from comprehensive amenities including a medical centre, cinema, library, two swimming pools, leisure centre, and three supermarkets.
Dartmouth also proudly houses the prestigious Britannia Royal Naval College, adding to its distinguished maritime heritage.
The town's cultural calendar brims with celebrated events throughout the year, from the renowned Dartmouth Music Festival to the spectacular Port of Dartmouth Royal Regatta and the acclaimed Dartmouth Food Festival.
Dartmouth's location offers the perfect balance of coastal tranquillity and accessibility.
The A38 Devon expressway, approximately 19 miles distant, provides swift connections to both Exeter and Plymouth, opening up the wider region.
For those seeking London connections, the nearby town of Totnes offers direct rail services to London Paddington.
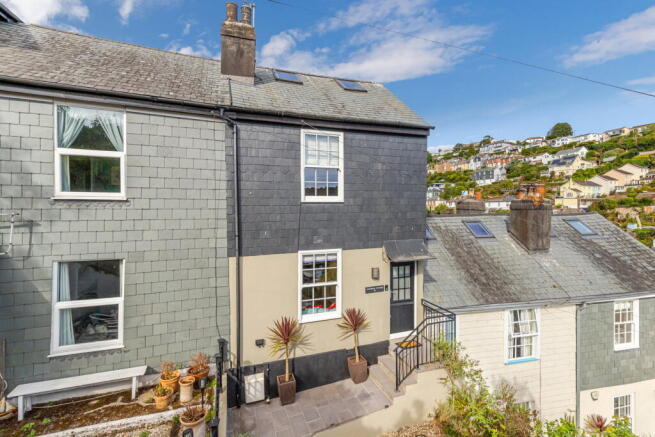
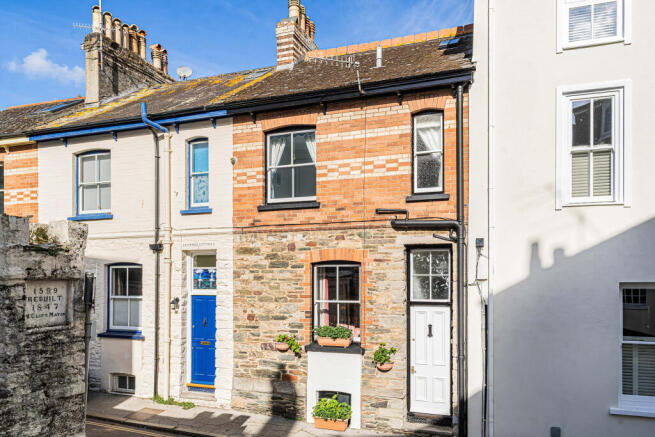
Description - Located on the charming and popular South Ford Road, just a short distance from Dartmouth's town centre and the banks of the River Dart, this characterful three-bedroom period home offers flexible living accommodation arranged over three levels.
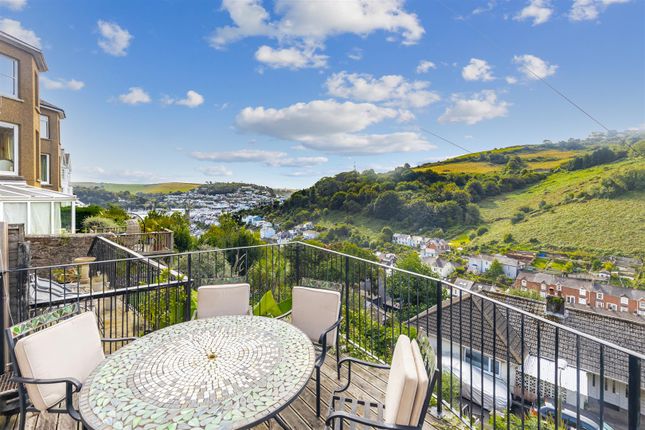
While in need of refurbishment throughout, the property retains delightful period features and bright, well-proportioned rooms that showcase wonderful views across Dartmouth.
The sociable kitchen/dining room sits at the heart of the home, while the versatile lower ground floor with independent access could be an additional third bedroom or studio.
With easy access to all town centre amenities and perfectly positioned for exploring the stunning South Devon coast and countryside, this property presents an excellent opportunity for buyers to create their ideal home, whether as a full-time residence or coastal retreat.
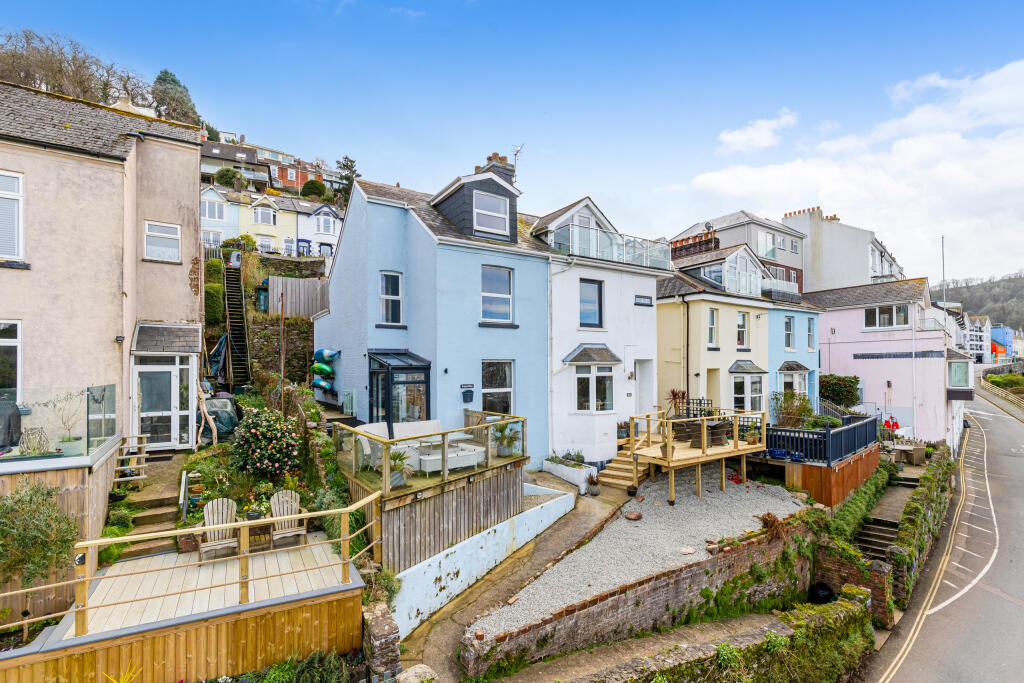
The real jewel is the beautifully landscaped rear garden, arranged around four mature Magnolia trees, with terraced seating areas and established planting providing a peaceful, private outdoor sanctuary.
Accommodation - Step through the front door into a generously proportioned entrance hall, thoughtfully designed with ample space for everyday storage and a convenient under-stairs cupboard.
From here, discover the bright and inviting sitting room, where a large window frames wonderful views across Dartmouth.
Period features including elegant ceiling cornicing and a characterful stone fireplace add charm and distinction to this welcoming reception room.
Adjacent to the sitting room, separated by an attractive glazed partition, lies the impressive kitchen/dining room – the true heart of this home.
This sociable, open-plan space is ideal for both family life and entertaining.
The kitchen offers excellent storage and accommodates essential appliances including space for an electric oven and fridge/freezer, while the dining area is enhanced by a striking stone fireplace.
A concealed staircase provides optional internal access to the lower ground floor. An elegant turned staircase, lit by a generous window, leads to the first-floor landing.
Here you'll find two well-proportioned double bedrooms, both with space for substantial furniture. The principal bedroom enjoys far-reaching views over Dartmouth's rooftops.
A family bathroom with bath and overhead shower, complemented by a separate WC, completes this floor.
The lower ground floor offers versatile additional living space – currently a bedroom or studio – with independent external access and its own garden entrance.
Internal access via the kitchen staircase can be reinstated if desired. This flexible room includes built-in storage, a utility area with space and plumbing for laundry appliances and a WC with basin.
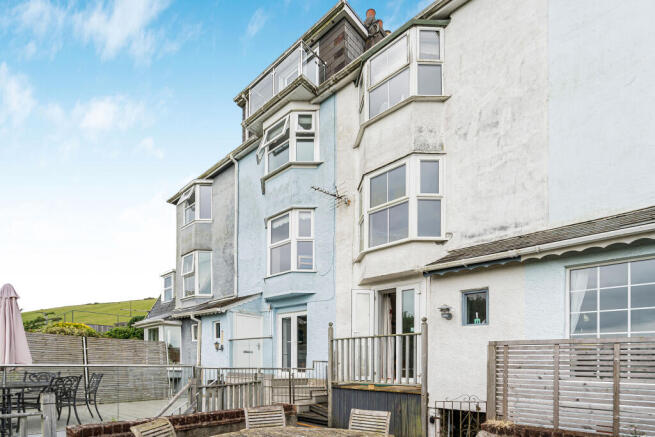
Outside - The rear garden is a true sanctuary, beautifully landscaped around four magnificent mature Magnolia trees that provide seasonal colour and natural privacy.
A spacious terrace adjoins the property, perfect for outdoor dining and relaxation, while charming stone steps meander through the garden, revealing secluded seating areas and two useful storage sheds.
Thoughtfully planted with established shrubs, the garden offers visual interest throughout the seasons. Tenure - Freehold. Services - Mains electricity, water and drainage.
Electric radiators throughout. Local Authority - South Hams District Council, Follaton House, Plymouth Road, Totnes, Devon, TQ9 5NE. Tel . E-mail customer. .
Viewing - Strictly by prior appointment with Stags on . Directions - From Stags Dartmouth office proceed (on foot) towards Victoria Road and take the next left in to Anzac Street.
Continue uphill, passing St Saviours Church on your left, take Smith Street steps and turn right in to Smith Street which at the fork in the road becomes South Ford Road.
Proceed along South Ford Road for a short distance where you will find the property on the right hand side.
Value & comps
No previous sales on record.
Returns
Set an offer; the calculator follows it.
We're still gathering serviced-accommodation data for this area.
Archie refurb estimate: a Pro feature
0.0% below asking
This is not financial or investment advice. Prop AI Deals is not authorised by the Financial Conduct Authority (FCA) to provide investment advice.
All investment calculators, property analyses, and AI-generated insights are for informational purposes only. Property investment carries risk and may result in financial loss. All calculations should be independently verified and you should consult with FCA-authorised financial advisors before making any investment decisions.
Past performance does not guarantee future results. Tax implications vary by individual circumstances.
Deal
Properties like this can earn 2–3x BTL yields when converted to HMO, with retrofit costs around £10k/room. Sign in to see the full tier, yield projection, and cost breakdown.
Commercial properties like this can earn 30-50% higher yields when converted to residential under Class MA / Q / P / PA, with prior approval costing ~GBP 96/unit. Sign in to see the recommended route, yield uplift, and cost breakdown.
BRRR-suited properties can recycle 80-100% of investor capital on refi, leaving a high-yielding rental with most of the money out. Sign in to see the refurb cost stack, ARV projection, and refinance maths.
Detached + large garden = sub-division play. Pro tier unlocks the tier badge, plot size, uplift estimate, and regional land benchmark.
Short-lease flats trade at deep discount, but extending under the 1993 Act often costs far less than the discount. Pro tier unlocks the tier badge, premium breakdown, long-lease ARV and arbitrage maths.
See projected short-stay revenue vs a vanilla BTL for this property.
See real sub-let margins (HMO room rates & SA nightly rates) vs the landlord rent.
Area
Agent & docs
FAQ
About South Ford Road, Dartmouth
Explore nearby