5-bedroom detached house · FK5 4FZ
Listing removedListed 222 days
Opportunity summary
See Archie’s verdict, returns by strategy and what to check before viewing.
About
Homes For You are delighted to present 12 Bryson Place, an outstanding five-bedroom detached family home offering approximately 1,909 sq ft of beautifully finished living space.
Lovingly maintained and thoughtfully upgraded by the current owners, this impressive property is presented in true walk-in condition and offers the perfect balance of style, space and practicality for modern family living.
From the moment you step inside, the welcoming entrance hallway immediately sets the tone for the quality throughout.
A consistent wood-effect flooring flows seamlessly across the home, creating a sense of warmth, continuity and understated luxury.
One of the first standout spaces is the former double garage, professionally converted in 2019.
This now forms a generous and beautifully bright lounge and entertaining room, with large windows overlooking the front garden and allowing natural light to pour into the space.
The scale and finish of this room create a fantastic social area within the home.
Across the hallway sits the formal dining room, although many modern families will appreciate the flexibility this room offers.
Finished in stylish neutral tones and complemented by an eye-catching light fitting, the space could easily adapt to suit a variety of lifestyle needs.
Moving towards the rear of the property, the home opens into a truly stunning open-plan kitchen, breakfast bar, dining and family living space — unquestionably the heart of the home.
Designed with modern living in mind, this impressive area allows cooking, dining and relaxing to naturally come together in one bright and welcoming environment.
Large windows stretch across the rear elevation allowing natural light to flood the room while framing views over the garden.
The kitchen itself was upgraded in 2020 and features sleek contemporary units offering excellent cupboard and storage space, complemented by generous worktop areas ideal for everyday use.
At the centre of the kitchen sits a striking five-burner range cooker with three ovens, perfect for those who enjoy cooking or entertaining.
A large American-style fridge freezer sits neatly within surrounding units, while an integrated dishwasher provides added convenience for busy family life.
This impressive space flows effortlessly into the family seating area, creating a warm and sociable environment where the household will naturally spend most of its time.
Just off the kitchen sits the all-important utility room, offering additional storage, space for appliances and direct access to the side garden.
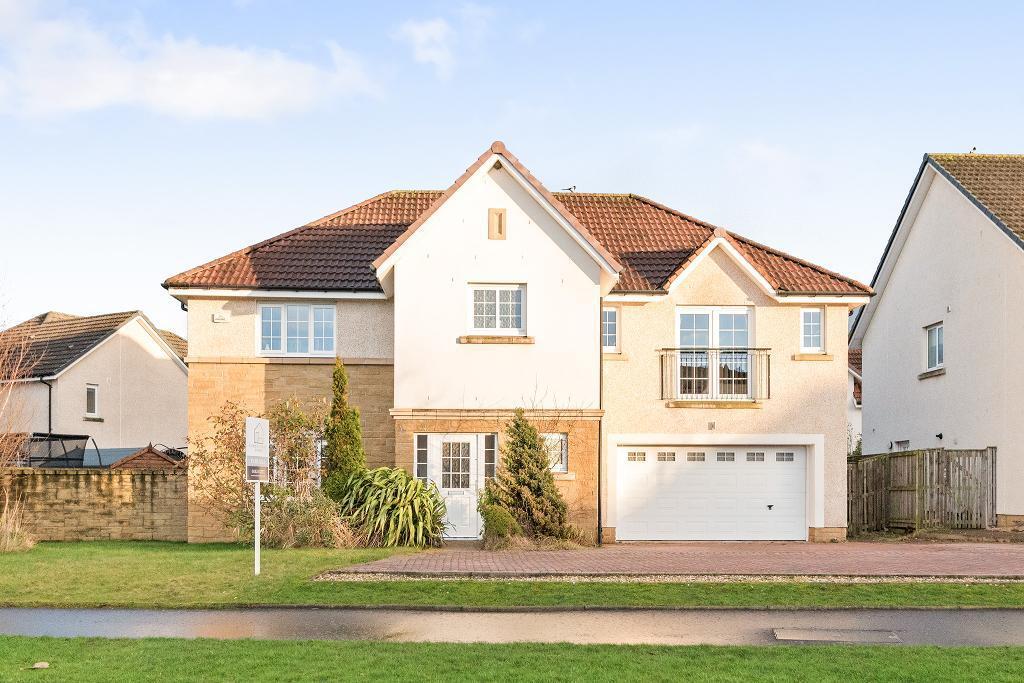
Upstairs, the extension above the original garage creates one of the most impressive rooms within the home — a truly spectacular principal suite.
Entered through a dressing area, the bedroom itself is breathtaking.
A striking vaulted ceiling enhances the sense of space, while multiple Velux windows and double doors opening onto a Juliet balcony flood the room with natural light.
This peaceful and luxurious retreat is complemented by a beautifully finished en-suite shower room with sleek wet-wall panelling.
Further along the hallway, the home continues to impress with four additional bedrooms, most benefiting from fitted wardrobes and all presented in modern tones, offering excellent flexibility for family living, guests or home working.
The original principal bedroom remains another generous and beautifully presented space, complete with fitted wardrobes and its own stylish en-suite shower room.
This en-suite was fully upgraded in 2023, finished with striking marble-effect wet-wall to create a modern and luxurious feel.
Completing the upper level is the stunning family bathroom, newly installed in 2026.
This elegant space features a full-sized bath with sleek glass screen and overhead rainfall shower, complemented by modern sanitary ware and a crisp contemporary finish — creating a relaxing, spa-like environment.
Externally, the rear garden has been designed with low maintenance in mind, featuring decorative stone landscaping and a generous slabbed patio area ideal for outdoor dining and entertaining during the summer months.
The garden also offers excellent space and presents a wonderful blank canvas for the next owners to personalise.
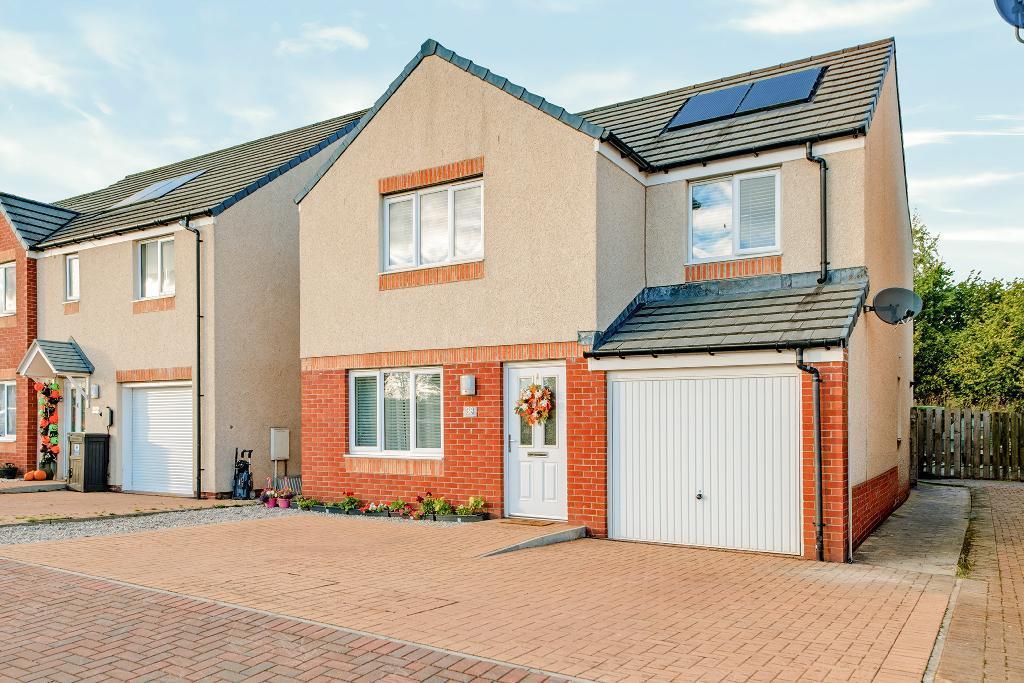
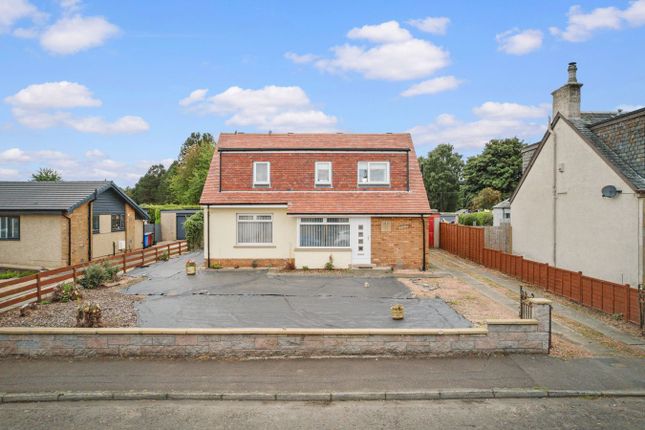
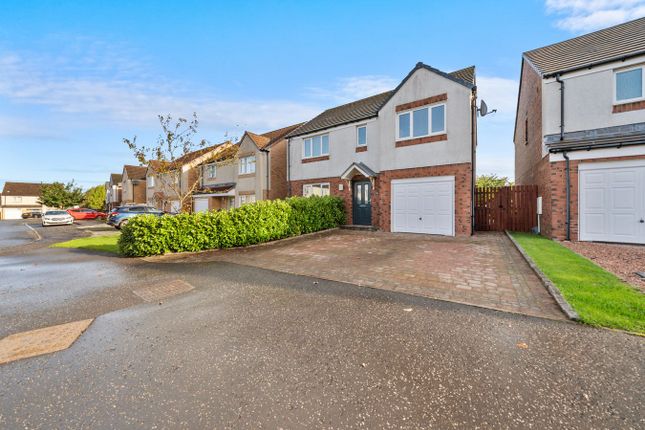
To the front, the property enjoys excellent kerb appeal with a charming curved pathway leading through the front lawn to the entrance, creating a welcoming first impression.
A monoblock driveway provides convenient off-street parking.
Further practical features include gas central heating, a modern security camera system controlled via app, Ring video doorbell, and an up-to-date fire alarm system.
The property has also benefited from new windows and doors installed in 2026, offering improved energy efficiency and comfort.
________________________________________ Local Area Larbert is ideally positioned for commuting throughout the Central Belt, offering excellent motorway links to Glasgow and Edinburgh alongside a mainline railway station providing regular services to both cities.
The area is particularly popular with those working at Forth Valley Royal Hospital, located within the village.
Larbert also offers a wide range of everyday amenities including shops, schools and local services, while the nearby town of Falkirk provides a broader selection of shopping, leisure and entertainment facilities.
________________________________________ Viewing is highly recommended to fully appreciate the space, finish and immaculate condition this exceptional family home offers.
Bath – 2.27 m x 1.57 m Bath – 2.21 m x 2.54 m Bath – 2.59 m x 1.73 m Hall – 7.24 m x 2.06 m 1 Hall – 7.24 m x 2.06 m 2 Bedroom – 2.26 m x 2.67 m Bedroom – 2.49 m x 3.33 m Bedroom – 2.74 m x 3.33 m Bedroom – 3.40 m x 3.61 m Primary Bedroom – 4.93 m x 4.93 m WC – 1.40 m x 1.27 m Utility – 2.06 m x 2.41 m Entrance Hall – 2.87 m x 3.20 m Dining Room – 2.97 m x 3.81 m Living Room – 5.08 m x 4.93 m Family Room – 4.75 m x 4.34 m Kitchen – 4.85 m x 3.23 m
Value & comps
Land Registry doesn’t cover Scotland or Northern Ireland, so previous sales may not be on record.
Returns
Set an offer; the calculator follows it.
We're still gathering serviced-accommodation data for this area.
Archie refurb estimate: a Pro feature
0.0% below asking
This is not financial or investment advice. Prop AI Deals is not authorised by the Financial Conduct Authority (FCA) to provide investment advice.
All investment calculators, property analyses, and AI-generated insights are for informational purposes only. Property investment carries risk and may result in financial loss. All calculations should be independently verified and you should consult with FCA-authorised financial advisors before making any investment decisions.
Past performance does not guarantee future results. Tax implications vary by individual circumstances.
Deal
Properties like this can earn 2–3x BTL yields when converted to HMO, with retrofit costs around £10k/room. Sign in to see the full tier, yield projection, and cost breakdown.
Commercial properties like this can earn 30-50% higher yields when converted to residential under Class MA / Q / P / PA, with prior approval costing ~GBP 96/unit. Sign in to see the recommended route, yield uplift, and cost breakdown.
BRRR-suited properties can recycle 80-100% of investor capital on refi, leaving a high-yielding rental with most of the money out. Sign in to see the refurb cost stack, ARV projection, and refinance maths.
Detached + large garden = sub-division play. Pro tier unlocks the tier badge, plot size, uplift estimate, and regional land benchmark.
Short-lease flats trade at deep discount, but extending under the 1993 Act often costs far less than the discount. Pro tier unlocks the tier badge, premium breakdown, long-lease ARV and arbitrage maths.
See projected short-stay revenue vs a vanilla BTL for this property.
See real sub-let margins (HMO room rates & SA nightly rates) vs the landlord rent.
Area
Agent & docs
FAQ
About 12, Bryson Place, Larbert, FK5
Explore nearby