We've tightened what earns a Pursue. A home now needs a published valuation, a strategy that still makes money after real running costs and lender stress tests, and no listing problems that would stop a mortgage. You'll see fewer Pursues, and each one has been checked harder.
See how verdicts work3-bedroom house · FK2 8RQ
For saleReduced £3k (−1%) on 7 SepListed 226 days
Opportunity summary
See Archie’s verdict, returns by strategy and what to check before viewing.
About
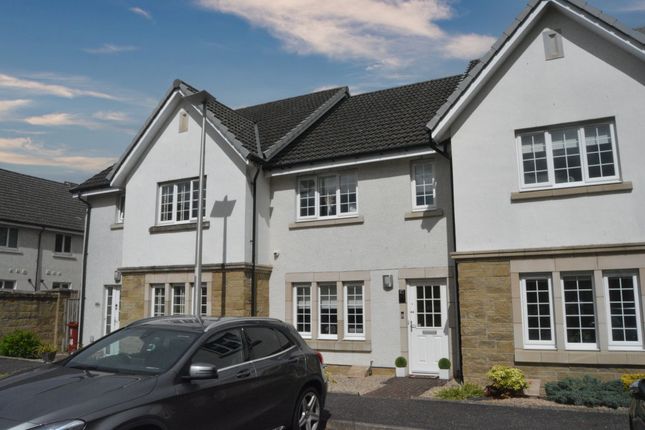
'Kilmeny' is a charming blonde sandstone, traditional two-storey semi-detached villa with a single-storey side projection, ideally positioned at the foot of Hamilton Road within the sought-after Kinnaird Village, Larbert.
Dating from circa 1905, this characterful home combines substantial traditional construction with attractive period features. A new roof was installed in 2010.
The accommodation is formed over two levels and begins with a welcoming reception hallway, finished with modern lvt flooring and benefiting from a generous under-stairs storage cupboard.
The bright, front-facing lounge is rich in period charm, featuring a tiled fireplace and hearth with gas fire, original coving, ceiling rose, high ceilings and decorative window panelling.
A small storage cupboard and soft carpeted flooring complete the space. Across the hallway lies bedroom 3 or 2nd reception room, offering flexible accommodation.
This room enjoys a rear-facing window and carpeted flooring.
The spacious dining kitchen is fitted with wall and floor-mounted units with complementary worktops, composite sink and drainer, and integrated oven, hob and extractor hood.
Two large windows with deep-set sills overlook the side of the property, flooding the room with natural light. There is ample space for a dining table and chairs, and lvt flooring underfoot.
A door leads through to the utility area, which houses the Worcester boiler and provides additional wall and floor units, space for a washing machine and dishwasher, windows to both sides and direct access to the rear garden.
Completing the ground floor is a large walk-in wet room, fitted with a Triton electric shower, WC, wash hand basin and chrome heated towel rail.
A front-facing window with deep sill allows for natural light and ventilation.
Carpeted stairs lead to the upper landing, where there are two well-proportioned double bedrooms, both benefiting from carpeted flooring and built-in storage cupboards.
One bedroom is front-facing, while the other overlooks the rear garden.
This impressive period home, now over 110 years old, is of substantial construction, primarily stone and slate, and retains many beautiful original features including ornate cornice work, dado rails and notably high ceilings.
Externally, the property enjoys a neat, private front garden and a driveway running down the side of the house, providing off-street parking for multiple vehicles.
The fully enclosed rear garden is ideal for families and pets, laid mainly to lawn and paving, with mature trees, shrubs and well-stocked planting.
The lpg tank is discreetly located near the rear gate.
Positioned on the edge of the New Kinnaird Development, the property uniquely offers immediate access to picturesque countryside walks while remaining exceptionally well connected.
The home falls within the catchment area for Kinnaird Primary School and is just a five-minute drive from Larbert Train Station, Forth Valley Royal Hospital, and the shopping centres of Larbert and Stenhousemuir.
Edinburgh and Glasgow are both accessible within 30 minutes by road or rail. Early viewing is highly recommended to fully appreciate the character, setting and convenience of this delightful home.
Tax Band: E EPC: D Viewing: By appointment through Agent Entry: Negotiable.
Whilst these particulars are believed to be correct, they are not guaranteed by the selling agents and do not form part of any contract of sale.
No upfront fees when selling your home including your home report! Pay nothing until your home is sold!
Disclaimer: Please note that while we strive to ensure the accuracy and reliability of our sales particulars, they do not form part of any offer or contract and should not be relied upon as statements of representation or fact.
Any services, systems, or appliances referred to in this specification have not been tested by us, and no guarantee is given regarding their functionality or efficiency.
All measurements are provided as a general guide for prospective buyers and may not be precise.
The floor plan is for illustrative purposes only and should not be relied upon as an exact representation of the property.
Fixtures and fittings not specifically mentioned in the listing are subject to agreement with the seller.
Value & comps
Land Registry doesn’t cover Scotland or Northern Ireland, so previous sales may not be on record.
Returns
Set an offer; the calculator follows it.
Short-let licence or registration needed
We're still gathering serviced-accommodation data for this area.
Archie refurb estimate: a Pro feature
0.0% below asking
This is not financial or investment advice. Prop AI Deals is not authorised by the Financial Conduct Authority (FCA) to provide investment advice.
All investment calculators, property analyses, and AI-generated insights are for informational purposes only. Property investment carries risk and may result in financial loss. All calculations should be independently verified and you should consult with FCA-authorised financial advisers before making any investment decisions.
Past performance does not guarantee future results. Tax implications vary by individual circumstances.
Deal
Properties like this can earn 2–3x BTL yields when converted to HMO, with retrofit costs around £10k/room. Sign in to see the full tier, yield projection, and cost breakdown.
Commercial properties like this can earn 30-50% higher yields when converted to residential under Class MA / Q / P / PA, with prior approval costing ~GBP 96/unit. Sign in to see the recommended route, yield uplift, and cost breakdown.
BRRR-suited properties can recycle 80-100% of investor capital on refi, leaving a high-yielding rental with most of the money out. Sign in to see the refurb cost stack, ARV projection, and refinance maths.
Detached + large garden = sub-division play. Pro tier unlocks the tier badge, plot size, uplift estimate, and regional land benchmark.
Short-lease flats trade at deep discount, but extending under the 1993 Act often costs far less than the discount. Pro tier unlocks the tier badge, premium breakdown, long-lease ARV and arbitrage maths.
See projected short-stay revenue vs a vanilla BTL for this property.
See real sub-let margins (HMO room rates & SA nightly rates) vs the landlord rent.
Area
Agent & docs

FAQ
About Kilmeny, 4, Titlandhill Cottages, Larbert, Falkirk
Explore nearby