3-bedroom bungalow · L39 8SG
For saleListed 141 days
Opportunity summary
See Archie’s verdict, returns by strategy and what to check before viewing.
About
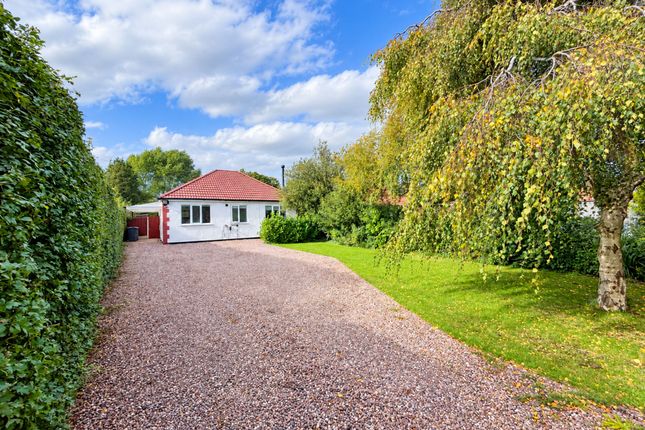
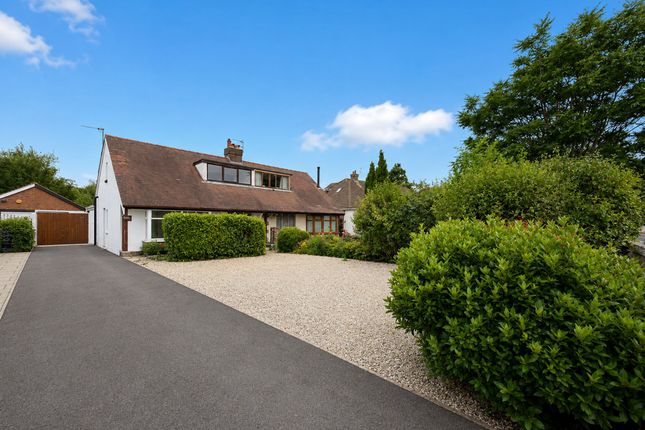
Arnold and Phillips are delighted to present this beautifully modernised three-bedroom semi-detached bungalow, positioned along the ever-popular Renacres Lane in Halsall.
Extended to the rear and thoughtfully updated throughout, this is a home that immediately feels ready for modern living, offering an impressive amount of versatile space both inside and out, all within a peaceful semi-rural setting that continues to attract buyers looking for a quieter pace without losing convenience.
From the moment you arrive, the property makes a strong first impression.
Electric gates open onto a generous in-and-out driveway, creating both practicality and privacy while also giving the frontage a smart, well-kept appearance.
There is ample space for multiple vehicles, which is something buyers increasingly look for, especially for households with visiting family or older children who drive.
The bungalow itself sits comfortably within the plot, and the balance between the landscaped exterior and the clean, modern finish of the home gives a clear indication of the quality that continues throughout.
Stepping inside, the layout has been designed in a way that feels incredibly easy to live in.
Towards the front of the home sits the main lounge, a welcoming and comfortable space that offers enough room for larger furniture without ever feeling oversized or difficult to furnish.
It is easy to imagine this becoming the quieter retreat of the home during evenings, while still remaining connected to the main living areas beyond.
Also positioned to the front is one of the three bedrooms, making it a flexible room depending on a buyer’s needs.
It could work equally well as a guest bedroom, home office, dressing room or hobby space, particularly for buyers who work remotely or simply want additional separation between living and sleeping areas.
Moving further through the property, the home really begins to open up into the standout feature of the bungalow — the extended open-plan kitchen, dining and family room.
This space has clearly been designed with modern lifestyles in mind, combining cooking, dining and relaxing areas into one impressive central hub of the home.
The scale of the room allows each area to feel distinct without losing the sociable atmosphere that open-plan living provides.
The kitchen itself has been finished in a sleek contemporary style, with a range of wall and base units offering plenty of storage alongside integrated appliances that help maintain the streamlined look of the space.
What makes this room particularly appealing is the way it connects with the garden.
Large bi-folding doors create a seamless flow onto the patio, making the space ideal for everyday family life as well as entertaining during warmer months.
Whether it is a relaxed breakfast overlooking the garden, children moving easily between indoor and outdoor spaces, or hosting friends for summer evenings, the layout genuinely adapts well to different occasions.
The addition of three skylight windows also helps lift the room further, bringing natural light through from above without overpowering the calm, modern feel of the interior.
Positioned just off the main family space are the remaining two bedrooms and the family bathroom.
The principal bedroom enjoys a more private position towards the rear of the property, which works particularly well within the overall layout of the bungalow.
The room comfortably accommodates larger bedroom furniture while still maintaining a relaxed atmosphere.
The third bedroom continues the same well-presented finish seen throughout the home and offers flexibility for a variety of buyers, whether used for children, guests or additional workspace.
The family bathroom has been modernised to complement the rest of the property, finished with a clean and contemporary design that feels practical as well as stylish.
Buyers looking for a home that does not require immediate updating will appreciate the consistency of finish throughout the bungalow, as every room feels carefully considered and move-in ready.
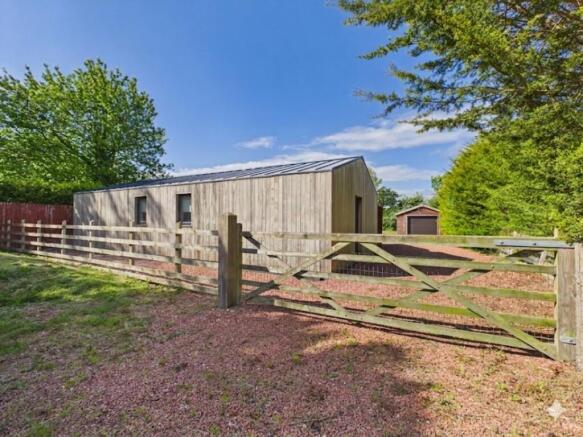
One of the most notable additions to the property is undoubtedly the detached outbuilding.
Fully insulated and complete with electric, lighting and internet connectivity, it is currently used as a games room and cinema room, but the possibilities here are extensive.
Buyers searching for multi-functional space will immediately recognise the value this building offers.
It could continue as an entertainment space, become a dedicated home office, gym, studio or even be adapted into an annexe arrangement for extended family, subject to any necessary permissions.
The additional large storage room to the rear only adds to its flexibility, particularly as it offers potential space for a future en suite if someone wished to develop the accommodation further.
It is increasingly rare to find a garden building that feels genuinely usable all year round rather than simply seasonal, and this is a real asset to the home.
The rear garden has been landscaped to create a space that is both attractive and manageable.
Patio seating areas provide plenty of opportunity for outdoor dining and entertaining, while the lawn offers space for children, pets or simply enjoying the quieter surroundings.
The overall design strikes a good balance between presentation and practicality, meaning buyers can enjoy the space immediately without facing extensive upkeep.
The garden also works exceptionally well alongside the bi-fold doors from the main living area, helping the entire rear of the property feel connected and sociable.
Halsall remains one of West Lancashire’s most desirable semi-rural locations, particularly for buyers wanting countryside surroundings while still remaining well connected.
Renacres Lane enjoys a peaceful setting with easy access to nearby amenities, local shops and well-regarded schools, making it appealing for both families and downsizers alike.
There are convenient transport links into surrounding towns including Ormskirk and Southport, while nearby road networks also make commuting straightforward.
The area itself is known for its scenic walks, open countryside and relaxed village atmosphere, offering a lifestyle that many buyers actively seek but often struggle to find alongside a property that is this modern and ready to move into.
This is a home that manages to combine the practicality of bungalow living with the type of open-plan design and flexible accommodation more commonly associated with larger family homes.
The quality of finish, impressive extension, adaptable outbuilding and peaceful setting all come together to create a property that feels genuinely special from the moment you walk through the door.
Tenure: We understand the property to be Freehold, however prospective purchasers should seek to obtain verification of this from their solicitor. Council Tax Band C.
Disclaimer Every care has been taken with the preparation of these property details but they are for general guidance only and complete accuracy cannot be guaranteed.
If there is any point, which is of particular importance professional verification should be sought. These property details do not constitute a contract or part of a contract.
We are not qualified to verify tenure of property. Prospective purchasers should seek to obtain verification of tenure from their solicitor.
The mention of any appliances, fixtures or fittings does not imply they are in working order.
Photographs are reproduced for general information and it cannot be inferred that any item shown is included in the sale. All dimensions are approximate.
Value & comps
No previous sales on record.
Returns
Set an offer; the calculator follows it.
We're still gathering serviced-accommodation data for this area.
Archie refurb estimate: a Pro feature
0.0% below asking
This is not financial or investment advice. Prop AI Deals is not authorised by the Financial Conduct Authority (FCA) to provide investment advice.
All investment calculators, property analyses, and AI-generated insights are for informational purposes only. Property investment carries risk and may result in financial loss. All calculations should be independently verified and you should consult with FCA-authorised financial advisors before making any investment decisions.
Past performance does not guarantee future results. Tax implications vary by individual circumstances.
Deal
Properties like this can earn 2–3x BTL yields when converted to HMO, with retrofit costs around £10k/room. Sign in to see the full tier, yield projection, and cost breakdown.
Commercial properties like this can earn 30-50% higher yields when converted to residential under Class MA / Q / P / PA, with prior approval costing ~GBP 96/unit. Sign in to see the recommended route, yield uplift, and cost breakdown.
BRRR-suited properties can recycle 80-100% of investor capital on refi, leaving a high-yielding rental with most of the money out. Sign in to see the refurb cost stack, ARV projection, and refinance maths.
Detached + large garden = sub-division play. Pro tier unlocks the tier badge, plot size, uplift estimate, and regional land benchmark.
Short-lease flats trade at deep discount, but extending under the 1993 Act often costs far less than the discount. Pro tier unlocks the tier badge, premium breakdown, long-lease ARV and arbitrage maths.
See projected short-stay revenue vs a vanilla BTL for this property.
See real sub-let margins (HMO room rates & SA nightly rates) vs the landlord rent.
Area
Agent & docs
FAQ
About Renacres Lane, Halsall, L39
Explore nearby