5-bedroom detached house · IP1 3RX
Listing removedListed 411 days
Opportunity summary
See Archie’s verdict, returns by strategy and what to check before viewing.
About
DESCRIPTION Finished to a superb specification throughout, the property features five bedrooms, multiple reception spaces, and an exceptional 38ft open-plan kitchen, dining, and family area - the heart of the home - with full-width concertina doors opening onto a large decked terrace and secluded gardens beyond.
Ideally located just moments from Christchurch Park, the property is within easy walking distance of the top-performing Ipswich School, the town centre, and a range of independent shops, restaurants, and cultural venues.
Ipswich Station offers direct mainline rail services to London Liverpool Street in approximately 70 minutes, while the A12 and A14 offer quick connections to Cambridge, the Midlands, London (via the M25), and Stansted Airport.
Key Features Individually designed detached house (recently completed) Tucked-away location in a private, no-through lane Set within secluded mature gardens of approx.
1/3 acre Five spacious bedrooms, including a luxurious full-floor principal suite Impressive open-plan kitchen/dining/family room (38ft) with vaulted ceiling Underfloor heating throughout with Travertine flooring Integral double garage being used as a gym and potential for lift installation Comprehensive modern security system Multiple high-spec bathrooms including two en-suites and a luxury family bathroom South-east facing gardens with decked terrace and granite patio Walking distance to Ipswich School, Henley Road Sports Club, and Christchurch Park Accommodation Overview Ground Floor The home is entered via a covered gabled porch and a striking custom-made Canadian pine and walnut front door.
The spacious entrance hall sets the tone with Travertine tiled flooring, feature staircase with concealed lighting, and sleek walnut detailing throughout.
The elegant sitting room 1 (19'3 x 15'9) enjoys garden views and features a remote-controlled gas fireplace, surround sound wiring and mood lighting.
Sitting room 2 (17'6 x 17'3) is dual-aspect with French doors to the rear garden The true heart of the home is the 38ft kitchen/dining/family room, a stunning open-plan space with a vaulted ceiling, triple aspect windows, and bespoke fitted kitchen with all integrated appliances, boiling/filtered water taps, and a breakfast bar.
Concertina doors open seamlessly to the decked terrace. Additional ground floor rooms include a study, utility room, and a high-spec cloakroom with recessed lighting and Travertine tiling.
There is also provision for a lift (shaft in place) linking the lower ground double garage to the main floor.
First Floor The first floor houses four double bedrooms, including a generous guest suite with bay window and en-suite shower room.
All rooms feature computer, telephone, and TV points, with lovely garden or treetop views.
The luxurious family bathroom is fitted to an exceptional standard, with contemporary Italian tiling, freestanding bath, twin basins, and walk-in shower.
Second Floor - Principal Suite Occupying the entire top floor, the principal suite is an indulgent private retreat.
The bedroom opens into a spacious dressing area with bespoke fitted wardrobes and a central walk-in closet.
The luxury en-suite bathroom features a freestanding bath, large walk-in shower, vanity basin, and Travertine tiling. Skylights and a private balcony offer treetop views and serene morning light.
Outside A electric gated driveway offers parking for several vehicles and leads to the integral double garage with electric doors, currently being used as a gym, and internal access.
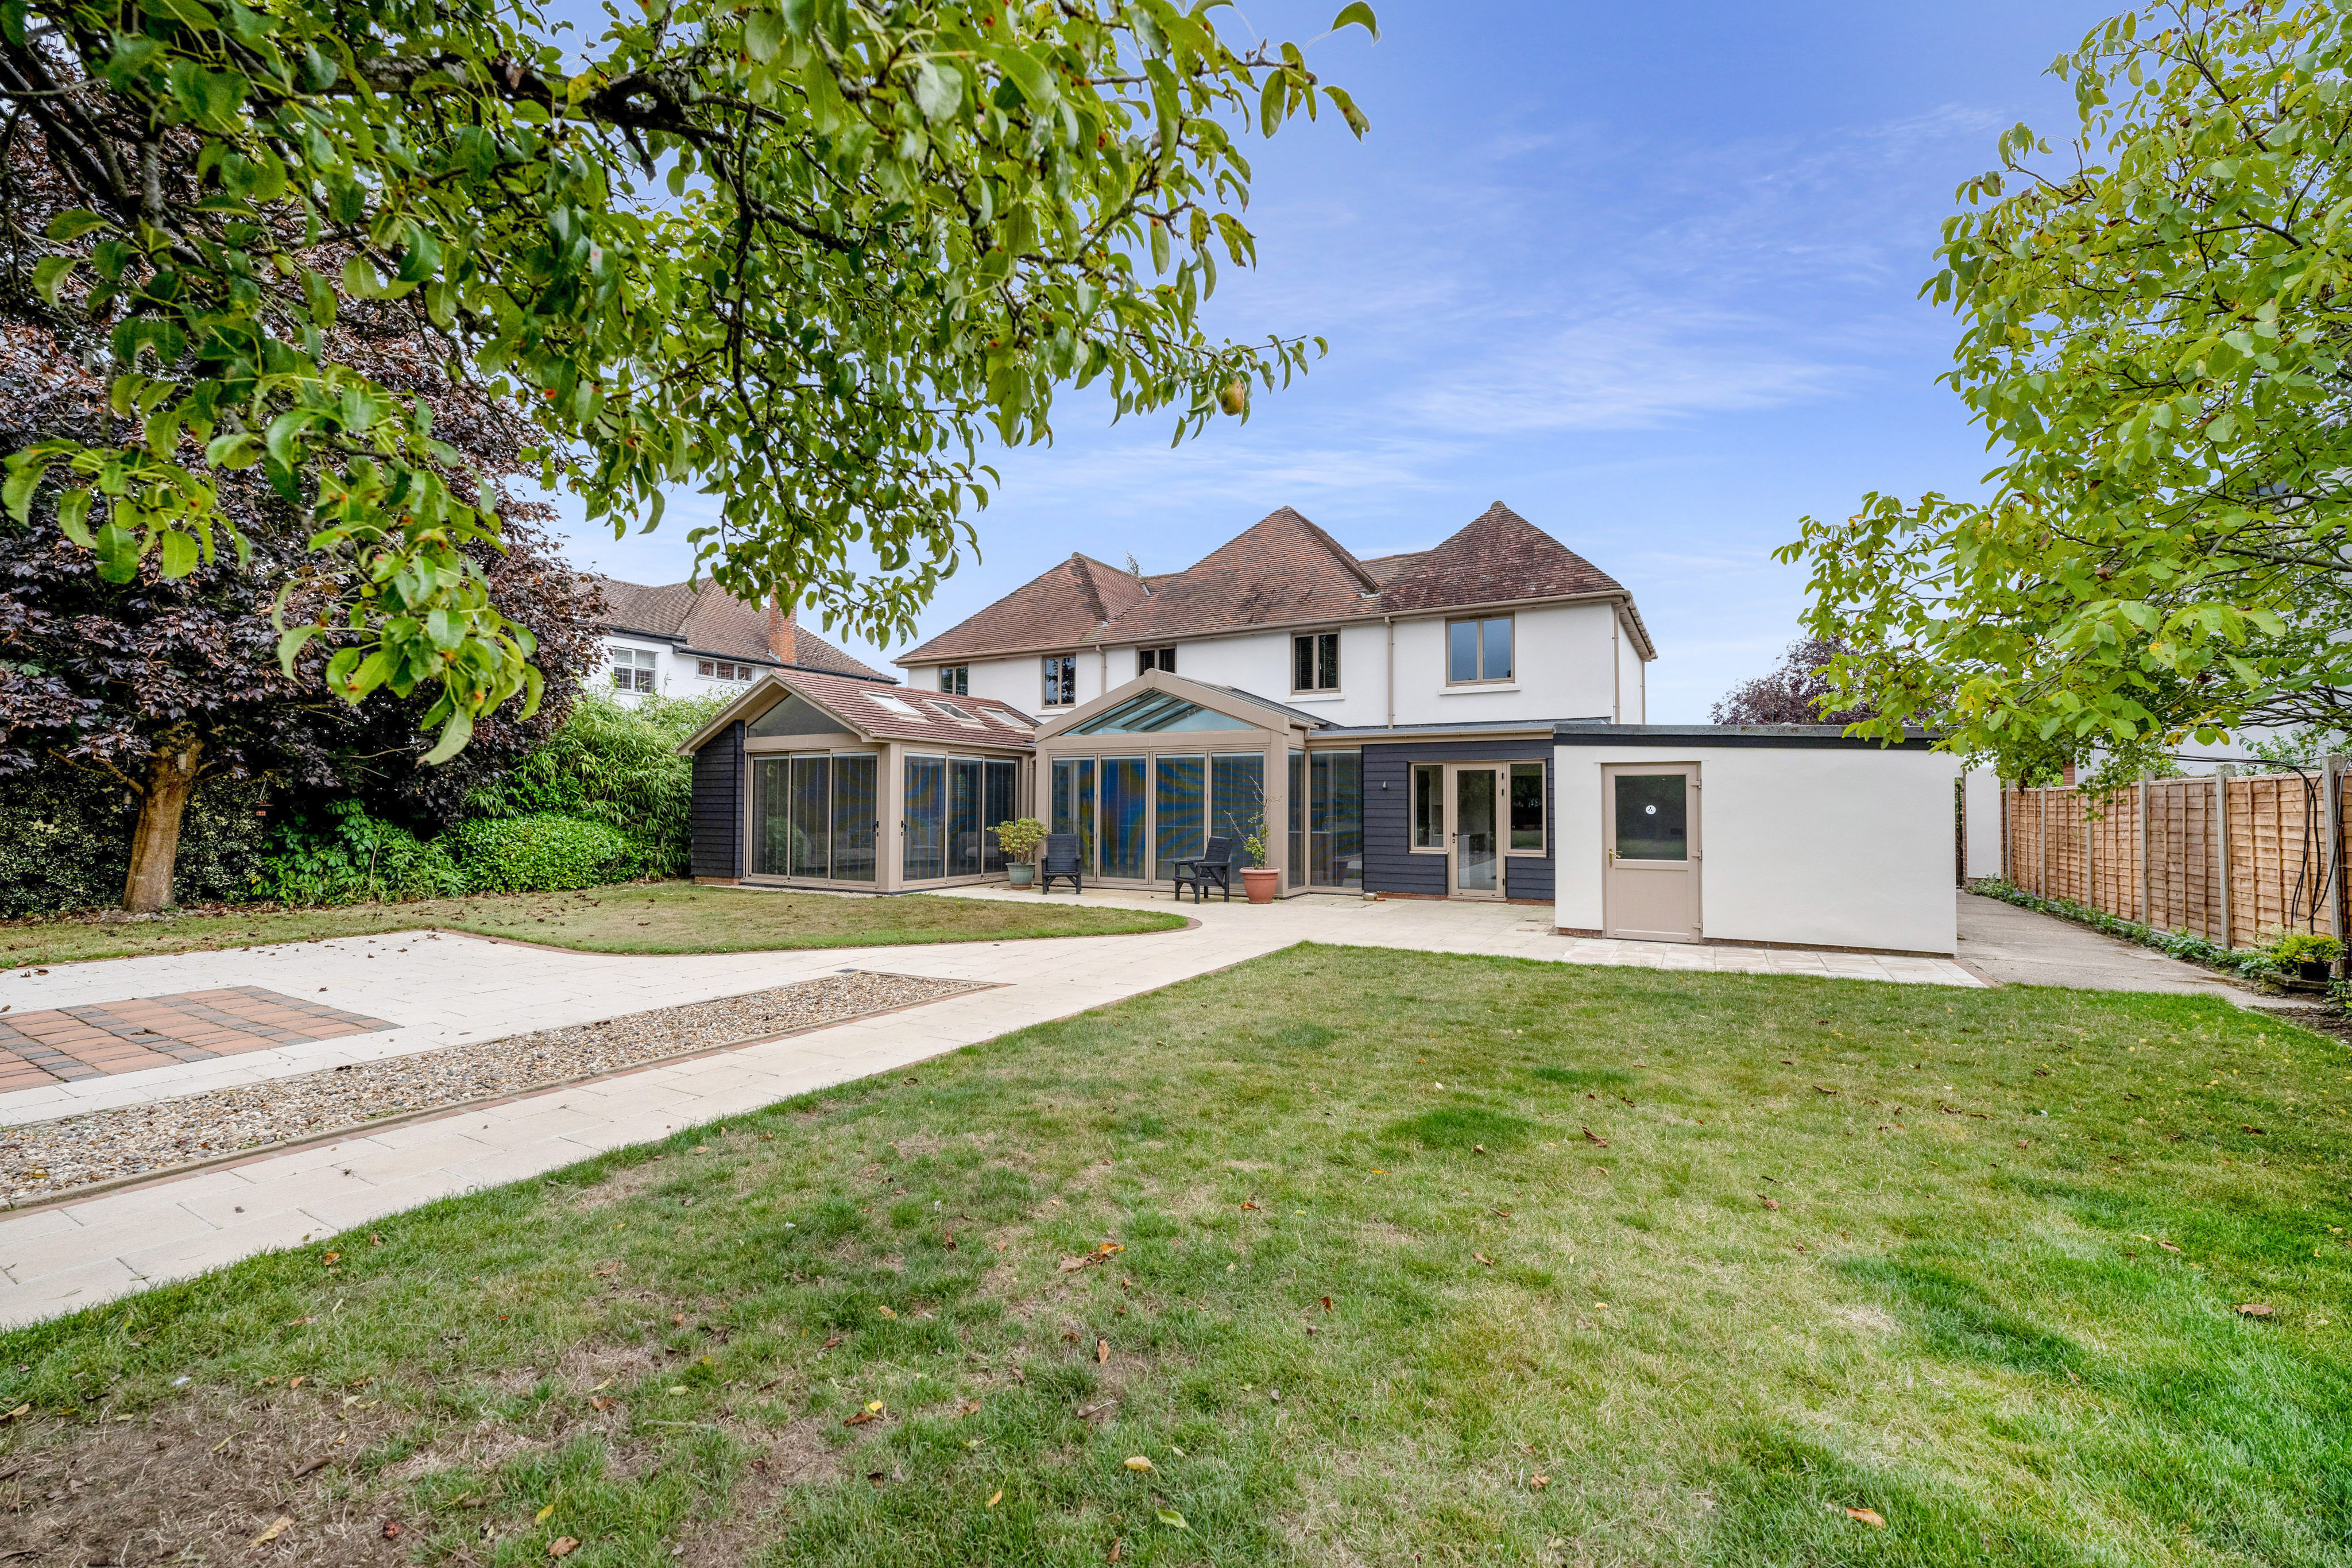
The garden is both generous and private, with extensive lawns, decked and granite paved terraces, mature trees including beech, Scots pine, holm oak, and feature planting.
The rear garden enjoys a southerly and easterly aspect, with ambient lighting throughout and Mediterranean-inspired landscaping - ideal for entertaining or relaxing in complete privacy.
Location Wimbledon House offers a rare opportunity to own a secluded modern residence in one of Ipswich's most sought-after areas.
Located minutes from Christchurch Park, Ipswich School, and Henley Road Sports Club, the property is also within easy reach of mainline rail services to London, Cambridge, and the Midlands, with fast access to Stansted Airport and the Suffolk coast.
Value & comps
No previous sales on record.
Returns
Set an offer; the calculator follows it.
We're still gathering serviced-accommodation data for this area.
Archie refurb estimate: a Pro feature
0.0% below asking
This is not financial or investment advice. Prop AI Deals is not authorised by the Financial Conduct Authority (FCA) to provide investment advice.
All investment calculators, property analyses, and AI-generated insights are for informational purposes only. Property investment carries risk and may result in financial loss. All calculations should be independently verified and you should consult with FCA-authorised financial advisers before making any investment decisions.
Past performance does not guarantee future results. Tax implications vary by individual circumstances.
Deal
Properties like this can earn 2–3x BTL yields when converted to HMO, with retrofit costs around £10k/room. Sign in to see the full tier, yield projection, and cost breakdown.
Commercial properties like this can earn 30-50% higher yields when converted to residential under Class MA / Q / P / PA, with prior approval costing ~GBP 96/unit. Sign in to see the recommended route, yield uplift, and cost breakdown.
BRRR-suited properties can recycle 80-100% of investor capital on refi, leaving a high-yielding rental with most of the money out. Sign in to see the refurb cost stack, ARV projection, and refinance maths.
Detached + large garden = sub-division play. Pro tier unlocks the tier badge, plot size, uplift estimate, and regional land benchmark.
Short-lease flats trade at deep discount, but extending under the 1993 Act often costs far less than the discount. Pro tier unlocks the tier badge, premium breakdown, long-lease ARV and arbitrage maths.
See projected short-stay revenue vs a vanilla BTL for this property.
See real sub-let margins (HMO room rates & SA nightly rates) vs the landlord rent.
Area
Agent & docs
FAQ
About Dale Hall Lane, Ipswich
Explore nearby